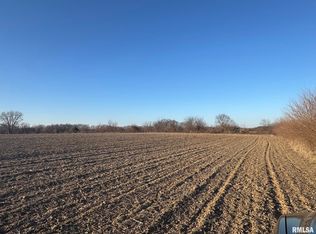
Situated on approximately 2.14 acres, this property offers a rare opportunity to enjoy country living with the convenience of an existing 2-3 bedroom home already in place. Surrounded by open space and scenic rural views, the acreage provides room for gardening, outdoor recreation, pets, or simply enjoying a little extra privacy.
Whether you're looking for a primary residence, an investment property, or a home with room to grow, this tract offers plenty of potential. The manageable acreage provides a balance of space and ease of maintenance while allowing you to enjoy the benefits of rural living.
This property is being divided from a larger parcel, and a survey is currently pending. Final acreage and legal description will be determined upon completion of the survey. Don't miss the chance to own a home on acreage with endless possibilities for customization and enjoyment.
Active
Listed by: Tarrant and Harman Real Estate and Auction Co • Aaron J Walker • 217-248-9826
$155,900
761 830n Ave, Mount Sterling, IL 62353
3beds
1,650sqft
Single Family Residence
Built in 1965
2.14 Acres Lot
$-- Zestimate®
$94/sqft
$-- HOA
What's special
Outdoor recreationExtra privacyRoom for gardeningManageable acreage
- 69 days
- 282
- 30
Zillow last checked:
Listing updated:
Listed by:
Aaron J Walker 217-248-9826,
Tarrant and Harman Real Estate and Auction Co
Source: MARIS,MLS#: 26044050 Originating MLS: Southwestern Illinois Board of REALTORS
Originating MLS: Southwestern Illinois Board of REALTORSFacts & features
Interior
Bedrooms & bathrooms
- Bedrooms: 3
- Bathrooms: 1
- Full bathrooms: 1
- Main level bathrooms: 1
- Main level bedrooms: 3
Bedroom
- Level: Main
Bedroom 3
- Level: Main
Dining room
- Level: Main
Kitchen
- Level: Main
Laundry
- Level: Main
Living room
- Level: Main
Office
- Level: Main
Heating
- Forced Air, Natural Gas
Cooling
- Central Air
Features
- Has basement: No
- Number of fireplaces: 1
- Fireplace features: Living Room, Wood Burning
Interior area
- Total interior livable area: 1,650 sqft
- Finished area above ground: 1,650
Property
Parking
- Total spaces: 2
- Parking features: Carport
- Carport spaces: 2
Features
- Levels: One
Lot
- Size: 2.14 Acres
- Dimensions: 2.14 acres
- Features: Level
Details
- Parcel number: 0520400002
- Special conditions: Standard
Construction
Type & style
- Home type: SingleFamily
- Architectural style: Other
- Property subtype: Single Family Residence
- Attached to another structure: Yes
Materials
- Vinyl Siding
Condition
- Year built: 1965
Utilities & green energy
- Electric: Single Phase
- Sewer: Septic Tank
- Water: Public
- Utilities for property: Electricity Connected, Water Connected
Community & HOA
Community
- Subdivision: Not In A Subdivision
HOA
- Has HOA: No
Location
- Region: Mount Sterling
Financial & listing details
- Price per square foot: $94/sqft
- Tax assessed value: $107,424
- Annual tax amount: $111
- Date on market: 7/22/2026
- Cumulative days on market: 70 days
- Listing terms: Cash,Conventional
- Ownership: Private
- Electric utility on property: Yes
- Road surface type: Chip And Seal
Estimated market value
Not available
Estimated sales range
Not available
Not available
Price history
| Date | Event | Price |
|---|---|---|
| 7/22/2026 | Listed for sale | $155,900$94/sqft |
Source:  MARIS #26044050 Report a problem MARIS #26044050 Report a problem | ||
Public tax history
| Year | Property taxes | Tax assessment |
|---|---|---|
| 2024 | $2,040 +5.9% | $35,808 +7% |
| 2023 | $1,926 +5.5% | $33,459 +2.6% |
| 2022 | $1,826 +5.1% | $32,610 |
| 2021 | $1,738 +3.8% | -- |
| 2020 | $1,674 +2.6% | -- |
| 2019 | $1,632 | -- |
| 2018 | -- | -- |
| 2017 | $1,314 | -- |
| 2016 | -- | -- |
| 2015 | -- | -- |
| 2014 | -- | -- |
| 2013 | -- | -- |
| 2012 | -- | -- |
| 2011 | -- | -- |
Find assessor info on the county website
Monthly payment
Est. payment
Payment breakdown
Explore the cost of this home by adjusting the details. Changes won't be saved.Climate risks
Neighborhood: 62353
Nearby schools
Schools provided by the listing agent
- Elementary: Brown County Dist 1
- Middle: Brown County Dist 1
- High: Brown County
Source: MARIS. This data may not be complete. We recommend contacting the local school district to confirm school assignments for this home.

Similar homes
- $139,9003 bd1 ba1.5k sqft213 W South St, Mount Sterling, IL 62353Active
 MLS ID #12673545, Lisa Hapke, Bower & Associates Inc., REALTORS - Mt. Sterling. MRED as distributed by MLS GRID
 - $182,5003 bd1 ba1.2k sqft709 N Capitol Ave, Mount Sterling, IL 62353For Sale

 MLS ID #CA1044335, Lance Grady, LG Realty. RMLS Alliance as distributed by MLS GRID
 - $195,0003 bd2 ba1.6k sqft101 E Washington St, Mount Sterling, IL 62353For Sale
 MLS ID #CA1045834, Courtney Newton, LG Realty. RMLS Alliance as distributed by MLS GRID
 - $90,0003 bd2 ba1.2k sqft209 W Chestnut St, Mount Sterling, IL 62353For Sale
 MLS ID #CA1044885, Courtney Newton, LG Realty. RMLS Alliance as distributed by MLS GRID
 - $164,9003 bd2 ba1.5k sqft167 Forrest Ln, Meredosia, IL 62665For SaleMLS ID #CA1045008, Raegan Parker, The Real Estate Group, Inc.. RMLS Alliance as distributed by MLS GRID
- $226,5005 bd2 ba1.6k sqft109 E North St, Mount Sterling, IL 62353For SaleMLS ID #CA1043642, Lance Grady, LG Realty. RMLS Alliance as distributed by MLS GRID
- $169,9003 bd2 ba1.6k sqft143 S Green St, Meredosia, IL 62665For SaleMLS ID #CA1045577, Amy Hageman, The Real Estate Group, Inc.. RMLS Alliance as distributed by MLS GRID
- $139,9002 bd2 ba1.2k sqft200 Albers St, Golden, IL 62339For SaleMLS ID #CA1046465, Luke Tappe, KW Hometown. RMLS Alliance as distributed by MLS GRID
- $175,0004 bd1 ba1.7k sqft313 N Vermont St, Camp Point, IL 62320For SaleMLS ID #CA1045543, Lance Grady, LG Realty. RMLS Alliance as distributed by MLS GRID
- $120,0003 bd1 ba1.1k sqft110 N Morgan St, Meredosia, IL 62665For SaleMLS ID #CA1045700, Candice Daniel, eXp Realty. RMLS Alliance as distributed by MLS GRID
- $135,0002 bd2 ba1.2k sqft1102 Hayes St, Golden, IL 62339For SaleMLS ID #CA1043582, Carrie Jo Flesner, KW Hometown. RMLS Alliance as distributed by MLS GRID
- $109,9005 bd2 ba1.7k sqft145 W Chrisman Dr, Meredosia, IL 62665For SaleMLS ID #CA1046482, Logan Dunaway, Campo Realty, Inc.. RMLS Alliance as distributed by MLS GRID
