Welcome home to 200 Albers Street in beautiful Golden, Illinois. A very well maintained 2-bed, 1.5 bath, ranch style home, with many recent updates. Including; 2012: York Gas Furnace. 2019: New vinyl siding. 2020: New metal roof & new shed (that conveys) 2023: New stamped concrete patio. 2025: Stainless kitchen appliances (that convey). This home has a 2-car attached garage that is also heated. (Refrigerator in garage also conveys). Public water & public sewer. Full unfinished basement (under original structure). At some point a 35x14 addition was put on rear of home with a stone fireplace that has been converted to an electric insert. Home sits on an oversized almost 3/4 acre lot (0.60). An entire bedroom was converted into a beautiful oversized full bath! Solar panels added in 2025 that remain the same price w/ no escalator clause over the term of the contract. A must see adorable home! Schedule your private showing today!
For sale
$139,900
200 Albers St, Golden, IL 62339
2beds
1,253sqft
Single Family Residence, Residential
Built in ----
0.6 Acres Lot
$139,600 Zestimate®
$112/sqft
$-- HOA
What's special
Solar panelsNew vinyl sidingNew metal roof
- 20 days
- 157
- 30
Zillow last checked:
Listing updated:
Listed by:
Luke Tappe 217-430-8076,
KW Hometown
Source: RMLS Alliance as distributed by MLS GRID,MLS#: CA1046465 Originating MLS: Capital Area Association of Realtors
Originating MLS: Capital Area Association of Realtors
Facts & features
Interior
Bedrooms & bathrooms
- Bedrooms: 2
- Bathrooms: 2
- Full bathrooms: 1
- 1/2 bathrooms: 1
Bedroom 1
- Level: Main
- Dimensions: 14ft 0in x 9ft 0in
Bedroom 2
- Level: Main
- Dimensions: 14ft 0in x 12ft 0in
Other
- Area: 0
Additional level
- Area: 0
Additional room
- Description: Full Bath
- Level: Main
- Dimensions: 10ft 0in x 11ft 0in
Family room
- Level: Main
- Dimensions: 26ft 0in x 14ft 0in
Kitchen
- Level: Main
- Dimensions: 12ft 0in x 14ft 0in
Laundry
- Level: Main
- Dimensions: 8ft 0in x 8ft 0in
Living room
- Level: Main
- Dimensions: 22ft 0in x 14ft 0in
Main level
- Area: 1253
Heating
- Forced Air
Cooling
- Central Air
Appliances
- Included: Dishwasher, Range, Refrigerator, Electric Water Heater
Features
- Ceiling Fan(s), High Speed Internet
- Windows: Blinds
- Basement: Full,Unfinished
- Number of fireplaces: 1
- Fireplace features: Electric, Family Room
Interior area
- Total structure area: 1,253
- Total interior livable area: 1,253 sqft
Property
Parking
- Total spaces: 2
- Parking features: Attached, Gravel
- Attached garage spaces: 2
Features
- Patio & porch: Patio
Lot
- Size: 0.6 Acres
- Dimensions: 131 x 200
- Features: Level
Details
- Additional structures: Shed(s)
- Parcel number: 020074000000
Construction
Type & style
- Home type: SingleFamily
- Architectural style: Ranch
- Property subtype: Single Family Residence, Residential
Materials
- Frame, Vinyl Siding
- Foundation: Concrete Perimeter
- Roof: Metal
Condition
- New construction: No
Utilities & green energy
- Sewer: Public Sewer
- Water: Public
Community & HOA
Community
- Subdivision: None
Location
- Region: Golden
Financial & listing details
- Price per square foot: $112/sqft
- Tax assessed value: $79,710
- Annual tax amount: $1,282
- Date on market: 9/11/2026
- Road surface type: Paved
Estimated market value
$139,600
$133,000 - $147,000
$1,346/mo
Price history
| Date | Event | Price |
|---|---|---|
| 9/11/2026 | Listed for sale | $139,900+179.8%$112/sqft |
Source:  RMLS Alliance as distributed by MLS GRID #CA1046465 Report a problem RMLS Alliance as distributed by MLS GRID #CA1046465 Report a problem | ||
| 11/16/2012 | Sold | $50,000$40/sqft |
Source: Public Record Report a problem | ||
Public tax history
| Year | Property taxes | Tax assessment |
|---|---|---|
| 2024 | $1,178 +12.6% | $26,570 +10.2% |
| 2023 | $1,047 +5.3% | $24,110 +6.1% |
| 2022 | $994 +3.4% | $22,730 +2.9% |
| 2021 | $961 +2.8% | $22,080 +2.7% |
| 2020 | $935 +4.6% | $21,500 +3.9% |
| 2019 | $894 +11.1% | $20,690 +7.8% |
| 2018 | $805 +2.8% | $19,190 +3.1% |
| 2017 | $783 +3.6% | $18,620 +6.7% |
| 2016 | $756 -100% | $17,450 |
| 2015 | $66,924,000 +5148534% | $17,450 -17.3% |
| 2012 | $1,300 | $21,090 |
| 2011 | $1,300 +39.7% | $21,090 +5.8% |
| 2009 | $930 +1% | $19,930 |
| 2008 | $921 -1.3% | $19,930 +5.7% |
| 2007 | $933 | $18,850 |
Find assessor info on the county website
Monthly payment
Est. payment
Payment breakdown
Explore the cost of this home by adjusting the details. Changes won't be saved.Climate risks
Neighborhood: 62339
Nearby schools
Schools provided by the listing agent
- High: A-C Central
Source: RMLS Alliance as distributed by MLS GRID. This data may not be complete. We recommend contacting the local school district to confirm school assignments for this home.
Similar homes
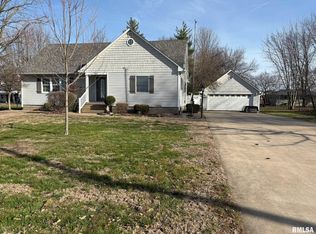
- $135,0002 bd2 ba1.2k sqft1102 Hayes St, Golden, IL 62339For Sale
 MLS ID #CA1043582, Carrie Jo Flesner, KW Hometown. RMLS Alliance as distributed by MLS GRID
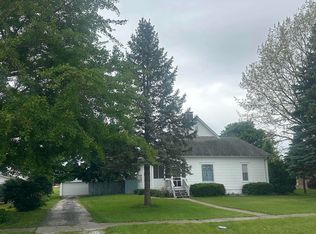
 - $142,9002 bd2 ba1.3k sqft402 N Augusta Rd, Clayton, IL 62324Price Change
 MLS ID #100539116, Amy Hildebrand, Bower & Associates, Inc., REALTORS. MRED as distributed by MLS GRID
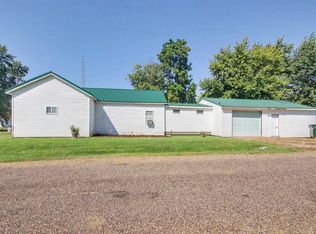
 - $125,0002 bd1 ba1k sqft512 E Lafayette St, Clayton, IL 62324Active
 MLS ID #100539118, Carol Rischar, Bower & Associates, Inc., REALTORS. MRED as distributed by MLS GRID
 - $175,0004 bd1 ba1.7k sqft313 N Vermont St, Camp Point, IL 62320For Sale
 MLS ID #CA1045543, Lance Grady, LG Realty. RMLS Alliance as distributed by MLS GRID
 - $155,9003 bd1 ba1.6k sqft761 830n Ave, Mount Sterling, IL 62353For Sale
 MLS ID #26044050, Aaron J Walker, Tarrant and Harman Real Estate and Auction Co. MARIS
 - $103,0002 bd1 ba1.3k sqft501 N Chestnut St, Mendon, IL 62351For SaleMLS ID #CA1045805, Kelly Little, Farlow Real Estate Experts. RMLS Alliance as distributed by MLS GRID
- $169,9004 bd3 ba1.6k sqft221 W Washington St, Mendon, IL 62351For SaleMLS ID #CA1044462, Zach Tuley, Gem City Real Estate Group. RMLS Alliance as distributed by MLS GRID
- $90,0003 bd2 ba1.2k sqft209 W Chestnut St, Mount Sterling, IL 62353For SaleMLS ID #CA1044885, Courtney Newton, LG Realty. RMLS Alliance as distributed by MLS GRID
- $182,5003 bd1 ba1.2k sqft709 N Capitol Ave, Mount Sterling, IL 62353For SaleMLS ID #CA1044335, Lance Grady, LG Realty. RMLS Alliance as distributed by MLS GRID
- $195,0003 bd2 ba1.6k sqft101 E Washington St, Mount Sterling, IL 62353For SaleMLS ID #CA1045834, Courtney Newton, LG Realty. RMLS Alliance as distributed by MLS GRID
