Charming 2-bedroom, 1-bath bungalow offering comfortable living with classic character and convenient features. Enjoy relaxing on the inviting front porch, along with the added convenience of a detached 1-car garage. The metal roof was replaced in 2022/2023. A great opportunity for a first-time buyer, downsizer, or investor! Sale is contingent on sellers finding suitable housing.
For sale
Price cut: $7K (9/28)
$103,000
501 N Chestnut St, Mendon, IL 62351
2beds
1,376sqft
Single Family Residence, Residential
Built in ----
0.38 Acres Lot
$105,600 Zestimate®
$75/sqft
$-- HOA
What's special
Inviting front porch
- 49 days
- 170
- 9
Zillow last checked:
Listing updated:
Listed by:
Kelly Little Office:217-641-2995,
Farlow Real Estate Experts
Source: RMLS Alliance as distributed by MLS GRID,MLS#: CA1045805 Originating MLS: Capital Area Association of Realtors
Originating MLS: Capital Area Association of Realtors
Facts & features
Interior
Bedrooms & bathrooms
- Bedrooms: 2
- Bathrooms: 1
- Full bathrooms: 1
Bedroom 1
- Level: Main
- Dimensions: 14ft 0in x 13ft 0in
Bedroom 2
- Level: Upper
- Dimensions: 15ft 5in x 13ft 0in
Other
- Area: 0
Additional room
- Description: Breakfast Nook
- Level: Main
- Dimensions: 6ft 5in x 6ft 0in
Additional room 2
- Description: Bathroom
- Level: Main
- Dimensions: 15ft 0in x 8ft 0in
Kitchen
- Level: Main
- Dimensions: 15ft 5in x 7ft 5in
Laundry
- Level: Main
- Dimensions: 8ft 0in x 6ft 0in
Living room
- Level: Main
- Dimensions: 15ft 5in x 13ft 0in
Main level
- Area: 928
Recreation room
- Level: Upper
- Dimensions: 15ft 5in x 13ft 0in
Upper level
- Area: 448
Heating
- Forced Air
Cooling
- Central Air
Appliances
- Included: Disposal, Range Hood, Range, Refrigerator, Gas Water Heater
Features
- Ceiling Fan(s), High Speed Internet
- Windows: Window Treatments, Blinds
- Basement: Crawl Space,Partial,Unfinished
Interior area
- Total structure area: 1,376
- Total interior livable area: 1,376 sqft
Property
Parking
- Total spaces: 1
- Parking features: Detached
- Garage spaces: 1
Features
- Patio & porch: Porch
Lot
- Size: 0.38 Acres
- Dimensions: 166 x 101
- Features: Sloped
Details
- Parcel number: 070053900000
Construction
Type & style
- Home type: SingleFamily
- Architectural style: Bungalow
- Property subtype: Single Family Residence, Residential
Materials
- Vinyl Siding
- Roof: Metal
Condition
- New construction: No
Utilities & green energy
- Sewer: Public Sewer
- Water: Public
Community & HOA
Community
- Subdivision: None
Location
- Region: Mendon
Financial & listing details
- Price per square foot: $75/sqft
- Tax assessed value: $72,300
- Annual tax amount: $1,424
- Date on market: 8/13/2026
- Cumulative days on market: 51 days
Estimated market value
$105,600
$100,000 - $111,000
$1,093/mo
Price history
| Date | Event | Price |
|---|---|---|
| 9/28/2026 | Price change | $103,000-6.4%$75/sqft |
Source:  RMLS Alliance as distributed by MLS GRID #CA1045805 Report a problem RMLS Alliance as distributed by MLS GRID #CA1045805 Report a problem | ||
| 8/31/2026 | Price change | $110,000-4.3%$80/sqft |
Source: RMLS Alliance as distributed by MLS GRID #CA1045805 Report a problem | ||
| 8/13/2026 | Listed for sale | $115,000+98.3%$84/sqft |
Source: RMLS Alliance as distributed by MLS GRID #CA1045805 Report a problem | ||
| 9/14/2017 | Sold | $58,000$42/sqft |
Source: Public Record Report a problem | ||
Public tax history
| Year | Property taxes | Tax assessment |
|---|---|---|
| 2024 | $1,296 +8.3% | $24,100 +7.4% |
| 2023 | $1,197 +0.4% | $22,440 +2.8% |
| 2022 | $1,192 +2.5% | $21,820 +2.9% |
| 2021 | $1,163 +2.8% | $21,200 +2.7% |
| 2020 | $1,131 +4.6% | $20,640 +3.6% |
| 2019 | $1,082 +20.4% | $19,920 +14.5% |
| 2018 | $899 -27.9% | $17,400 +16% |
| 2017 | $1,247 -5% | $15,000 +4.1% |
| 2016 | $1,313 -100% | $14,410 |
| 2015 | $11,561,800 +1030492.1% | $14,410 +2.6% |
| 2012 | $1,122 | $14,040 |
| 2011 | $1,122 +7.9% | $14,040 +8.2% |
| 2009 | $1,040 +0.4% | $12,980 |
| 2008 | $1,036 +0.6% | $12,980 |
| 2007 | $1,030 | $12,980 |
Find assessor info on the county website
Monthly payment
Est. payment
Payment breakdown
Explore the cost of this home by adjusting the details. Changes won't be saved.Climate risks
Neighborhood: 62351
Nearby schools
Schools provided by the listing agent
- High: Unity
Source: RMLS Alliance as distributed by MLS GRID. This data may not be complete. We recommend contacting the local school district to confirm school assignments for this home.
Similar homes
- $105,0003 bd2 ba1.5k sqft211 N 7th St, Canton, MO 63435For Sale

 MLS ID #26053823, Nicholas J Huscroft, Chosen Realty, LLC. MARIS
 - $109,0002 bd1 ba1.1k sqft302 S 5th St, La Grange, MO 63448For Sale
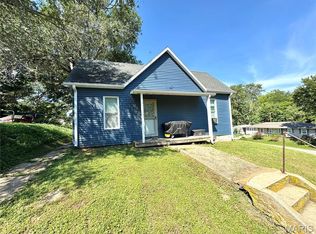 MLS ID #26056449, Austin A Roberts, Bartz Realty, LLC. MARIS
 - $99,0004 bd1 ba1.4k sqft2227 Ohio St, Quincy, IL 62301For Sale
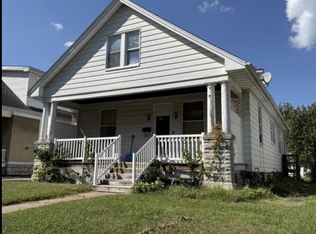
 MLS ID #CA1046355, Jeremy D Farlow, Farlow Real Estate Experts. RMLS Alliance as distributed by MLS GRID
 - $--3 bd1 ba1k sqft1620 Spruce St, Quincy, IL 62301Auction
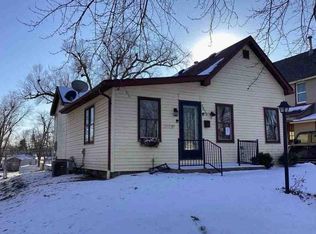 Auction.com 1
 - $139,9002 bd2 ba1.2k sqft200 Albers St, Golden, IL 62339For SaleMLS ID #CA1046465, Luke Tappe, KW Hometown. RMLS Alliance as distributed by MLS GRID
- $97,5002 bd1 ba1.2k sqft2050 Broadway St, Quincy, IL 62301For SaleMLS ID #CA1042088, Jenna Hendrickson, Davis & Associates, REALTORS. RMLS Alliance as distributed by MLS GRID
- $94,5001 bd1 ba932 sqft1723 N 17th St, Quincy, IL 62301For SaleMLS ID #CA1045009, Kelly Little, Farlow Real Estate Experts. RMLS Alliance as distributed by MLS GRID
- $151,0003 bd1 ba1.1k sqft1231 N 12th St, Quincy, IL 62301For SaleMLS ID #CA1046583, Kelly Little, Farlow Real Estate Experts. RMLS Alliance as distributed by MLS GRID
- $77,9003 bd1 ba1.3k sqft1219 Lind St, Quincy, IL 62301For SaleMLS ID #CA1045911, Melissa Sullivan, Happel, Inc., REALTORS. RMLS Alliance as distributed by MLS GRID
- $135,0002 bd2 ba1.2k sqft1102 Hayes St, Golden, IL 62339For SaleMLS ID #CA1043582, Carrie Jo Flesner, KW Hometown. RMLS Alliance as distributed by MLS GRID
- $127,5002 bd1 ba1.3k sqft300 Spruce St, Quincy, IL 62301For SaleMLS ID #CA1046120, Misty Dowling, Gem City Real Estate Group. RMLS Alliance as distributed by MLS GRID
- $94,9003 bd2 ba1.2k sqft2800 College Ave, Quincy, IL 62301For SaleMLS ID #CA1044583, Zach Tuley, Gem City Real Estate Group. RMLS Alliance as distributed by MLS GRID
