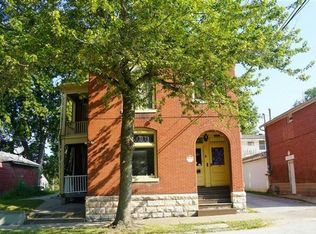
Space, character, and value, all wrapped up in solid brick story and a half home tucked into Quincy's south side "Calf Town" neighborhood. This 4 bedroom, 1 bath home offers nearly 1,700 sq ft of living space with room for everyone to spread out. You'll find oversized rooms with tall ceilings throughout, finished in newly installed luxury vinyl plank that looks great and takes almost no upkeep. The large kitchen has plenty of room to cook and gather, the bathroom has been updated, and a spacious mudroom keeps your hunting, camping, and outdoor gear organized and out of the way. A high efficiency furnace was installed within the last 5 years. Outside, a big yard and brick patio set the stage for cookouts and summer evenings, while the detached 2 car garage has room for vehicles, toys, and then some. A full unfinished basement adds even more storage. All of this sits close to some of Quincy's most beautiful parks and just a short walk from shopping and restaurants.
For sale
Price cut: $10K (10/19)
$99,900
1034 Jefferson St, Quincy, IL 62301
4beds
1,655sqft
Single Family Residence, Residential
Built in 1862
7,405 Square Feet Lot
$-- Zestimate®
$60/sqft
$-- HOA
What's special
Big yardSpacious mudroomBrick patio
- 28 days
- 557
- 51
Zillow last checked:
Listing updated:
Listed by:
Melissa Sullivan Office:217-224-8383,
Happel, Inc., REALTORS
Source: RMLS Alliance as distributed by MLS GRID,MLS#: CA1047014 Originating MLS: Capital Area Association of Realtors
Facts & features
Interior
Bedrooms & bathrooms
- Bedrooms: 4
- Bathrooms: 1
- Full bathrooms: 1
Bedroom 1
- Level: Main
- Dimensions: 12ft 0in x 15ft 0in
Bedroom 2
- Level: Upper
- Dimensions: 14ft 0in x 15ft 0in
Bedroom 3
- Level: Upper
- Dimensions: 13ft 0in x 14ft 0in
Bedroom 4
- Level: Upper
- Dimensions: 12ft 0in x 14ft 0in
Other
- Area: 0
Kitchen
- Level: Main
- Dimensions: 14ft 0in x 15ft 0in
Living room
- Level: Main
- Dimensions: 14ft 0in x 15ft 0in
Main level
- Area: 970
Upper level
- Area: 685
Heating
- Forced Air
Cooling
- Central Air
Appliances
- Included: Microwave, Range, Refrigerator, Gas Water Heater
Features
- Ceiling Fan(s)
- Basement: Crawl Space,Partial,Unfinished
- Has fireplace: Yes
- Fireplace features: Living Room
Interior area
- Total structure area: 1,655
- Total interior livable area: 1,655 sqft
Property
Parking
- Total spaces: 2
- Parking features: Alley Access, Detached
- Garage spaces: 2
- Details: Number Of Garage Remotes: 0
Features
- Patio & porch: Patio, Porch
Lot
- Size: 7,405 Square Feet
- Dimensions: 40 x 188
- Features: Other
Details
- Additional parcels included: LOT 2 BLK 24 BERRIAN SURVEY LOT 2
- Parcel number: 233201600000
- Zoning description: Residential
Construction
Type & style
- Home type: SingleFamily
- Property subtype: Single Family Residence, Residential
Materials
- Brick, Wood Siding
- Roof: Other,Shingle
Condition
- New construction: No
- Year built: 1862
Utilities & green energy
- Sewer: Public Sewer
- Water: Public
Community & HOA
Community
- Subdivision: None
Location
- Region: Quincy
Financial & listing details
- Price per square foot: $60/sqft
- Tax assessed value: $76,590
- Annual tax amount: $1,768
- Date on market: 10/7/2026
- Cumulative days on market: 30 days
Estimated market value
Not available
Estimated sales range
Not available
$1,803/mo
Price history
| Date | Event | Price |
|---|---|---|
| 10/19/2026 | Price change | $99,900-9.1%$60/sqft |
Source:  RMLS Alliance as distributed by MLS GRID #CA1047014 Report a problem | ||
| 10/7/2026 | Listed for sale | $109,900+69.1%$66/sqft |
Source: RMLS Alliance as distributed by MLS GRID #CA1047014 Report a problem | ||
| 4/3/2020 | Sold | $65,000-2.3%$39/sqft |
Source: RMLS Alliance as distributed by MLS GRID #CA198248_1 Report a problem | ||
| 1/26/2020 | Price change | $66,500-2.9%$40/sqft |
Source: Happel Inc., Realtors� #198248 Report a problem | ||
| 10/4/2019 | Price change | $68,500-2%$41/sqft |
Source: Happel Inc., Realtors� #198248 Report a problem | ||
| 8/21/2019 | Price change | $69,900-3.6%$42/sqft |
Source: Happel Inc., Realtors� #198248 Report a problem | ||
| 7/25/2019 | Listed for sale | $72,500+26.1%$44/sqft |
Source: Happel Inc., Realtors� #198248 Report a problem | ||
| 8/29/2005 | Sold | $57,500$35/sqft |
Source: Public Record Report a problem | ||
Public tax history
| Year | Property taxes | Tax assessment |
|---|---|---|
| 2024 | $1,665 +6.2% | $25,530 +7.8% |
| 2023 | $1,567 +5.7% | $23,690 +7.1% |
| 2022 | $1,482 -0.7% | $22,120 +2.1% |
| 2021 | $1,493 +38.2% | $21,670 |
| 2020 | $1,080 -6.1% | $21,670 -5% |
| 2019 | $1,150 +1.5% | $22,820 +2% |
| 2018 | $1,133 +2.9% | $22,380 +1% |
| 2017 | $1,101 +2.6% | $22,160 +4.3% |
| 2016 | $1,073 -100% | $21,250 |
| 2015 | $10,113,200 +1003751.4% | $21,250 +3.5% |
| 2012 | $1,007 | $20,540 +0% |
| 2011 | $1,007 +7.4% | $20,530 +6.6% |
| 2009 | $938 +2.5% | $19,250 |
| 2008 | $915 -2.7% | $19,250 +5% |
| 2007 | $940 | $18,330 |
Find assessor info on the county website
Monthly payment
Est. payment
Payment breakdown
Explore the cost of this home by adjusting the details. Changes won't be saved.Climate risks
Neighborhood: 62301
Nearby schools
Schools provided by the listing agent
- Elementary: Denman
- Middle: Quincy JR High
Source: RMLS Alliance as distributed by MLS GRID. This data may not be complete. We recommend contacting the local school district to confirm school assignments for this home.
Similar homes
- $99,0002 bd2 ba1.4k sqft1208 N 6th St, Quincy, IL 62301For Sale
 MLS ID #11935400, Hope Audet-williams, Adams County Realty. My State MLS
- $--2 bd2 ba2.2k sqft1012 Payson Ave, Quincy, IL 62301Auction
 Auction.com 1
- $--3 bd1 ba1k sqft1620 Spruce St, Quincy, IL 62301Auction
 Auction.com 1
- $--5 bd2 ba2.4k sqft715 Spring St, Quincy, IL 62301Auction
 Auction.com 2
- $97,5002 bd1 ba1.2k sqft2050 Broadway St, Quincy, IL 62301For Sale
 MLS ID #CA1042088, Jenna Hendrickson, Davis & Associates, REALTORS. RMLS Alliance as distributed by MLS GRID
- $77,9003 bd1 ba1.3k sqft1219 Lind St, Quincy, IL 62301For SaleMLS ID #CA1045911, Melissa Sullivan, Happel, Inc., REALTORS. RMLS Alliance as distributed by MLS GRID
- $135,9003 bd2 ba1.5k sqft312 Locust St, Quincy, IL 62301For SaleMLS ID #CA1047323, Jeremy D Farlow, Farlow Real Estate Experts. RMLS Alliance as distributed by MLS GRID
- $139,9003 bd3 ba2k sqft2114 Hampshire St, Quincy, IL 62301For SaleMLS ID #CA1045064, Kelly Little, Farlow Real Estate Experts. RMLS Alliance as distributed by MLS GRID
- $147,0003 bd1 ba1.1k sqft1231 N 12th St, Quincy, IL 62301For SaleMLS ID #CA1046583, Kelly Little, Farlow Real Estate Experts. RMLS Alliance as distributed by MLS GRID
- $144,0002 bd2 ba1.1k sqft1109 Washington St, Quincy, IL 62301For SaleMLS ID #CA1046208, Sherry Hills, Happel, Inc., REALTORS. RMLS Alliance as distributed by MLS GRID
- $94,9003 bd2 ba1.2k sqft2800 College Ave, Quincy, IL 62301For SaleMLS ID #CA1044583, Zach Tuley, Gem City Real Estate Group. RMLS Alliance as distributed by MLS GRID
- $69,9002 bd2 ba1.8k sqft623 S 7th St, Quincy, IL 62301New ConstructionMLS ID #CA1046928, Travis Robbins, KW Hometown. RMLS Alliance as distributed by MLS GRID
- $103,0002 bd1 ba1.3k sqft501 N Chestnut St, Mendon, IL 62351For SaleMLS ID #CA1045805, Kelly Little, Farlow Real Estate Experts. RMLS Alliance as distributed by MLS GRID
- $99,0002 bd1 ba859 sqft62263 Monkey Run Trl, Hannibal, MO 63401For Sale
 MLS ID #26069134, Tara L Zeiger, Prestige Realty, Inc. MARIS
- $109,0002 bd1 ba1.1k sqft302 S 5th St, La Grange, MO 63448For SaleMLS ID #26056449, Austin A Roberts, Bartz Realty, LLC. MARIS
