Full Price Offer-$85,000 to be accepted and closed by Oct 15th,2026-Sellers offering a Buyer's Rebate at closing of $5,000. Brick 3-bedroom, 1-bath house on a 40 x 234 lot with room to put a garage (alleyway access in back). Den could be 4th bedroom (needs closet). Other Room on main level could used for more bathrooms/ laundry room. Other Room in lower level has dirt floor. Selling AS- IS, Inspections welcome. Electric breaker box is 100-amp. Great location with a close distance to grocery, restaurant, and banking! Motivated Sellers !
Active
Price cut: $13.9K (8/8)
$85,000
925 Jefferson St, Quincy, IL 62301
3beds
1,245sqft
Single Family Residence
Built in ----
9,147 Square Feet Lot
$-- Zestimate®
$68/sqft
$-- HOA
What's special
Alleyway access in back
- 336 days
- 151
- 0
Zillow last checked:
Listing updated:
Listed by:
Carol Hulett 217-316-1405,
Tri-State Realty
Source: MRED as distributed by MLS GRID,MLS#: 12510598
Facts & features
Interior
Bedrooms & bathrooms
- Bedrooms: 3
- Bathrooms: 1
- Full bathrooms: 1
Rooms
- Room types: Den, Pantry, Utility Room-1st Floor, Workshop, Other Room
Primary bedroom
- Features: Flooring (Carpet), Bathroom (Full)
- Level: Main
- Area: 156 Square Feet
- Dimensions: 12X13
Bedroom 2
- Features: Flooring (Hardwood)
- Level: Second
- Area: 192 Square Feet
- Dimensions: 12X16
Bedroom 3
- Features: Flooring (Carpet)
- Level: Second
- Area: 225 Square Feet
- Dimensions: 15X15
Den
- Features: Flooring (Vinyl)
- Level: Main
- Area: 132 Square Feet
- Dimensions: 11X12
Kitchen
- Features: Kitchen (Eating Area-Table Space, Pantry-Butler), Flooring (Vinyl)
- Level: Main
- Area: 195 Square Feet
- Dimensions: 13X15
Laundry
- Features: Flooring (Other)
- Level: Basement
- Area: 224 Square Feet
- Dimensions: 14X16
Living room
- Features: Flooring (Carpet)
- Level: Main
- Area: 225 Square Feet
- Dimensions: 15X15
Other
- Features: Flooring (Other)
- Level: Lower
- Area: 210 Square Feet
- Dimensions: 14X15
Pantry
- Features: Flooring (Vinyl)
- Level: Main
- Area: 72 Square Feet
- Dimensions: 8X9
Other
- Features: Flooring (Stone)
- Level: Lower
- Area: 224 Square Feet
- Dimensions: 14X16
Other
- Features: Flooring (Stone)
- Level: Lower
- Area: 90 Square Feet
- Dimensions: 9X10
Heating
- Forced Air
Cooling
- Central Air
Appliances
- Included: Gas Water Heater
Features
- 1st Floor Bedroom, 1st Floor Full Bath, Pantry, Replacement Windows
- Flooring: Wood
- Doors: Storm Door(s)
- Windows: Replacement Windows, Insulated Windows
- Basement: Crawl Space,Partial
Interior area
- Total structure area: 1,769
- Total interior livable area: 1,245 sqft
- Finished area below ground: 0
Property
Parking
- Total spaces: 2
- Parking features: Yes
Accessibility
- Accessibility features: No Disability Access
Features
- Stories: 1.5
- Patio & porch: Porch
Lot
- Size: 9,147 Square Feet
- Dimensions: 40 X 234
- Features: Mature Trees
Details
- Additional structures: Outbuilding
- Parcel number: 23211370000000
- Special conditions: None
- Other equipment: Sump Pump
Construction
Type & style
- Home type: SingleFamily
- Property subtype: Single Family Residence
Materials
- Brick, Plaster
- Roof: Asphalt
Condition
- New construction: No
Utilities & green energy
- Sewer: Community Sewer
- Water: Public
Community & HOA
HOA
- Services included: None
Location
- Region: Quincy
Financial & listing details
- Price per square foot: $68/sqft
- Tax assessed value: $37,500
- Annual tax amount: $1,731
- Date on market: 11/4/2025
- Ownership: Fee Simple
Estimated market value
Not available
Estimated sales range
Not available
$1,447/mo
Price history
| Date | Event | Price |
|---|---|---|
| 8/8/2026 | Price change | $85,000-14.1%$68/sqft |
Source:  MRED as distributed by MLS GRID #12510598 Report a problem MRED as distributed by MLS GRID #12510598 Report a problem | ||
| 3/1/2026 | Price change | $98,900-1%$79/sqft |
Source: MRED as distributed by MLS GRID #12510598 Report a problem | ||
| 11/4/2025 | Listed for sale | $99,900$80/sqft |
Source: MRED as distributed by MLS GRID #12510598 Report a problem | ||
Public tax history
| Year | Property taxes | Tax assessment |
|---|---|---|
| 2024 | $815 +6.2% | $12,500 +7.8% |
| 2023 | $767 +5.7% | $11,600 +7.1% |
| 2022 | $726 -0.8% | $10,830 +2% |
| 2021 | $732 +2% | $10,620 +2% |
| 2020 | $718 +1.9% | $10,410 +1.1% |
| 2019 | $704 +0.8% | $10,300 +2% |
| 2018 | $699 +2.6% | $10,100 +1% |
| 2017 | $681 -2.7% | $10,000 -37.1% |
| 2016 | $700 -100% | $15,910 |
| 2015 | $65,410,000 +10057406% | $15,910 +3.4% |
| 2012 | $650 | $15,390 +0.1% |
| 2011 | $650 +6.8% | $15,380 +6.6% |
| 2009 | $609 +1.6% | $14,430 |
| 2008 | $600 +4.5% | $14,430 +5% |
| 2007 | $574 | $13,740 |
Find assessor info on the county website
Monthly payment
Est. payment
Payment breakdown
Explore the cost of this home by adjusting the details. Changes won't be saved.Climate risks
Neighborhood: 62301
Nearby schools
Schools provided by the listing agent
- Elementary: Denman Elementary School
- Middle: Quincy Junior High School
- High: Quincy High School
- District: 172
Source: MRED as distributed by MLS GRID. This data may not be complete. We recommend contacting the local school district to confirm school assignments for this home.
Similar homes
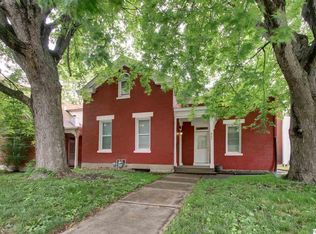
- $--3 bd1 ba1k sqft1620 Spruce St, Quincy, IL 62301Auction
 Auction.com 1
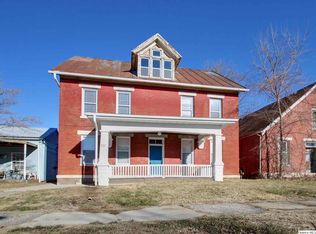
 - $78,9002 bd2 ba1.4k sqft608 Adams St, Quincy, IL 62301Re-activated
 MLS ID #12625605, Aaron Peters, Century 21 Broughton Team. MRED as distributed by MLS GRID
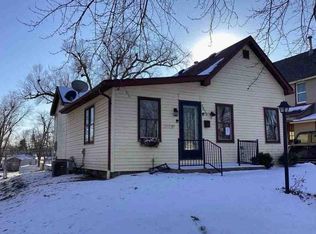
 - $69,9003 bd1 ba1.3k sqft628 State St, Quincy, IL 62301Active
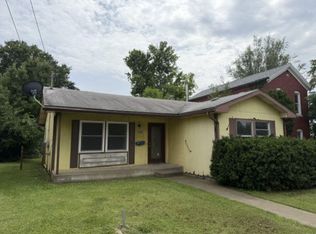 MLS ID #100539065, Carol Shaffer, Bower & Associates, Inc., REALTORS. MRED as distributed by MLS GRID
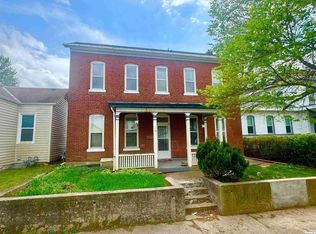
 - $99,0004 bd1 ba1.4k sqft2227 Ohio St, Quincy, IL 62301For Sale
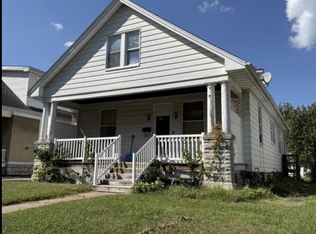
 MLS ID #CA1046355, Jeremy D Farlow, Farlow Real Estate Experts. RMLS Alliance as distributed by MLS GRID
 - $69,9002 bd2 ba1.8k sqft623 S 7th St, Quincy, IL 62301New ConstructionMLS ID #CA1046928, Travis Robbins, KW Hometown. RMLS Alliance as distributed by MLS GRID
- $97,5002 bd1 ba1.2k sqft2050 Broadway St, Quincy, IL 62301For SaleMLS ID #CA1042088, Jenna Hendrickson, Davis & Associates, REALTORS. RMLS Alliance as distributed by MLS GRID
- $94,9003 bd2 ba1.2k sqft2800 College Ave, Quincy, IL 62301For SaleMLS ID #CA1044583, Zach Tuley, Gem City Real Estate Group. RMLS Alliance as distributed by MLS GRID
- $94,5001 bd1 ba932 sqft1723 N 17th St, Quincy, IL 62301For SaleMLS ID #CA1045009, Kelly Little, Farlow Real Estate Experts. RMLS Alliance as distributed by MLS GRID
- $127,5002 bd1 ba1.3k sqft300 Spruce St, Quincy, IL 62301For SaleMLS ID #CA1046120, Misty Dowling, Gem City Real Estate Group. RMLS Alliance as distributed by MLS GRID
- $124,9001 bd1 ba712 sqft1405 Cherry St, Quincy, IL 62301For SaleMLS ID #CA1046064, Jeff Tenhouse, Mays LLC REALTORS. RMLS Alliance as distributed by MLS GRID
- $85,0003 bd1 ba936 sqft210 N Griffith St, Hannibal, MO 63401For Sale
 MLS ID #26048486, Soshia Tymchek, Century 21 Broughton Team. MARIS
 - $103,0002 bd1 ba1.3k sqft501 N Chestnut St, Mendon, IL 62351For SaleMLS ID #CA1045805, Kelly Little, Farlow Real Estate Experts. RMLS Alliance as distributed by MLS GRID
- $105,0003 bd2 ba1.5k sqft211 N 7th St, Canton, MO 63435For SaleMLS ID #26053823, Nicholas J Huscroft, Chosen Realty, LLC. MARIS
- $109,0002 bd1 ba1.1k sqft302 S 5th St, La Grange, MO 63448For SaleMLS ID #26056449, Austin A Roberts, Bartz Realty, LLC. MARIS
- $98,0003 bd1 ba1k sqft1610 Fulton Ave, Hannibal, MO 63401For SaleMLS ID #26041800, Jordahn N Leonard, Prestige Realty, Inc. MARIS
- $70,0002 bd1 ba886 sqft1127 Sierra St, Hannibal, MO 63401For SaleMLS ID #26048495, Soshia Tymchek, Century 21 Broughton Team. MARIS
- $110,0002 bd1 ba1k sqft412 W Terrace Ave, Hannibal, MO 63401For SaleMLS ID #26052469, Kelly A LaForce, Century 21 Broughton Team. MARIS
