Great opportunity on Quincy’s north side! This three bedroom, one bath home sits on a 0.21 acre lot with a privacy fenced yard, two car carport, and an additional storage buildings for plenty of extra space. Inside, the main floor offers a spacious living room and large bedroom with loads of strorage, with two additional bedrooms are located upstairs. There’s a lot to like here, and with a little TLC and some thoughtful updates, this home could really shine. Whether you’re looking for an affordable home to make your own or an investment opportunity, this one is worth a look!
For sale
Price cut: $2K (9/29)
$77,900
1219 Lind St, Quincy, IL 62301
3beds
1,322sqft
Single Family Residence, Residential
Built in ----
9,147 Square Feet Lot
$-- Zestimate®
$59/sqft
$-- HOA
What's special
Privacy fenced yardAdditional storage buildingsTwo car carport
- 45 days
- 647
- 55
Likely to sell faster than
Zillow last checked:
Listing updated:
Listed by:
Melissa Sullivan Office:217-224-8383,
Happel, Inc., REALTORS
Source: RMLS Alliance as distributed by MLS GRID,MLS#: CA1045911 Originating MLS: Capital Area Association of Realtors
Originating MLS: Capital Area Association of Realtors
Facts & features
Interior
Bedrooms & bathrooms
- Bedrooms: 3
- Bathrooms: 1
- Full bathrooms: 1
Bedroom 1
- Level: Main
- Dimensions: 13ft 0in x 14ft 0in
Bedroom 2
- Level: Upper
- Dimensions: 12ft 0in x 15ft 0in
Bedroom 3
- Level: Upper
- Dimensions: 14ft 0in x 17ft 0in
Other
- Level: Upper
- Dimensions: 13ft 0in x 15ft 0in
Other
- Area: 0
Kitchen
- Level: Main
- Dimensions: 13ft 0in x 17ft 0in
Living room
- Level: Main
- Dimensions: 15ft 0in x 25ft 0in
Main level
- Area: 954
Upper level
- Area: 368
Heating
- Forced Air
Cooling
- Central Air
Appliances
- Included: Range, Refrigerator
Features
- Windows: Window Treatments
- Basement: Cellar,Partial,Unfinished
Interior area
- Total structure area: 1,322
- Total interior livable area: 1,322 sqft
Property
Parking
- Total spaces: 2
- Parking features: Carport
- Garage spaces: 2
- Has carport: Yes
Features
- Patio & porch: Deck
Lot
- Size: 9,147 Square Feet
- Dimensions: 53 x 172.75
- Features: Level
Details
- Additional structures: Outbuilding
- Parcel number: 235116600000
Construction
Type & style
- Home type: SingleFamily
- Property subtype: Single Family Residence, Residential
Materials
- Frame, Vinyl Siding
- Foundation: Block, Stone
- Roof: Shingle
Condition
- New construction: No
Utilities & green energy
- Sewer: Public Sewer
- Water: Public
Green energy
- Energy efficient items: High Efficiency Heating
Community & HOA
Community
- Subdivision: None
Location
- Region: Quincy
Financial & listing details
- Price per square foot: $59/sqft
- Tax assessed value: $84,930
- Annual tax amount: $1,960
- Date on market: 8/19/2026
- Cumulative days on market: 227 days
- Road surface type: Paved
Estimated market value
Not available
Estimated sales range
Not available
$1,336/mo
Price history
| Date | Event | Price |
|---|---|---|
| 9/29/2026 | Price change | $77,900-2.5%$59/sqft |
Source:  RMLS Alliance as distributed by MLS GRID #CA1045911 Report a problem RMLS Alliance as distributed by MLS GRID #CA1045911 Report a problem | ||
| 8/31/2026 | Price change | $79,900-5.9%$60/sqft |
Source: RMLS Alliance as distributed by MLS GRID #CA1045911 Report a problem | ||
| 8/19/2026 | Listed for sale | $84,900-5.7%$64/sqft |
Source: RMLS Alliance as distributed by MLS GRID #CA1045911 Report a problem | ||
| 7/18/2026 | Listing removed | $90,000$68/sqft |
Source:  MRED as distributed by MLS GRID #12552016 Report a problem MRED as distributed by MLS GRID #12552016 Report a problem | ||
| 6/29/2026 | Price change | $90,000-2.7%$68/sqft |
Source: MRED as distributed by MLS GRID #12552016 Report a problem | ||
| 5/28/2026 | Price change | $92,500-2.1%$70/sqft |
Source: MRED as distributed by MLS GRID #12552016 Report a problem | ||
| 4/30/2026 | Price change | $94,500-5%$71/sqft |
Source: MRED as distributed by MLS GRID #12552016 Report a problem | ||
| 4/15/2026 | Price change | $99,500-3.4%$75/sqft |
Source: MRED as distributed by MLS GRID #12552016 Report a problem | ||
| 4/2/2026 | Price change | $103,000-1.9%$78/sqft |
Source: MRED as distributed by MLS GRID #12552016 Report a problem | ||
| 3/16/2026 | Price change | $105,000-4.5%$79/sqft |
Source: MRED as distributed by MLS GRID #12552016 Report a problem | ||
| 3/10/2026 | Listed for sale | $110,000-4.3%$83/sqft |
Source: MRED as distributed by MLS GRID #12552016 Report a problem | ||
| 3/3/2026 | Listing removed | $115,000$87/sqft |
Source: MRED as distributed by MLS GRID #12552016 Report a problem | ||
| 1/21/2026 | Listed for sale | $115,000+119%$87/sqft |
Source: MRED as distributed by MLS GRID #12552016 Report a problem | ||
| 6/14/2006 | Sold | $52,500$40/sqft |
Source: Public Record Report a problem | ||
Public tax history
| Year | Property taxes | Tax assessment |
|---|---|---|
| 2024 | $1,455 +8.5% | $28,310 +7.8% |
| 2023 | $1,341 +8.1% | $26,270 +7.1% |
| 2022 | $1,241 +16.1% | $24,520 +14% |
| 2021 | $1,069 +2.7% | $21,510 +2% |
| 2020 | $1,040 +2.3% | $21,090 +1.1% |
| 2019 | $1,017 +1.6% | $20,870 +2% |
| 2018 | $1,001 +3% | $20,460 +1% |
| 2017 | $972 +2.7% | $20,260 +4.2% |
| 2016 | $946 -100% | $19,440 |
| 2015 | $88,996,000 +10051175% | $19,440 +3.5% |
| 2012 | $885 | $18,780 +0.1% |
| 2011 | $885 +7.2% | $18,770 +6.6% |
| 2009 | $826 +2.3% | $17,610 |
| 2008 | $808 -19.2% | $17,610 +5% |
| 2007 | $1,000 | $16,770 |
Find assessor info on the county website
Monthly payment
Est. payment
Payment breakdown
Explore the cost of this home by adjusting the details. Changes won't be saved.Climate risks
Neighborhood: 62301
Nearby schools
Schools provided by the listing agent
- Elementary: Iles
- Middle: Quincy JR High
Source: RMLS Alliance as distributed by MLS GRID. This data may not be complete. We recommend contacting the local school district to confirm school assignments for this home.

Similar homes
- $69,9003 bd1 ba1.3k sqft628 State St, Quincy, IL 62301Active
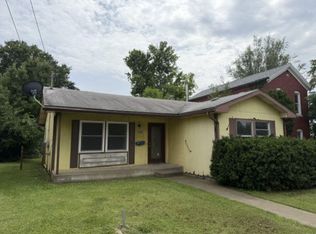 MLS ID #100539065, Carol Shaffer, Bower & Associates, Inc., REALTORS. MRED as distributed by MLS GRID
 - $69,9002 bd2 ba1.8k sqft623 S 7th St, Quincy, IL 62301New Construction
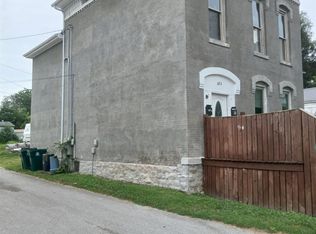
 MLS ID #CA1046928, Travis Robbins, KW Hometown. RMLS Alliance as distributed by MLS GRID
 - $85,0003 bd1 ba1.2k sqft925 Jefferson St, Quincy, IL 62301Active
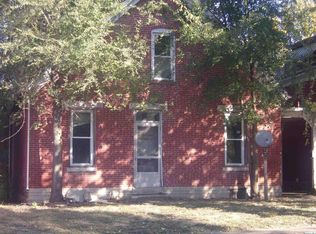 MLS ID #12510598, Carol Hulett, Tri-State Realty. MRED as distributed by MLS GRID
 - $67,5002 bd1 ba1.6k sqft431 N 5th St, Quincy, IL 62301Price Change
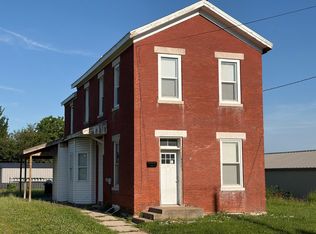 MLS ID #12694025, Glenn Swick, Swick Realty. MRED as distributed by MLS GRID
 - $99,0004 bd1 ba1.4k sqft2227 Ohio St, Quincy, IL 62301For SaleMLS ID #CA1046355, Jeremy D Farlow, Farlow Real Estate Experts. RMLS Alliance as distributed by MLS GRID
- $94,9003 bd2 ba1.2k sqft2800 College Ave, Quincy, IL 62301For SaleMLS ID #CA1044583, Zach Tuley, Gem City Real Estate Group. RMLS Alliance as distributed by MLS GRID
- $97,5002 bd1 ba1.2k sqft2050 Broadway St, Quincy, IL 62301For SaleMLS ID #CA1042088, Jenna Hendrickson, Davis & Associates, REALTORS. RMLS Alliance as distributed by MLS GRID
- $94,5001 bd1 ba932 sqft1723 N 17th St, Quincy, IL 62301For SaleMLS ID #CA1045009, Kelly Little, Farlow Real Estate Experts. RMLS Alliance as distributed by MLS GRID
- $85,0003 bd1 ba936 sqft210 N Griffith St, Hannibal, MO 63401For Sale
 MLS ID #26048486, Soshia Tymchek, Century 21 Broughton Team. MARIS
 - $70,0002 bd1 ba886 sqft1127 Sierra St, Hannibal, MO 63401For SaleMLS ID #26048495, Soshia Tymchek, Century 21 Broughton Team. MARIS
- $105,0003 bd2 ba1.5k sqft211 N 7th St, Canton, MO 63435For SaleMLS ID #26053823, Nicholas J Huscroft, Chosen Realty, LLC. MARIS
- $109,0002 bd1 ba1.1k sqft302 S 5th St, La Grange, MO 63448For SaleMLS ID #26056449, Austin A Roberts, Bartz Realty, LLC. MARIS
- $103,0002 bd1 ba1.3k sqft501 N Chestnut St, Mendon, IL 62351For SaleMLS ID #CA1045805, Kelly Little, Farlow Real Estate Experts. RMLS Alliance as distributed by MLS GRID
- $60,0001 bd1 ba969 sqft1218 Walnut St, Hannibal, MO 63401For SaleMLS ID #26045550, Charles Rapp, Prestige Realty, Inc. MARIS
- $110,0002 bd1 ba1k sqft412 W Terrace Ave, Hannibal, MO 63401For SaleMLS ID #26052469, Kelly A LaForce, Century 21 Broughton Team. MARIS
- $39,9002 bd1 ba1k sqft811 Paris Ave, Hannibal, MO 63401For SaleMLS ID #26053077, Sheena K Smith, Prestige Realty, Inc. MARIS
