Well-maintained 2-bedroom, 1-bath home built in 1923, located in a quiet neighborhood. Features include an enclosed back porch, full basement, tuck-under garage, new roof in 2023, and new vinyl plank flooring in the dining room in 2026. Previously used as a rental, this property offers great potential as an investment or personal residence. Priced to sell and being sold as-is!
Active
Listed by: Century 21 Broughton Team • Kelly A LaForce • 573-795-4429
$119,900
1618 Singleton Ave, Hannibal, MO 63401
2beds
1,117sqft
Single Family Residence
Built in 1923
6,795 Square Feet Lot
$-- Zestimate®
$107/sqft
$-- HOA
What's special
Tuck-under garageEnclosed back porch
- 5 days
- 178
- 11
Zillow last checked:
Listing updated:
Listed by:
Kelly A LaForce 573-795-4429,
Century 21 Broughton Team
Source: MARIS,MLS#: 26066416 Originating MLS: Mark Twain Association of REALTORS
Facts & features
Interior
Bedrooms & bathrooms
- Bedrooms: 2
- Bathrooms: 1
- Full bathrooms: 1
- Main level bathrooms: 1
- Main level bedrooms: 2
Bedroom
- Features: Floor Covering: Carpeting
- Level: Main
- Area: 132
- Dimensions: 12x11
Bedroom 2
- Features: Floor Covering: Carpeting
- Level: Main
- Area: 132
- Dimensions: 12x11
Dining room
- Features: Floor Covering: Luxury Vinyl Plank
- Level: Main
- Area: 143
- Dimensions: 13x11
Kitchen
- Features: Floor Covering: Vinyl
- Level: Main
- Area: 110
- Dimensions: 11x10
Living room
- Features: Floor Covering: Carpeting
- Level: Main
- Area: 143
- Dimensions: 13x11
Sunroom
- Description: back enclosed porch
- Features: Floor Covering: Carpeting
- Level: Main
- Area: 247
- Dimensions: 19x13
Heating
- Forced Air, Natural Gas
Cooling
- Ceiling Fan(s), Central Air, Electric
Appliances
- Included: Dryer, Free-Standing Electric Range, Free-Standing Refrigerator, Washer
- Laundry: In Basement, Electric Dryer Hookup, Inside, Washer Hookup
Features
- Ceiling Fan(s), Custom Cabinetry, High Speed Internet, Laminate Counters, Separate Dining, Shower, Tub, Workshop/Hobby Area
- Flooring: Carpet, Luxury Vinyl, Vinyl
- Doors: Storm Door(s)
- Windows: Blinds, Insulated Windows, Screens, Storm Window(s)
- Basement: Concrete,Full,Storage Space,Unfinished,Walk-Out Access
- Has fireplace: No
Interior area
- Total structure area: 1,117
- Total interior livable area: 1,117 sqft
- Finished area above ground: 1,117
Property
Parking
- Parking features: Driveway, No Garage, Off Street, Parking Pad, Private
- Has uncovered spaces: Yes
Features
- Levels: One
- Patio & porch: Covered, Enclosed, Front Porch, Rear Porch
- Exterior features: Awning(s), Private Entrance, Private Yard, Rain Gutters, Storage
- Fencing: None
Lot
- Size: 6,795 Square Feet
- Dimensions: 50 x 135.5
- Features: Back Yard, Front Yard, Gentle Sloping, Private
Details
- Parcel number: 010.09.31.3.03.005.000
- Special conditions: Standard
Construction
Type & style
- Home type: SingleFamily
- Architectural style: Bungalow
- Property subtype: Single Family Residence
Materials
- Aluminum Siding, Attic/Crawl Hatchway(s) Insulated, Plaster
- Foundation: Concrete Perimeter, Permanent
- Roof: Asbestos Shingle
Condition
- Year built: 1923
Utilities & green energy
- Electric: Single Phase
- Sewer: Public Sewer
- Water: Public
- Utilities for property: Cable Available, Electricity Connected, Natural Gas Connected, Sewer Connected, Water Available
Community & HOA
Community
- Features: Sidewalks, Street Lights, Storm Sewer
- Security: Carbon Monoxide Detector(s), Smoke Detector(s)
- Subdivision: Singleton
HOA
- Has HOA: No
Location
- Region: Hannibal
Financial & listing details
- Price per square foot: $107/sqft
- Tax assessed value: $52,560
- Annual tax amount: $647
- Date on market: 10/16/2026
- Cumulative days on market: 5 days
- Listing terms: Cash,Conventional,FHA,USDA Loan,VA Loan
- Ownership: Private
- Electric utility on property: Yes
- Road surface type: Paved
Estimated market value
Not available
Estimated sales range
Not available
Not available
Price history
| Date | Event | Price |
|---|---|---|
| 10/16/2026 | Listed for sale | $119,900+139.8%$107/sqft |
Source:  MARIS #26066416 Report a problem | ||
| 6/11/2018 | Sold | -- |
Source: MARIS #18035575 Report a problem | ||
| 5/29/2018 | Pending sale | $50,000$45/sqft |
Source: Prestige Realty, Inc #18035575 Report a problem | ||
| 5/4/2018 | Listed for sale | $50,000$45/sqft |
Source: Prestige Realty, Inc #18035575 Report a problem | ||
Public tax history
| Year | Property taxes | Tax assessment |
|---|---|---|
| 2025 | $647 +6.7% | $9,990 +10% |
| 2024 | $606 +6.9% | $9,080 |
| 2023 | $567 +0.2% | $9,080 |
| 2022 | $566 +0.7% | $9,080 |
| 2021 | $562 +7.3% | $9,080 +10.1% |
| 2020 | $524 +0.3% | $8,250 |
| 2019 | $522 +33.2% | $8,250 +32.9% |
| 2018 | $392 +20% | $6,210 |
| 2017 | $327 | $6,210 |
| 2015 | $327 | $6,210 |
| 2014 | $327 | $6,210 |
| 2012 | -- | $6,210 |
Find assessor info on the county website
Monthly payment
Est. payment
Payment breakdown
Explore the cost of this home by adjusting the details. Changes won't be saved.Climate risks
Neighborhood: 63401
Nearby schools
Schools provided by the listing agent
- Elementary: Oakwood Elem.
- Middle: Hannibal Middle
- High: Hannibal Sr. High
Source: MARIS. This data may not be complete. We recommend contacting the local school district to confirm school assignments for this home.


Similar homes
- $110,0002 bd1 ba1k sqft412 W Terrace Ave, Hannibal, MO 63401For Sale
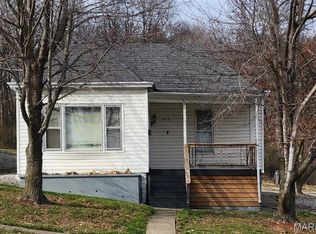
 MLS ID #26052469, Kelly A LaForce, Century 21 Broughton Team. MARIS
- $149,9002 bd1 ba1k sqft615 N Hawkins Ave, Hannibal, MO 63401For Sale
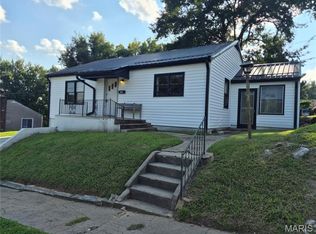 MLS ID #26053075, Sheena K Smith, Prestige Realty, Inc. MARIS
- $100,0002 bd2 ba924 sqft2009 Irwin St, Hannibal, MO 63401For Sale
 MLS ID #26063998, Kennedy L McKay, Hannibal Realty LLC. MARIS
- $138,0002 bd1 ba1.1k sqft1510 Paris Ave, Hannibal, MO 63401For Sale
 MLS ID #26034097, Kayla N Williams, Christal Property Group, LLC. MARIS
- $139,4002 bd1 ba1.1k sqft620 Hazel St, Hannibal, MO 63401For SaleMLS ID #26057082, Aaron T Peters, Century 21 Broughton Team. MARIS
- $98,0003 bd1 ba1k sqft1610 Fulton Ave, Hannibal, MO 63401For SaleMLS ID #26041800, Jordahn N Leonard, Prestige Realty, Inc. MARIS
- $165,0003 bd2 ba1.2k sqft519 N Section St, Hannibal, MO 63401For SaleMLS ID #26062062, Jacob S Buckman, Century 21 Broughton Team. MARIS
- $80,0003 bd2 ba936 sqft210 N Griffith St, Hannibal, MO 63401For SaleMLS ID #26048486, Soshia Tymchek, Century 21 Broughton Team. MARIS
- $70,0002 bd1 ba886 sqft1127 Sierra St, Hannibal, MO 63401For SaleMLS ID #26048495, Soshia Tymchek, Century 21 Broughton Team. MARIS
- $60,0001 bd1 ba969 sqft1218 Walnut St, Hannibal, MO 63401For SaleMLS ID #26045550, Charles Rapp, Prestige Realty, Inc. MARIS
- $135,0002 bd1 ba728 sqft1319 N 24th St, Quincy, IL 62301For Sale
 MLS ID #CA1047061, Misty Dowling, Gem City Real Estate Group. RMLS Alliance as distributed by MLS GRID
- $139,0002 bd1 ba1k sqft325 Park St, Monroe City, MO 63456For SaleMLS ID #26060095, Mark Bandy, Horizon Real Estate Partners. MARIS
- $124,9001 bd1 ba712 sqft1405 Cherry St, Quincy, IL 62301For SaleMLS ID #CA1046064, Jeff Tenhouse, Mays LLC REALTORS. RMLS Alliance as distributed by MLS GRID
