Completely remodeled and move-in ready, this 3-bedroom, 2-bath, 1.5-story home offers the perfect blend of character and modern updates. With 1,295 square feet of living space, you'll appreciate the all-new kitchen, updated finishes throughout, and a functional layout designed for everyday living.
The spacious primary suite features a private en-suite bathroom, providing a comfortable retreat at the end of the day. Outside, alley access leads to convenient off-street parking and a detached shop, offering excellent space for storage, hobbies, or projects.
Located within walking distance of Ann Dorsey Hodgdon Memorial Park, this property combines the benefits of a fully renovated home with a convenient Hannibal location. Whether you're looking for your first home, downsizing, or simply wanting a move-in-ready property, this one is worth a look.
Active
Listed by: Century 21 Broughton Team • Jacob S Buckman • 573-795-7075
$165,000
519 N Section St, Hannibal, MO 63401
3beds
1,295sqft
Single Family Residence
Built in 1880
5,706 Square Feet Lot
$-- Zestimate®
$127/sqft
$-- HOA
What's special
Detached shopPrivate en-suite bathroomConvenient off-street parkingUpdated finishes throughoutAll-new kitchenSpacious primary suiteAlley access
- 16 days
- 732
- 66
Likely to sell faster than
Zillow last checked:
Listing updated:
Listed by:
Jacob S Buckman 573-795-7075,
Century 21 Broughton Team
Source: MARIS,MLS#: 26062062 Originating MLS: Mark Twain Association of REALTORS
Originating MLS: Mark Twain Association of REALTORSFacts & features
Interior
Bedrooms & bathrooms
- Bedrooms: 3
- Bathrooms: 2
- Full bathrooms: 2
- Main level bathrooms: 2
- Main level bedrooms: 2
Heating
- Forced Air, Natural Gas
Cooling
- Ceiling Fan(s), Central Air, Electric
Appliances
- Included: Electric Water Heater
- Laundry: Electric Dryer Hookup, Main Level, Washer Hookup
Features
- Beamed Ceilings, Ceiling Fan(s), Custom Cabinetry, Eat-in Kitchen, High Speed Internet, Laminate Counters, Master Downstairs, Recessed Lighting, Separate Dining, Shower, Tub, Workshop/Hobby Area
- Flooring: Carpet, Luxury Vinyl
- Doors: Panel Door(s)
- Windows: Aluminum Frames, Bay Window(s), Double Pane Windows
- Basement: Block,Unfinished
- Has fireplace: No
Interior area
- Total interior livable area: 1,295 sqft
- Finished area above ground: 1,295
Property
Parking
- Parking features: Alley Access, Gravel, Off Street
Features
- Levels: One and One Half
- Patio & porch: Covered, Front Porch, Porch, Rear Porch
- Exterior features: Entry Steps/Stairs, Rain Gutters, Storage
- Fencing: Back Yard,Partial
Lot
- Size: 5,706 Square Feet
- Dimensions: 44 x 130
- Features: Back Yard, City Lot, Front Yard, Interior Lot, Sloped Up
Details
- Additional structures: Shed(s)
- Parcel number: 010.09.29.2.20.012.000
- Special conditions: Standard
Construction
Type & style
- Home type: SingleFamily
- Architectural style: Victorian
- Property subtype: Single Family Residence
Materials
- Concrete, Frame, Vinyl Siding
- Foundation: Stone
- Roof: Asphalt,Metal,Shingle
Condition
- Updated/Remodeled
- New construction: No
- Year built: 1880
Utilities & green energy
- Electric: Single Phase
- Sewer: Public Sewer
- Water: Public
- Utilities for property: Cable Available, Electricity Available, Electricity Connected, Natural Gas Available, Natural Gas Connected, Sewer Available, Sewer Connected, Water Available, Water Connected
Community & HOA
Community
- Subdivision: Park Place
HOA
- Has HOA: No
Location
- Region: Hannibal
Financial & listing details
- Price per square foot: $127/sqft
- Tax assessed value: $112,600
- Annual tax amount: $1,385
- Date on market: 9/25/2026
- Listing terms: 1031 Exchange,Cash,Conventional,FHA,VA Loan
- Ownership: Private
- Electric utility on property: Yes
- Road surface type: Concrete
Estimated market value
Not available
Estimated sales range
Not available
Not available
Price history
| Date | Event | Price |
|---|---|---|
| 9/25/2026 | Listed for sale | $165,000$127/sqft |
Source:  MARIS #26062062 Report a problem MARIS #26062062 Report a problem | ||
| 5/19/2026 | Listing removed | $165,000$127/sqft |
Source: MARIS #24073437 Report a problem | ||
| 1/5/2026 | Price change | $165,000+17.9%$127/sqft |
Source: MARIS #24073437 Report a problem | ||
| 12/9/2025 | Listed for sale | $140,000$108/sqft |
Source: MARIS #24073437 Report a problem | ||
| 9/15/2025 | Contingent | $140,000$108/sqft |
Source: MARIS #24073437 Report a problem | ||
| 9/8/2025 | Price change | $140,000-16.8%$108/sqft |
Source: MARIS #24073437 Report a problem | ||
| 6/2/2025 | Price change | $168,300-1%$130/sqft |
Source: MARIS #24073437 Report a problem | ||
| 2/21/2025 | Price change | $170,000-5%$131/sqft |
Source: MARIS #24073437 Report a problem | ||
| 12/18/2024 | Price change | $179,000-3.2%$138/sqft |
Source: MARIS #24073437 Report a problem | ||
| 11/27/2024 | Listed for sale | $185,000+213.6%$143/sqft |
Source: MARIS #24073437 Report a problem | ||
| 6/7/2019 | Listing removed | $59,000$46/sqft |
Source: Prestige Realty, Inc #18093042 Report a problem | ||
| 5/30/2019 | Listed for sale | $59,000$46/sqft |
Source: Prestige Realty, Inc #18093042 Report a problem | ||
| 5/16/2019 | Pending sale | $59,000$46/sqft |
Source: Prestige Realty, Inc #18093042 Report a problem | ||
| 3/29/2019 | Price change | $59,000-4.8%$46/sqft |
Source: Prestige Realty, Inc #18093042 Report a problem | ||
| 3/8/2019 | Price change | $62,000-3%$48/sqft |
Source: Prestige Realty, Inc #18093042 Report a problem | ||
| 12/10/2018 | Listed for sale | $63,900-1.5%$49/sqft |
Source: Prestige Realty, Inc #18093042 Report a problem | ||
| 8/17/2018 | Listing removed | $64,900$50/sqft |
Source: Prestige Realty, Inc #18051018 Report a problem | ||
| 8/2/2018 | Price change | $64,900-5.9%$50/sqft |
Source: Prestige Realty, Inc #18051018 Report a problem | ||
| 7/10/2018 | Price change | $69,000-4.2%$53/sqft |
Source: Prestige Realty, Inc #18051018 Report a problem | ||
| 6/25/2018 | Listed for sale | $72,000$56/sqft |
Source: Prestige Realty, Inc #18051018 Report a problem | ||
Public tax history
| Year | Property taxes | Tax assessment |
|---|---|---|
| 2025 | $1,385 +114.8% | $21,400 +121.5% |
| 2024 | $645 +6.9% | $9,660 |
| 2023 | $603 +0.2% | $9,660 |
| 2022 | $602 +0.7% | $9,660 |
| 2021 | $598 +7.3% | $9,660 +10% |
| 2020 | $557 +0.3% | $8,780 |
| 2019 | $556 +0.3% | $8,780 |
| 2018 | $555 +20% | $8,780 |
| 2017 | $462 | $8,780 |
| 2015 | $462 | $8,780 |
| 2014 | $462 | $8,780 |
| 2012 | -- | $8,780 |
Find assessor info on the county website
Monthly payment
Est. payment
Payment breakdown
Explore the cost of this home by adjusting the details. Changes won't be saved.Climate risks
Neighborhood: 63401
Nearby schools
Schools provided by the listing agent
- Elementary: Veterans Elem.
- Middle: Hannibal Middle
- High: Hannibal Sr. High
Source: MARIS. This data may not be complete. We recommend contacting the local school district to confirm school assignments for this home.
Similar homes
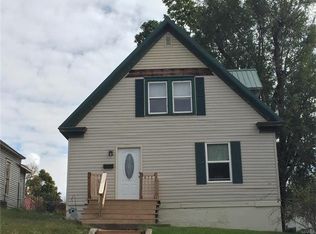
- $--3 bd2 ba1.3k sqft212 Magnolia Ave, Hannibal, MO 63401Auction
 ServiceLink Auction

 - $149,9002 bd1 ba1k sqft615 N Hawkins Ave, Hannibal, MO 63401For Sale
 MLS ID #26053075, Sheena K Smith, Prestige Realty, Inc. MARIS
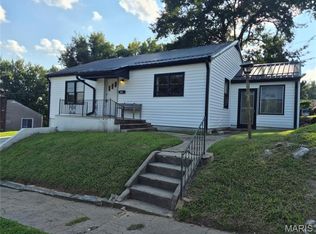
 - $128,0002 bd2 ba1.6k sqft300 Grand Ave, Hannibal, MO 63401For Sale
 MLS ID #26058614, Lisa J Kairy, Prestige Realty, Inc. MARIS
 - $139,4002 bd1 ba1.1k sqft620 Hazel St, Hannibal, MO 63401For Sale
 MLS ID #26057082, Aaron T Peters, Century 21 Broughton Team. MARIS
 - $138,0002 bd1 ba1.1k sqft1510 Paris Ave, Hannibal, MO 63401For SaleMLS ID #26034097, Kayla N Williams, Christal Property Group, LLC. MARIS
- $232,0004 bd2 ba1.8k sqft10280 Old Highway 79, Hannibal, MO 63401For SaleMLS ID #26057715, Sheri L Neisen, Prestige Realty, Inc. MARIS
- $85,0003 bd1 ba936 sqft210 N Griffith St, Hannibal, MO 63401For SaleMLS ID #26048486, Soshia Tymchek, Century 21 Broughton Team. MARIS
- $98,0003 bd1 ba1k sqft1610 Fulton Ave, Hannibal, MO 63401For SaleMLS ID #26041800, Jordahn N Leonard, Prestige Realty, Inc. MARIS
- $110,0002 bd1 ba1k sqft412 W Terrace Ave, Hannibal, MO 63401For SaleMLS ID #26052469, Kelly A LaForce, Century 21 Broughton Team. MARIS
- $100,0002 bd2 ba924 sqft2009 Irwin St, Hannibal, MO 63401For SaleMLS ID #26063998, Kennedy L McKay, Hannibal Realty LLC. MARIS
- $152,0003 bd1 ba1.5k sqft210 E High St, Kinderhook, IL 62345For Sale
 MLS ID #CA1045920, Jeremy D Farlow, Farlow Real Estate Experts. RMLS Alliance as distributed by MLS GRID
 - $151,0003 bd1 ba1.1k sqft1231 N 12th St, Quincy, IL 62301For SaleMLS ID #CA1046583, Kelly Little, Farlow Real Estate Experts. RMLS Alliance as distributed by MLS GRID
- $199,0003 bd2 ba1.4k sqft3000 Schildt Ln, Quincy, IL 62305For SaleMLS ID #CA1046067, Jeremy D Farlow, Farlow Real Estate Experts. RMLS Alliance as distributed by MLS GRID
- $139,9002 bd1 ba728 sqft1319 N 24th St, Quincy, IL 62301For SaleMLS ID #CA1047061, Misty Dowling, Gem City Real Estate Group. RMLS Alliance as distributed by MLS GRID
- $173,0003 bd1 ba1.2k sqft1300 S 24th St, Quincy, IL 62301For SaleMLS ID #CA1043999, Michelle Soltwedel, Happel, Inc., REALTORS. RMLS Alliance as distributed by MLS GRID
- $185,0003 bd2 ba1.4k sqft638 Elk Lick Springs St, Frankford, MO 63441For SaleMLS ID #26056432, Elisha D Koenig, RE/MAX Realty Shop. MARIS
- $228,9004 bd2 ba1.7k sqft404 W Olive St, Palmyra, MO 63461For SaleMLS ID #26064243, Jacob S Buckman, Century 21 Broughton Team. MARIS
