Don't miss your opportunity to see this charming home located in a beautiful south side location that is close to so much. This home offers three bedrooms with the option of fourth non conforming bedroom in the basement. With many upgrades and updates all that is left is to move in. The metal roof provides peace of mind and the water heater and dishwasher were both replaced in 2025. The vinyl plank flooring in the living room, hallway, basement office and stairs going up was all added in 2023 as was new carpet in all three bedrooms. The kitchen was fully remodeled in 2020 and the bathroom in 2018. The large fenced in backyard offers lots of space for furry friends. The detached garage and driveway is off Jackson Street so easy access. There is additional off street parking in the alley at the rear of the yard. This home is a great value, call and schedule your showing today!
For sale
Price cut: $5K (10/6)
$173,000
1300 S 24th St, Quincy, IL 62301
3beds
1,298sqft
Single Family Residence, Residential
Built in ----
7,405 Square Feet Lot
$-- Zestimate®
$133/sqft
$-- HOA
What's special
Detached garageMetal roofThree bedrooms
- 132 days
- 602
- 32
Zillow last checked:
Listing updated:
Listed by:
Michelle Soltwedel Office:217-224-8383,
Happel, Inc., REALTORS
Source: RMLS Alliance as distributed by MLS GRID,MLS#: CA1043999 Originating MLS: Capital Area Association of Realtors
Originating MLS: Capital Area Association of Realtors
Facts & features
Interior
Bedrooms & bathrooms
- Bedrooms: 3
- Bathrooms: 1
- Full bathrooms: 1
Bedroom 1
- Level: Upper
- Dimensions: 29ft 0in x 9ft 0in
Bedroom 2
- Level: Main
- Dimensions: 11ft 0in x 10ft 0in
Bedroom 3
- Level: Main
- Dimensions: 11ft 0in x 10ft 0in
Other
- Level: Basement
- Dimensions: 12ft 0in x 11ft 0in
Other
- Area: 132
Kitchen
- Level: Main
- Dimensions: 17ft 0in x 8ft 0in
Living room
- Level: Main
- Dimensions: 17ft 0in x 11ft 0in
Main level
- Area: 905
Upper level
- Area: 261
Heating
- Forced Air
Cooling
- Central Air
Appliances
- Included: Dishwasher, Range Hood, Microwave, Refrigerator, Washer, Dryer, Gas Water Heater
Features
- Ceiling Fan(s)
- Windows: Blinds
- Basement: Partially Finished
- Attic: Storage
- Number of fireplaces: 1
- Fireplace features: Wood Burning
Interior area
- Total structure area: 1,166
- Total interior livable area: 1,298 sqft
Property
Parking
- Total spaces: 1
- Parking features: Detached, Alley Access
- Garage spaces: 1
Features
- Patio & porch: Deck, Patio
Lot
- Size: 7,405 Square Feet
- Dimensions: 40 x 190
- Features: Corner Lot, Level
Details
- Parcel number: 233001400000
Construction
Type & style
- Home type: SingleFamily
- Property subtype: Single Family Residence, Residential
Materials
- Frame, Vinyl Siding
- Foundation: Concrete Perimeter
- Roof: Metal
Condition
- New construction: No
Utilities & green energy
- Sewer: Public Sewer
- Water: Public
- Utilities for property: Cable Available
Community & HOA
Community
- Subdivision: Jefferson Heights
Location
- Region: Quincy
Financial & listing details
- Price per square foot: $133/sqft
- Tax assessed value: $171,390
- Annual tax amount: $3,334
- Date on market: 5/27/2026
- Cumulative days on market: 133 days
Estimated market value
Not available
Estimated sales range
Not available
Not available
Price history
| Date | Event | Price |
|---|---|---|
| 10/6/2026 | Price change | $173,000-2.8%$133/sqft |
Source:  RMLS Alliance as distributed by MLS GRID #CA1043999 Report a problem RMLS Alliance as distributed by MLS GRID #CA1043999 Report a problem | ||
| 9/2/2026 | Price change | $178,000-2.7%$137/sqft |
Source: RMLS Alliance as distributed by MLS GRID #CA1043999 Report a problem | ||
| 8/3/2026 | Price change | $183,000-1.1%$141/sqft |
Source: RMLS Alliance as distributed by MLS GRID #CA1043999 Report a problem | ||
| 7/13/2026 | Price change | $185,000-2.6%$143/sqft |
Source: RMLS Alliance as distributed by MLS GRID #CA1043999 Report a problem | ||
| 6/15/2026 | Price change | $189,900-4.8%$146/sqft |
Source: RMLS Alliance as distributed by MLS GRID #CA1043999 Report a problem | ||
| 6/2/2026 | Price change | $199,500-2.7%$154/sqft |
Source: RMLS Alliance as distributed by MLS GRID #CA1043999 Report a problem | ||
| 5/27/2026 | Listed for sale | $205,000+17.2%$158/sqft |
Source: RMLS Alliance as distributed by MLS GRID #CA1043999 Report a problem | ||
| 7/20/2023 | Sold | $174,900$135/sqft |
Source: RMLS Alliance as distributed by MLS GRID #CA1022368 Report a problem | ||
| 6/1/2023 | Pending sale | $174,900$135/sqft |
Source: RMLS Alliance as distributed by MLS GRID #CA1022368 Report a problem | ||
| 5/23/2023 | Listed for sale | $174,900+25.4%$135/sqft |
Source: RMLS Alliance as distributed by MLS GRID #CA1022368 Report a problem | ||
| 10/13/2020 | Sold | $139,500$107/sqft |
Source: Public Record Report a problem | ||
| 8/25/2020 | Listed for sale | $139,500$107/sqft |
Source: Davis & Frese Inc., Realtors� #199829 Report a problem | ||
Public tax history
| Year | Property taxes | Tax assessment |
|---|---|---|
| 2024 | $3,334 +12.4% | $57,130 +12.4% |
| 2023 | $2,965 +6.8% | $50,820 +7.1% |
| 2022 | $2,778 -0.5% | $47,450 +2% |
| 2021 | $2,791 +30.4% | $46,500 +25.6% |
| 2020 | $2,140 +2.1% | $37,030 +1.1% |
| 2019 | $2,095 +1.2% | $36,630 +2% |
| 2018 | $2,070 +2.8% | $35,920 +1% |
| 2017 | $2,014 +2.3% | $35,560 +4.2% |
| 2016 | $1,970 -100% | $34,120 |
| 2015 | $18,731,800 +1001986.3% | $34,120 +3.5% |
| 2012 | $1,869 | $32,980 +0.1% |
| 2011 | $1,869 +10.6% | $32,960 +8.9% |
| 2009 | $1,690 +3.4% | $30,270 |
| 2008 | $1,635 -15.9% | $30,270 +5% |
| 2007 | $1,945 | $28,820 |
Find assessor info on the county website
Monthly payment
Est. payment
Payment breakdown
Explore the cost of this home by adjusting the details. Changes won't be saved.Climate risks
Neighborhood: 62301
Nearby schools
Schools provided by the listing agent
- Elementary: Denman
Source: RMLS Alliance as distributed by MLS GRID. This data may not be complete. We recommend contacting the local school district to confirm school assignments for this home.

Similar homes

- $151,0003 bd1 ba1.1k sqft1231 N 12th St, Quincy, IL 62301For Sale
 MLS ID #CA1046583, Kelly Little, Farlow Real Estate Experts. RMLS Alliance as distributed by MLS GRID
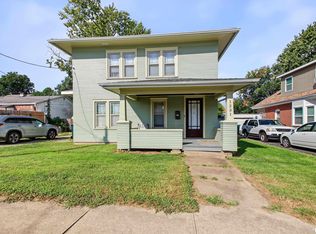
 - $--3 bd1 ba1k sqft1620 Spruce St, Quincy, IL 62301Auction
 Auction.com 1
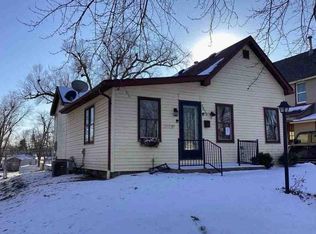
 - $134,9003 bd2 ba1.1k sqft1212 S 22nd St, Quincy, IL 62301Active
 MLS ID #12638800, Greg Zanger, Zanger & Associates, Inc., REALTORS. MRED as distributed by MLS GRID
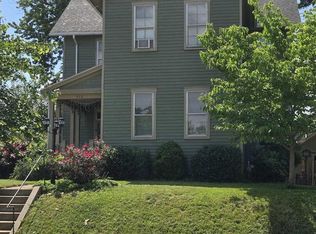
 - $157,9003 bd1 ba1.7k sqft712 S 19th St, Quincy, IL 62301Active
 MLS ID #12657073, Lisa Hapke, Bower & Associates Inc., REALTORS - Mt. Sterling. MRED as distributed by MLS GRID
 - $187,0003 bd2 ba1.8k sqft307 Glendale Dr, Quincy, IL 62301For SaleMLS ID #CA1046492, Jacquelyn Weisenburger, Happel, Inc., REALTORS. RMLS Alliance as distributed by MLS GRID
- $199,0003 bd2 ba1.4k sqft3000 Schildt Ln, Quincy, IL 62305For SaleMLS ID #CA1046067, Jeremy D Farlow, Farlow Real Estate Experts. RMLS Alliance as distributed by MLS GRID
- $236,5003 bd2 ba1.6k sqft728 Ridgewood Dr, Quincy, IL 62301For SaleMLS ID #CA1046825, Melissa Sullivan, Happel, Inc., REALTORS. RMLS Alliance as distributed by MLS GRID
- $139,9002 bd1 ba951 sqft2106 Jefferson St, Quincy, IL 62301For SaleMLS ID #CA1046010, Becky Swanson, Mays LLC REALTORS. RMLS Alliance as distributed by MLS GRID
- $135,5003 bd1 ba1k sqft927 S 22nd St, Quincy, IL 62301For SaleMLS ID #CA1045938, Tracy Holtman, KW Hometown. RMLS Alliance as distributed by MLS GRID
- $144,0002 bd2 ba1.1k sqft1109 Washington St, Quincy, IL 62301For SaleMLS ID #CA1046208, Sherry Hills, Happel, Inc., REALTORS. RMLS Alliance as distributed by MLS GRID
- $225,0003 bd2 ba1.5k sqft1321 S 12th St, Quincy, IL 62301For SaleMLS ID #CA1046345, Misty Dowling, Gem City Real Estate Group. RMLS Alliance as distributed by MLS GRID
- $195,0003 bd1 ba1.1k sqft3721 Queen Anne Ave, Quincy, IL 62305For SaleMLS ID #CA1046317, Brandi Griswold, Happel, Inc., REALTORS. RMLS Alliance as distributed by MLS GRID
- $194,5003 bd1 ba1.4k sqft2235 Verona Ct, Quincy, IL 62305For SaleMLS ID #CA1046402, Kelly J Bonness, Farlow Real Estate Experts. RMLS Alliance as distributed by MLS GRID
