Fall in love with this Mid-Century masterpiece in a great south side subdivision! 728 Ridgewood Dr is a stunning 3 bedroom, 2 bath meticulously maintained ranch home that offers a modern open floor plan with the charm you'd expect from that era including vaulted wood ceilings and loads of windows and skylights for bright sun drenched rooms. The inviting kitchen with its generous white cabinetry and large island open seemlessly to the warm and inviting living space grounded by the gas fireplace and make the perfect place to gather. The spacious bedrooms all have generous closets and the primary suite is a sanctuary with its full bath complete with double vanity. No need to worry about storage in this single level home; between the convenient main floor laundry with functional peg boards and massive storage closets along with the storage room attached to the west side of the house and an additional 12x16 shed this one has plenty! And you'll love relaxing on your deck in your stunningly landscaped yard bordered by a no maintenance white vinyl fence. There is nothing left to want with this classic MCM home, so schedule your showing today!
For sale
Price cut: $4.9K (11/4)
$220,000
728 Ridgewood Dr, Quincy, IL 62301
3beds
1,663sqft
Single Family Residence, Residential
Built in ----
0.28 Acres Lot
$218,000 Zestimate®
$132/sqft
$-- HOA
What's special
Gas fireplaceLarge islandMassive storage closetsModern open floor planStunningly landscaped yardVaulted wood ceilings
- 42 days
- 1,343
- 62
Zillow last checked:
Listing updated:
Listed by:
Melissa Sullivan Office:217-224-8383,
Happel, Inc., REALTORS
Source: RMLS Alliance as distributed by MLS GRID,MLS#: CA1046825 Originating MLS: Capital Area Association of Realtors
Facts & features
Interior
Bedrooms & bathrooms
- Bedrooms: 3
- Bathrooms: 2
- Full bathrooms: 2
Bedroom 1
- Level: Main
- Dimensions: 12ft 0in x 15ft 0in
Bedroom 2
- Level: Main
- Dimensions: 12ft 0in x 15ft 0in
Bedroom 3
- Level: Main
- Dimensions: 11ft 0in x 12ft 0in
Other
- Level: Main
- Dimensions: 12ft 0in x 12ft 0in
Kitchen
- Level: Main
- Dimensions: 12ft 0in x 16ft 0in
Laundry
- Level: Main
- Dimensions: 8ft 0in x 9ft 0in
Living room
- Level: Main
- Dimensions: 21ft 0in x 16ft 0in
Main level
- Area: 1663
Heating
- Forced Air
Cooling
- Central Air
Appliances
- Included: Dishwasher, Dryer, Microwave, Range, Refrigerator, Washer, Gas Water Heater
Features
- Ceiling Fan(s)
- Windows: Replacement Windows, Skylight(s)
- Basement: Crawl Space
- Number of fireplaces: 1
- Fireplace features: Gas Log, Living Room
Interior area
- Total structure area: 1,663
- Total interior livable area: 1,663 sqft
Property
Parking
- Total spaces: 2
- Parking features: Attached, Carport
- Garage spaces: 2
- Has carport: Yes
Features
- Patio & porch: Deck, Patio
Lot
- Size: 0.28 Acres
- Dimensions: 123 x 101 x 120 x 101
- Features: Level
Details
- Additional structures: Shed(s)
- Parcel number: 233311400000
Construction
Type & style
- Home type: SingleFamily
- Architectural style: Ranch
- Property subtype: Single Family Residence, Residential
Materials
- Frame, Brick, Vinyl Siding
- Foundation: Concrete Perimeter
- Roof: Shingle
Condition
- New construction: No
Utilities & green energy
- Sewer: Public Sewer
- Water: Public
Community & HOA
Community
- Subdivision: Ridgewood
Location
- Region: Quincy
Financial & listing details
- Price per square foot: $132/sqft
- Tax assessed value: $181,980
- Annual tax amount: $3,676
- Date on market: 9/29/2026
- Cumulative days on market: 35 days
- Road surface type: Paved
Estimated market value
$218,000
$207,000 - $229,000
$1,541/mo
Price history
| Date | Event | Price |
|---|---|---|
| 11/4/2026 | Price change | $220,000-2.2%$132/sqft |
Source:  RMLS Alliance as distributed by MLS GRID #CA1046825 Report a problem | ||
| 10/24/2026 | Price change | $224,900-2.2%$135/sqft |
Source: RMLS Alliance as distributed by MLS GRID #CA1046825 Report a problem | ||
| 10/18/2026 | Listed for sale | $229,900-0.9%$138/sqft |
Source: RMLS Alliance as distributed by MLS GRID #CA1046825 Report a problem | ||
| 10/10/2026 | Contingent | $231,900$139/sqft |
Source: RMLS Alliance as distributed by MLS GRID #CA1046825 Report a problem | ||
| 10/7/2026 | Price change | $231,900-1.9%$139/sqft |
Source: RMLS Alliance as distributed by MLS GRID #CA1046825 Report a problem | ||
| 9/29/2026 | Listed for sale | $236,500+11.6%$142/sqft |
Source: RMLS Alliance as distributed by MLS GRID #CA1046825 Report a problem | ||
| 5/30/2025 | Sold | $212,000+1%$127/sqft |
Source: RMLS Alliance as distributed by MLS GRID #CA1034381 Report a problem | ||
| 3/27/2025 | Contingent | $210,000$126/sqft |
Source: RMLS Alliance as distributed by MLS GRID #CA1034381 Report a problem | ||
| 3/25/2025 | Listed for sale | $210,000$126/sqft |
Source: RMLS Alliance as distributed by MLS GRID #CA1034381 Report a problem | ||
| 3/6/2025 | Listing removed | $210,000$126/sqft |
Source: RMLS Alliance as distributed by MLS GRID #CA1034381 Report a problem | ||
| 2/21/2025 | Contingent | $210,000$126/sqft |
Source: RMLS Alliance as distributed by MLS GRID #CA1034381 Report a problem | ||
| 2/19/2025 | Listed for sale | $210,000-76.7%$126/sqft |
Source: RMLS Alliance as distributed by MLS GRID #CA1034381 Report a problem | ||
| 6/1/2005 | Sold | $900,000$541/sqft |
Source: Public Record Report a problem | ||
Public tax history
| Year | Property taxes | Tax assessment |
|---|---|---|
| 2024 | $3,238 +8.1% | $60,660 +7.8% |
| 2023 | $2,996 +7.6% | $56,280 +7.1% |
| 2022 | $2,784 +3.8% | $52,550 +2.1% |
| 2021 | $2,683 -0.1% | $51,490 +2% |
| 2020 | $2,685 +0.8% | $50,480 +1.1% |
| 2019 | $2,663 +4% | $49,940 +4% |
| 2018 | $2,562 +2.9% | $48,020 +1% |
| 2017 | $2,490 +2.5% | $47,540 +4.2% |
| 2016 | $2,430 -100% | $45,610 +36.4% |
| 2015 | $19,218,600 +1002006.5% | $33,450 -0.7% |
| 2012 | $1,918 | $33,680 +0.1% |
| 2011 | $1,918 +7.8% | $33,660 +6.6% |
| 2009 | $1,779 +3.4% | $31,570 |
| 2008 | $1,720 +2.7% | $31,570 +5% |
| 2007 | $1,675 | $30,060 |
Find assessor info on the county website
Monthly payment
Est. payment
Payment breakdown
Explore the cost of this home by adjusting the details. Changes won't be saved.Climate risks
Neighborhood: 62301
Nearby schools
Schools provided by the listing agent
- Elementary: Baldwin
- Middle: Quincy JR High
Source: RMLS Alliance as distributed by MLS GRID. This data may not be complete. We recommend contacting the local school district to confirm school assignments for this home.
Similar homes
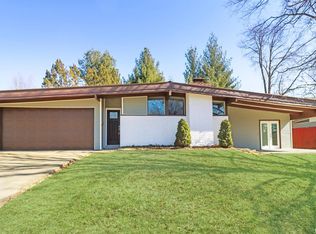
- $199,9003 bd2 ba2.3k sqft704 S 24th St, Quincy, IL 62301For Sale
 MLS ID #CA1045462, Jacquelyn Weisenburger, Happel, Inc., REALTORS. RMLS Alliance as distributed by MLS GRID
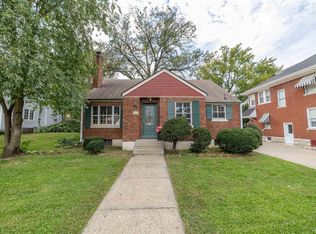
- $214,9004 bd2 ba2.4k sqft2301 Elm St, Quincy, IL 62301Active
 MLS ID #12751814, Peggy Azotea, Tri-State Realty. MRED as distributed by MLS GRID
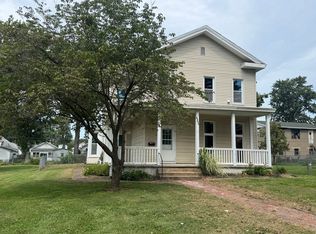
- $279,0004 bd2 ba2.1k sqft722 Ridgewood Dr, Quincy, IL 62301Active
 MLS ID #100539171, Carol Rischar, Bower & Associates, Inc., REALTORS. MRED as distributed by MLS GRID
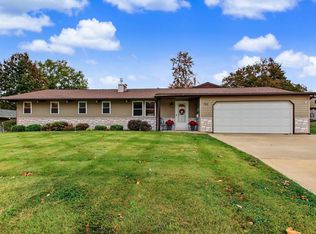
- $229,0002 bd2 ba1.6k sqft2034 State St, Quincy, IL 62301For Sale
 MLS ID #CA1047214, Kevin Carder, Happel, Inc., REALTORS. RMLS Alliance as distributed by MLS GRID
- $235,0003 bd2 ba1.8k sqft2535 Vermont St, Quincy, IL 62301For SaleMLS ID #CA1046805, Sherry Hills, Happel, Inc., REALTORS. RMLS Alliance as distributed by MLS GRID
- $219,9005 bd3 ba2k sqft1608 College Ave, Quincy, IL 62301For SaleMLS ID #CA1046034, Jeff Tenhouse, Mays LLC REALTORS. RMLS Alliance as distributed by MLS GRID
- $172,0003 bd3 ba1.7k sqft1504 Spruce St, Quincy, IL 62301For SaleMLS ID #CA1047635, Sarah Paden, Davis & Associates, REALTORS. RMLS Alliance as distributed by MLS GRID
- $227,9003 bd2 ba1.3k sqft2808 Joyce Rd, Quincy, IL 62305For SaleMLS ID #CA1044066, Melissa Sullivan, Happel, Inc., REALTORS. RMLS Alliance as distributed by MLS GRID
- $315,0003 bd3 ba2.3k sqft831 Ridgewood Dr, Quincy, IL 62301For SaleMLS ID #CA1047586, Jeremy D Farlow, Farlow Real Estate Experts. RMLS Alliance as distributed by MLS GRID
- $239,9993 bd3 ba1.7k sqft4526 Payson Rd, Quincy, IL 62305For SaleMLS ID #CA1045722, Michelle Soltwedel, Happel, Inc., REALTORS. RMLS Alliance as distributed by MLS GRID
- $135,0003 bd2 ba1.3k sqft611 S 21st St, Quincy, IL 62301For SaleMLS ID #CA1047629, Stephen Gramke, Happel, Inc., REALTORS. RMLS Alliance as distributed by MLS GRID
- $225,0003 bd2 ba2k sqft3509 Ellington Rd, Quincy, IL 62305For SaleMLS ID #CA1046278, Luke Tappe, KW Hometown. RMLS Alliance as distributed by MLS GRID
- $274,9003 bd3 ba2.2k sqft334 Glendale Dr, Quincy, IL 62301For SaleMLS ID #CA1047541, Jacquelyn Weisenburger, Happel, Inc., REALTORS. RMLS Alliance as distributed by MLS GRID
- $234,9003 bd3 ba1.9k sqft1217 Daniel Ct, Quincy, IL 62305For SaleMLS ID #CA1046227, Joe Mays, Mays LLC REALTORS. RMLS Alliance as distributed by MLS GRID
- $230,0002 bd2 ba1.8k sqft928 Nieders Ln, Quincy, IL 62305For SaleMLS ID #CA1045513, Jacquelyn Weisenburger, Happel, Inc., REALTORS. RMLS Alliance as distributed by MLS GRID
- $189,9003 bd2 ba1.4k sqft3000 Schildt Ln, Quincy, IL 62305For SaleMLS ID #CA1046067, Jeremy D Farlow, Farlow Real Estate Experts. RMLS Alliance as distributed by MLS GRID
