Modern Style, Open Living, and Great Outdoor Space at 1504 Spruce Street! Step inside this inviting 3-bedroom, 2.5-bath home featuring a modern, open-concept layout designed for today's lifestyle. The spacious, flowing living areas create a welcoming atmosphere, perfect for both everyday living and entertaining. With three comfortable bedrooms and two-and-a-half bathrooms, this home offers a wonderful combination of style, convenience, and functionality. Step outside to enjoy the backyard patio and fenced backyard, providing a great space for outdoor dining, entertaining, pets, or simply relaxing in your own private outdoor setting. Whether you're hosting friends indoors or enjoying a quiet evening on the patio, this home offers the perfect balance of indoor and outdoor living. Don't miss your opportunity to make this attractive Quincy property your own. Schedule your private showing today!
Under contract
$172,000
1504 Spruce St, Quincy, IL 62301
3beds
1,700sqft
Single Family Residence, Residential
Built in ----
7,560 Square Feet Lot
$169,200 Zestimate®
$101/sqft
$-- HOA
What's special
Modern styleFenced backyardTwo-and-a-half bathroomsThree comfortable bedroomsPrivate outdoor settingOpen-concept layoutBackyard patio
- 14 days
- 244
- 14
Likely to sell faster than
Zillow last checked:
Listing updated:
Listed by:
Sarah Paden Phone:217-224-8100,
Davis & Associates, REALTORS,
Bret Austin,
Davis & Associates, REALTORS
Source: RMLS Alliance as distributed by MLS GRID,MLS#: CA1047635 Originating MLS: Capital Area Association of Realtors
Facts & features
Interior
Bedrooms & bathrooms
- Bedrooms: 3
- Bathrooms: 3
- Full bathrooms: 2
- 1/2 bathrooms: 1
Bedroom 1
- Level: Main
- Dimensions: 12ft 0in x 12ft 0in
Bedroom 2
- Level: Upper
- Dimensions: 12ft 0in x 13ft 0in
Bedroom 3
- Level: Upper
- Dimensions: 15ft 0in x 13ft 0in
Additional room
- Description: Bath #1
- Level: Main
- Dimensions: 12ft 0in x 9ft 0in
Additional room 2
- Description: Bath #2
- Level: Upper
- Dimensions: 7ft 0in x 8ft 0in
Kitchen
- Level: Main
- Dimensions: 17ft 0in x 12ft 0in
Living room
- Level: Main
- Dimensions: 12ft 0in x 42ft 0in
Main level
- Area: 1280
Upper level
- Area: 420
Heating
- Electric
Cooling
- Central Air
Features
- Basement: Unfinished
Interior area
- Total structure area: 1,700
- Total interior livable area: 1,700 sqft
Property
Parking
- Parking features: On Street
- Has uncovered spaces: Yes
Features
- Levels: Two
Lot
- Size: 7,560 Square Feet
- Dimensions: 189 x 40
- Features: Other
Details
- Parcel number: 234204300000
Construction
Type & style
- Home type: SingleFamily
- Property subtype: Single Family Residence, Residential
Materials
- Vinyl Siding
- Roof: Metal
Condition
- New construction: No
Utilities & green energy
- Sewer: Public Sewer
- Water: Public
Community & HOA
Community
- Subdivision: Poling And Cruttenden Add
Location
- Region: Quincy
Financial & listing details
- Price per square foot: $101/sqft
- Tax assessed value: $156,720
- Annual tax amount: $3,412
- Date on market: 11/6/2026
- Cumulative days on market: 16 days
Estimated market value
$169,200
$161,000 - $178,000
$1,487/mo
Price history
| Date | Event | Price |
|---|---|---|
| 11/12/2026 | Contingent | $172,000$101/sqft |
Source:  RMLS Alliance as distributed by MLS GRID #CA1047635 Report a problem | ||
| 11/6/2026 | Listed for sale | $172,000+39.8%$101/sqft |
Source: RMLS Alliance as distributed by MLS GRID #CA1047635 Report a problem | ||
| 9/14/2024 | Listing removed | $1,300$1/sqft |
Source: Zillow Rentals Report a problem | ||
| 9/4/2024 | Listed for rent | $1,300$1/sqft |
Source: Zillow Rentals Report a problem | ||
| 8/4/2023 | Listing removed | -- |
Source: Zillow Rentals Report a problem | ||
| 8/2/2023 | Listed for rent | $1,300+18.2%$1/sqft |
Source: Zillow Rentals Report a problem | ||
| 9/12/2019 | Listing removed | $1,100$1/sqft |
Source: All Phase Property Solutions Report a problem | ||
| 8/22/2019 | Listed for rent | $1,100$1/sqft |
Source: All Phase Property Solutions Report a problem | ||
| 8/6/2019 | Sold | $123,000-5%$72/sqft |
Source: RMLS Alliance as distributed by MLS GRID #CA197857_1 Report a problem | ||
| 7/1/2019 | Price change | $129,500-3.3%$76/sqft |
Source: Rivercity Real Estate Group, Inc. #197857 Report a problem | ||
| 4/30/2019 | Price change | $133,900-0.4%$79/sqft |
Source: Rivercity Real Estate Group, Inc. #197857 Report a problem | ||
| 11/28/2018 | Price change | $134,500-3.6%$79/sqft |
Source: Mays Llc, Realtors� #197167 Report a problem | ||
| 10/18/2018 | Listed for sale | $139,500$82/sqft |
Source: Mays Llc, Realtors� #197167 Report a problem | ||
Public tax history
| Year | Property taxes | Tax assessment |
|---|---|---|
| 2025 | $3,413 +6.2% | $52,240 +6% |
| 2024 | $3,213 +6.2% | $49,280 +7.8% |
| 2023 | $3,025 +5.7% | $45,720 +7.1% |
| 2022 | $2,861 -0.8% | $42,690 +2.1% |
| 2021 | $2,883 +1.9% | $41,830 +2% |
| 2020 | $2,828 -0.7% | $41,010 -1.5% |
| 2019 | $2,847 +841.5% | $41,630 +852.6% |
| 2018 | $302 +2.5% | $4,370 +0.9% |
| 2017 | $295 -0.1% | $4,330 -70.1% |
| 2016 | $295 -100% | $14,470 |
| 2015 | $96,882,000 +9994948.4% | $14,470 +3.4% |
| 2012 | $969 | $13,990 +0.1% |
| 2011 | $969 +8.3% | $13,980 +6.6% |
| 2009 | $895 +4.4% | $13,120 |
| 2008 | $857 +1.7% | $13,120 +5% |
| 2007 | $843 | $12,490 |
Find assessor info on the county website
Monthly payment
Est. payment
Payment breakdown
Explore the cost of this home by adjusting the details. Changes won't be saved.Climate risks
Neighborhood: 62301
Similar homes
- $159,9004 bd2 ba2.1k sqft1121 Chestnut St, Quincy, IL 62301For Sale
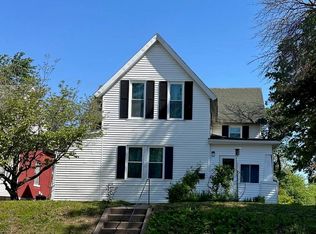
 MLS ID #CA1043475, Julia Ballard, Mays LLC REALTORS. RMLS Alliance as distributed by MLS GRID
- $213,0003 bd2 ba1.6k sqft1516 Chestnut St, Quincy, IL 62301For Sale
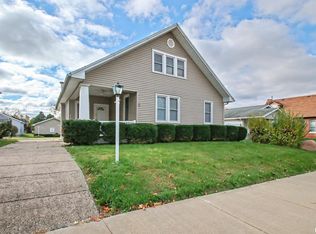 MLS ID #CA1047784, Kelly Little, Farlow Real Estate Experts. RMLS Alliance as distributed by MLS GRID
- $204,9003 bd2 ba1.8k sqft740 S 14th St, Quincy, IL 62301For Sale
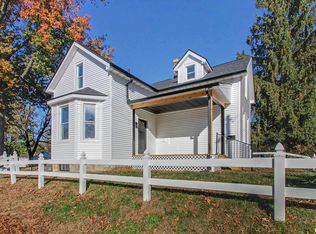 MLS ID #CA1047869, Melissa Sullivan, Happel, Inc., REALTORS. RMLS Alliance as distributed by MLS GRID
- $174,9003 bd1 ba1.1k sqft2415 Cherry St, Quincy, IL 62301For Sale
 MLS ID #CA1045271, Janet Arns, Happel, Inc., REALTORS. RMLS Alliance as distributed by MLS GRID
- $145,6002 bd1 ba1.3k sqft1611 Maple St, Quincy, IL 62301For SaleMLS ID #CA1047687, Carson Etter, Davis & Associates, REALTORS. RMLS Alliance as distributed by MLS GRID
- $147,0003 bd1 ba1.1k sqft1231 N 12th St, Quincy, IL 62301For SaleMLS ID #CA1046583, Kelly Little, Farlow Real Estate Experts. RMLS Alliance as distributed by MLS GRID
- $205,0005 bd3 ba2k sqft1608 College Ave, Quincy, IL 62301For SaleMLS ID #CA1046034, Jeff Tenhouse, Mays LLC REALTORS. RMLS Alliance as distributed by MLS GRID
- $135,9003 bd2 ba1.5k sqft312 Locust St, Quincy, IL 62301For SaleMLS ID #CA1047323, Jeremy D Farlow, Farlow Real Estate Experts. RMLS Alliance as distributed by MLS GRID
- $165,0003 bd1 ba1.2k sqft1300 S 24th St, Quincy, IL 62301For SaleMLS ID #CA1043999, Michelle Soltwedel, Happel, Inc., REALTORS. RMLS Alliance as distributed by MLS GRID
- $199,9003 bd2 ba2.3k sqft704 S 24th St, Quincy, IL 62301For SaleMLS ID #CA1045462, Jacquelyn Weisenburger, Happel, Inc., REALTORS. RMLS Alliance as distributed by MLS GRID
- $139,9003 bd3 ba2k sqft2114 Hampshire St, Quincy, IL 62301For SaleMLS ID #CA1045064, Kelly Little, Farlow Real Estate Experts. RMLS Alliance as distributed by MLS GRID
- $184,9003 bd2 ba1.4k sqft3000 Schildt Ln, Quincy, IL 62305For SaleMLS ID #CA1046067, Jeremy D Farlow, Farlow Real Estate Experts. RMLS Alliance as distributed by MLS GRID
