Super Charming home with so many major updates in past 10 years! New completely fenced back yard, off street alley parking, small utility shed and a wonderful covered back patio. Inside is 2 bedrooms/could have a 3rd bedroom, and 2 full baths. Main floor laundry right off backyard and extra storage. Nice clean basement used as playroom and workout area. Central Air (2009), Roof tear off and replaced (2017), Furnace (2022), Vinyl windows (2009), Upgraded 200 amp service.
Active
Price cut: $2K (9/24)
$172,000
1208 N 9th St, Quincy, IL 62301
2beds
1,670sqft
Single Family Residence
Built in 1891
7,405 Square Feet Lot
$166,500 Zestimate®
$103/sqft
$-- HOA
What's special
Extra storageWonderful covered back patioVinyl windowsMain floor laundryCentral airSmall utility shedOff street alley parking
- 46 days
- 210
- 14
Zillow last checked:
Listing updated:
Listed by:
Carol Shaffer 217-430-3356,
Bower & Associates, Inc., REALTORS
Source: MRED as distributed by MLS GRID,MLS#: 12737870
Facts & features
Interior
Bedrooms & bathrooms
- Bedrooms: 2
- Bathrooms: 2
- Full bathrooms: 2
Rooms
- Room types: Office
Primary bedroom
- Features: Flooring (Carpet), Bathroom (Full)
- Level: Main
- Area: 182 Square Feet
- Dimensions: 13X14
Bedroom 2
- Features: Flooring (Carpet)
- Level: Second
- Area: 187 Square Feet
- Dimensions: 11X17
Dining room
- Features: Flooring (Luxury Vinyl)
- Level: Main
- Area: 25 Square Feet
- Dimensions: 05X05
Kitchen
- Features: Kitchen (Eating Area-Table Space), Flooring (Luxury Vinyl)
- Level: Main
- Area: 180 Square Feet
- Dimensions: 12X15
Laundry
- Features: Flooring (Luxury Vinyl)
- Level: Main
- Area: 77 Square Feet
- Dimensions: 7X11
Living room
- Features: Flooring (Luxury Vinyl)
- Level: Main
- Area: 168 Square Feet
- Dimensions: 12X14
Office
- Features: Flooring (Luxury Vinyl)
- Level: Main
- Area: 156 Square Feet
- Dimensions: 12X13
Heating
- Natural Gas, Baseboard
Cooling
- Central Air
Appliances
- Included: Range, Microwave, Dishwasher, Refrigerator, Washer, Dryer, Range Hood, Gas Water Heater
- Laundry: Main Level
Features
- 1st Floor Bedroom, 1st Floor Full Bath, Walk-In Closet(s), Bookcases, Replacement Windows
- Windows: Replacement Windows, Window Treatments
- Basement: Cellar,Unfinished,Egress Window,Full
Interior area
- Total structure area: 1,670
- Total interior livable area: 1,670 sqft
- Finished area below ground: 0
Property
Parking
- Total spaces: 2
- Parking features: Gravel, Off Alley, Yes
Accessibility
- Accessibility features: No Disability Access
Features
- Stories: 1.5
- Patio & porch: Patio
- Fencing: Fenced
Lot
- Size: 7,405 Square Feet
- Dimensions: 186 x40
- Features: Level
Details
- Additional structures: Outbuilding
- Parcel number: 234154400000
- Special conditions: None
- Other equipment: Ceiling Fan(s), Internet-Fiber
Construction
Type & style
- Home type: SingleFamily
- Property subtype: Single Family Residence
Materials
- Vinyl Siding, Brick
- Roof: Asphalt
Condition
- New construction: No
- Year built: 1891
Utilities & green energy
- Sewer: Public Sewer
- Water: Public
- Utilities for property: Cable Available
Community & HOA
HOA
- Services included: None
Location
- Region: Quincy
Financial & listing details
- Price per square foot: $103/sqft
- Tax assessed value: $60,060
- Annual tax amount: $994
- Date on market: 8/20/2026
- Ownership: Fee Simple
Estimated market value
$166,500
$158,000 - $175,000
$1,334/mo
Price history
| Date | Event | Price |
|---|---|---|
| 9/24/2026 | Price change | $172,000-1.1%$103/sqft |
Source:  MRED as distributed by MLS GRID #12737870 Report a problem MRED as distributed by MLS GRID #12737870 Report a problem | ||
| 8/20/2026 | Listed for sale | $174,000+6.8%$104/sqft |
Source: MRED as distributed by MLS GRID #12737870 Report a problem | ||
| 8/5/2025 | Sold | $162,900$98/sqft |
Source:  RMLS Alliance as distributed by MLS GRID #CA1037530 Report a problem RMLS Alliance as distributed by MLS GRID #CA1037530 Report a problem | ||
| 7/3/2025 | Contingent | $162,900$98/sqft |
Source: RMLS Alliance as distributed by MLS GRID #CA1037530 Report a problem | ||
| 7/1/2025 | Listed for sale | $162,900+492.4%$98/sqft |
Source: RMLS Alliance as distributed by MLS GRID #CA1037530 Report a problem | ||
| 4/14/2008 | Sold | $27,500$16/sqft |
Source: Public Record Report a problem | ||
Public tax history
| Year | Property taxes | Tax assessment |
|---|---|---|
| 2024 | $914 +9.8% | $20,020 +7.8% |
| 2023 | $832 +9.4% | $18,580 +7.1% |
| 2022 | $761 +0.3% | $17,350 +2.1% |
| 2021 | $758 +3% | $17,000 +2% |
| 2020 | $736 +121.4% | $16,670 +53.5% |
| 2019 | $332 +3.5% | $10,860 +2.1% |
| 2018 | $321 +3.8% | $10,640 +0.9% |
| 2017 | $309 +1% | $10,540 +4.3% |
| 2016 | $306 -100% | $10,110 |
| 2015 | $30,786,000 +9888760% | $10,110 +3.5% |
| 2012 | $311 | $9,770 |
| 2011 | $311 -60.5% | $9,770 -42.7% |
| 2009 | $787 +2.2% | $17,040 |
| 2008 | $770 +3.9% | $17,040 +5.1% |
| 2007 | $741 | $16,220 |
Find assessor info on the county website
Monthly payment
Est. payment
Payment breakdown
Explore the cost of this home by adjusting the details. Changes won't be saved.Climate risks
Neighborhood: 62301
Nearby schools
Schools provided by the listing agent
- High: Quincy Senior High School
- District: 172
Source: MRED as distributed by MLS GRID. This data may not be complete. We recommend contacting the local school district to confirm school assignments for this home.

Similar homes
- $172,5004 bd2 ba2.1k sqft1121 Chestnut St, Quincy, IL 62301For Sale
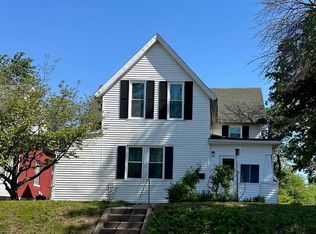
 MLS ID #CA1043475, Julia Ballard, Mays LLC REALTORS. RMLS Alliance as distributed by MLS GRID
 - $175,0002 bd2 ba2.1k sqft3312 Lawrence Rd, Quincy, IL 62301For Sale
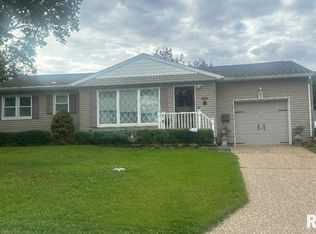 MLS ID #CA1046907, Jacquelyn Weisenburger, Happel, Inc., REALTORS. RMLS Alliance as distributed by MLS GRID
 - $--5 bd2 ba2.4k sqft715 Spring St, Quincy, IL 62301Auction
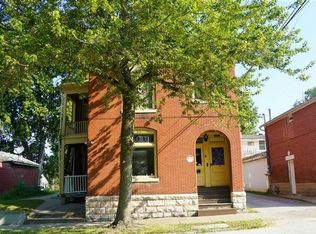 Auction.com 2
 - $151,0003 bd1 ba1.1k sqft1231 N 12th St, Quincy, IL 62301For Sale
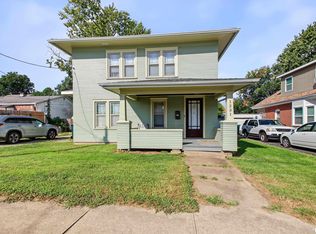 MLS ID #CA1046583, Kelly Little, Farlow Real Estate Experts. RMLS Alliance as distributed by MLS GRID
 - $152,5004 bd2 ba1.8k sqft434 N 5th St, Quincy, IL 62301For SaleMLS ID #CA1046382, Noel Peters, Davis & Associates, REALTORS. RMLS Alliance as distributed by MLS GRID
- $178,0003 bd1 ba1.2k sqft1300 S 24th St, Quincy, IL 62301For SaleMLS ID #CA1043999, Michelle Soltwedel, Happel, Inc., REALTORS. RMLS Alliance as distributed by MLS GRID
- $199,0003 bd2 ba2k sqft2546 Vermont St, Quincy, IL 62301For SaleMLS ID #CA1044736, Drake Holloway, Davis & Associates, REALTORS. RMLS Alliance as distributed by MLS GRID
- $144,0002 bd2 ba1.1k sqft1109 Washington St, Quincy, IL 62301For SaleMLS ID #CA1046208, Sherry Hills, Happel, Inc., REALTORS. RMLS Alliance as distributed by MLS GRID
- $236,5003 bd2 ba1.6k sqft728 Ridgewood Dr, Quincy, IL 62301For SaleMLS ID #CA1046825, Melissa Sullivan, Happel, Inc., REALTORS. RMLS Alliance as distributed by MLS GRID
- $147,0003 bd3 ba2k sqft2114 Hampshire St, Quincy, IL 62301For SaleMLS ID #CA1045064, Kelly Little, Farlow Real Estate Experts. RMLS Alliance as distributed by MLS GRID
- $219,9005 bd3 ba2k sqft1608 College Ave, Quincy, IL 62301For SaleMLS ID #CA1046034, Jeff Tenhouse, Mays LLC REALTORS. RMLS Alliance as distributed by MLS GRID
- $108,0005 bd2 ba2.3k sqft929 N 6th St, Quincy, IL 62301For SaleMLS ID #CA1045955, Kelly Little, Farlow Real Estate Experts. RMLS Alliance as distributed by MLS GRID
- $127,5002 bd1 ba1.3k sqft300 Spruce St, Quincy, IL 62301For SaleMLS ID #CA1046120, Misty Dowling, Gem City Real Estate Group. RMLS Alliance as distributed by MLS GRID
