? Fully Renovated 2 Bedroom, 2 Bath Home — Rebuilt in 2026 Step into a modern 2-bed 2-bath home that has been taken down to the studs and rebuilt from the ground up in 2026. Every inch of this property has been thoughtfully upgraded to deliver long-term comfort, efficiency, and peace of mind. Large eat-in kitchen, master suite with ample closet space and private master bath. This home features a brand-new HVAC system, new electrical throughout with updated breaker box, new PEX plumbing, and all new drywall. Extensive insulation was added during reconstruction, making the home exceptionally energy-efficient. The stunning new kitchen showcases premium cabinets, new countertops and new flooring throughout the home. All kitchen appliance convey. Both bathrooms have been completely rebuilt with fresh finishes and contemporary style. Convenience of main-floor laundry is always a plus. With every major system replaced in 2026 —HVAC, electric, plumbing, insulation, windows, new patio, water heater, pex plumbing, drywall , all flooring, cabinets, interior and exterior doors, new siding on back of the home freshly painted brick that gives the exterior a crisp, updated look, metal roof and shingles new in 2021—there is nothing left to do but relax for the next 20 years. All the work has been done, and the result is a fabulous, move-in-ready home built for durability and comfort. Decorated inside pictures are AI generated.
For sale
Price cut: $5K (10/2)
$144,000
1109 Washington St, Quincy, IL 62301
2beds
1,176sqft
Single Family Residence, Residential
Built in 1930
8,274 Square Feet Lot
$139,700 Zestimate®
$122/sqft
$-- HOA
What's special
Private master bathLarge eat-in kitchenNew drywallNew countertopsBrand-new hvac systemNew pex plumbingNew patio
- 48 days
- 559
- 28
Likely to sell faster than
Zillow last checked:
Listing updated:
Listed by:
Sherry Hills Office:217-224-8383,
Happel, Inc., REALTORS
Source: RMLS Alliance as distributed by MLS GRID,MLS#: CA1046208 Originating MLS: Capital Area Association of Realtors
Originating MLS: Capital Area Association of Realtors
Facts & features
Interior
Bedrooms & bathrooms
- Bedrooms: 2
- Bathrooms: 2
- Full bathrooms: 2
Bedroom 1
- Level: Main
- Dimensions: 13ft 0in x 13ft 0in
Bedroom 2
- Level: Main
- Dimensions: 14ft 0in x 10ft 0in
Kitchen
- Level: Main
- Dimensions: 15ft 0in x 13ft 0in
Laundry
- Level: Main
- Dimensions: 5ft 0in x 4ft 0in
Living room
- Level: Main
- Dimensions: 17ft 0in x 15ft 0in
Main level
- Area: 1176
Upper level
- Area: 0
Heating
- Forced Air
Appliances
- Included: Dishwasher, Disposal, Microwave, Range, Refrigerator, Electric Water Heater
Features
- Ceiling Fan(s)
- Windows: Replacement Windows
- Basement: Cellar
Interior area
- Total structure area: 1,176
- Total interior livable area: 1,176 sqft
Property
Parking
- Parking features: Alley Access, On Street
- Has uncovered spaces: Yes
Features
- Patio & porch: Patio
Lot
- Size: 8,274 Square Feet
- Dimensions: 42 x 197
- Features: Level
Details
- Parcel number: 232074800000
Construction
Type & style
- Home type: SingleFamily
- Property subtype: Single Family Residence, Residential
Materials
- Frame, Brick, Vinyl Siding
- Foundation: Stone
- Roof: Metal,Shingle
Condition
- New construction: No
- Year built: 1930
Utilities & green energy
- Sewer: Public Sewer
- Water: Public
Green energy
- Energy efficient items: High Efficiency Heating, Water Heater
Community & HOA
Community
- Subdivision: None
Location
- Region: Quincy
Financial & listing details
- Price per square foot: $122/sqft
- Tax assessed value: $58,830
- Annual tax amount: $1,358
- Date on market: 9/2/2026
- Cumulative days on market: 49 days
- Road surface type: Paved
Estimated market value
$139,700
$133,000 - $147,000
$1,175/mo
Price history
| Date | Event | Price |
|---|---|---|
| 10/2/2026 | Price change | $144,000-3.4%$122/sqft |
Source:  RMLS Alliance as distributed by MLS GRID #CA1046208 Report a problem RMLS Alliance as distributed by MLS GRID #CA1046208 Report a problem | ||
| 9/16/2026 | Price change | $149,000-3.9%$127/sqft |
Source: RMLS Alliance as distributed by MLS GRID #CA1046208 Report a problem | ||
| 9/2/2026 | Listed for sale | $155,000+384.4%$132/sqft |
Source: RMLS Alliance as distributed by MLS GRID #CA1046208 Report a problem | ||
| 9/30/2025 | Sold | $32,000-9.3%$27/sqft |
Source:  MRED as distributed by MLS GRID #12441875 Report a problem MRED as distributed by MLS GRID #12441875 Report a problem | ||
| 9/16/2025 | Contingent | $35,300$30/sqft |
Source: MRED as distributed by MLS GRID #12441875 Report a problem | ||
| 8/8/2025 | Listed for sale | $35,300$30/sqft |
Source: RMLS Alliance as distributed by MLS GRID #QC4266258 Report a problem | ||
Public tax history
| Year | Property taxes | Tax assessment |
|---|---|---|
| 2024 | $1,279 +6.2% | $19,610 +7.7% |
| 2023 | $1,204 +5.7% | $18,200 +7.1% |
| 2022 | $1,139 -0.8% | $17,000 +2% |
| 2021 | $1,148 +2% | $16,660 +2.1% |
| 2020 | $1,125 +1.9% | $16,320 +1.1% |
| 2019 | $1,104 +0.8% | $16,140 +2% |
| 2018 | $1,095 +2.6% | $15,830 +1% |
| 2017 | $1,068 +1.9% | $15,670 +4.3% |
| 2016 | $1,048 -100% | $15,030 |
| 2015 | $10,065,200 +999661.6% | $15,030 +3.4% |
| 2012 | $1,007 | $14,530 +0.1% |
| 2011 | $1,007 +8.4% | $14,520 +6.7% |
| 2009 | $929 +4.4% | $13,610 |
| 2008 | $890 +1.8% | $13,610 +5% |
| 2007 | $874 | $12,960 |
Find assessor info on the county website
Monthly payment
Est. payment
Payment breakdown
Explore the cost of this home by adjusting the details. Changes won't be saved.Climate risks
Neighborhood: 62301
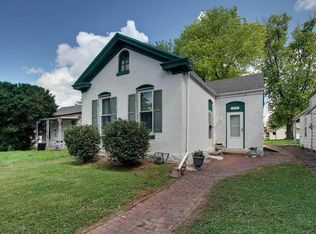
Similar homes
- $135,0002 bd1 ba728 sqft1319 N 24th St, Quincy, IL 62301For Sale
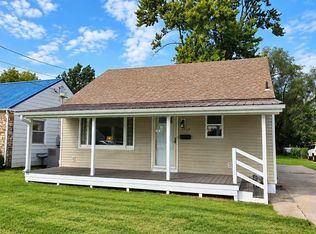
 MLS ID #CA1047061, Misty Dowling, Gem City Real Estate Group. RMLS Alliance as distributed by MLS GRID
 - $152,0003 bd1 ba1k sqft1707 Spruce St, Quincy, IL 62301Active
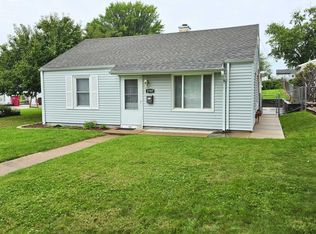 MLS ID #100539149, Chris Baird, Bower & Associates, Inc., REALTORS. MRED as distributed by MLS GRID
 - $139,9002 bd2 ba774 sqft808 S 18th St, Quincy, IL 62301Active
 MLS ID #12668637, John Beck, Zanger & Associates, Inc., REALTORS. MRED as distributed by MLS GRID
 - $151,0003 bd1 ba1.1k sqft1231 N 12th St, Quincy, IL 62301For Sale
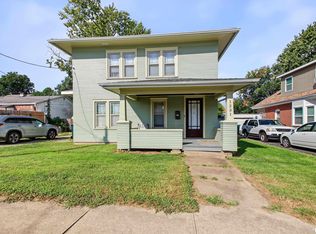 MLS ID #CA1046583, Kelly Little, Farlow Real Estate Experts. RMLS Alliance as distributed by MLS GRID
 - $124,9001 bd1 ba712 sqft1405 Cherry St, Quincy, IL 62301For SaleMLS ID #CA1046064, Jeff Tenhouse, Mays LLC REALTORS. RMLS Alliance as distributed by MLS GRID
- $173,0003 bd1 ba1.2k sqft1300 S 24th St, Quincy, IL 62301For SaleMLS ID #CA1043999, Michelle Soltwedel, Happel, Inc., REALTORS. RMLS Alliance as distributed by MLS GRID
- $99,9004 bd1 ba1.6k sqft1034 Jefferson St, Quincy, IL 62301For SaleMLS ID #CA1047014, Melissa Sullivan, Happel, Inc., REALTORS. RMLS Alliance as distributed by MLS GRID
- $99,0004 bd1 ba1.4k sqft2227 Ohio St, Quincy, IL 62301For SaleMLS ID #CA1046355, Jeremy D Farlow, Farlow Real Estate Experts. RMLS Alliance as distributed by MLS GRID
- $77,9003 bd1 ba1.3k sqft1219 Lind St, Quincy, IL 62301For SaleMLS ID #CA1045911, Melissa Sullivan, Happel, Inc., REALTORS. RMLS Alliance as distributed by MLS GRID
- $189,9003 bd2 ba1.4k sqft3000 Schildt Ln, Quincy, IL 62305For SaleMLS ID #CA1046067, Jeremy D Farlow, Farlow Real Estate Experts. RMLS Alliance as distributed by MLS GRID
- $97,5002 bd1 ba1.2k sqft2050 Broadway St, Quincy, IL 62301For SaleMLS ID #CA1042088, Jenna Hendrickson, Davis & Associates, REALTORS. RMLS Alliance as distributed by MLS GRID
