Nice Bungalow with southeast location. Dining room could be 4th bedroom. Property features include insulated replacement windows, furnace and central air replaced in approximately 2012, roof believed to be replaced in approximately 2010, 5x17 covered front porch, 17x19 covered rear patio, and front off-street parking, with 22x22 detached garage in rear having alley access.
Active
Price cut: $5K (9/18)
$134,900
1212 S 22nd St, Quincy, IL 62301
3beds
1,155sqft
Single Family Residence
Built in 1946
7,405 Square Feet Lot
$133,400 Zestimate®
$117/sqft
$-- HOA
What's special
- 111 days
- 987
- 36
Zillow last checked:
Listing updated:
Listed by:
Greg Zanger 217-430-6680,
Zanger & Associates, Inc., REALTORS
Source: MRED as distributed by MLS GRID,MLS#: 12638800
Facts & features
Interior
Bedrooms & bathrooms
- Bedrooms: 3
- Bathrooms: 2
- Full bathrooms: 1
- 1/2 bathrooms: 1
Bedroom 2
- Features: Flooring (Carpet)
- Level: Main
- Area: 110 Square Feet
- Dimensions: 10x11
Bedroom 3
- Features: Flooring (Carpet)
- Level: Second
- Area: 121 Square Feet
- Dimensions: 11x11
Bedroom 4
- Features: Flooring (Carpet)
- Level: Second
- Area: 99 Square Feet
- Dimensions: 9x11
Dining room
- Features: Flooring (Carpet)
- Level: Main
- Area: 90 Square Feet
- Dimensions: 9x10
Family room
- Features: Flooring (Carpet)
- Level: Lower
- Area: 234 Square Feet
- Dimensions: 13x18
Kitchen
- Features: Flooring (Vinyl)
- Level: Main
- Area: 110 Square Feet
- Dimensions: 10x11
Living room
- Features: Flooring (Carpet)
- Level: Main
- Area: 210 Square Feet
- Dimensions: 14x15
Heating
- Forced Air
Cooling
- Central Air
Appliances
- Included: Disposal, Dryer, Microwave, Range, Refrigerator, Washer, Gas Water Heater
Features
- Basement: Finished,Full
Interior area
- Total interior livable area: 1,155 sqft
- Finished area below ground: 234
Property
Parking
- Total spaces: 2
- Parking features: Detached, Alley Access, Garage
- Garage spaces: 2
Features
- Patio & porch: Patio, Porch
Lot
- Size: 7,405 Square Feet
- Dimensions: 38.9 x 188.5
- Features: Landscaped, Mature Trees
Details
- Parcel number: 233020300000
- Zoning: SINGL
- Other equipment: Ceiling Fan(s), Internet-Fiber
Construction
Type & style
- Home type: SingleFamily
- Architectural style: Bungalow
- Property subtype: Single Family Residence
Materials
- Vinyl Siding
- Roof: Asphalt
Condition
- New construction: No
- Year built: 1946
Utilities & green energy
- Sewer: Community Sewer
- Water: Public
Community & HOA
Location
- Region: Quincy
Financial & listing details
- Price per square foot: $117/sqft
- Tax assessed value: $152,940
- Annual tax amount: $3,324
- Date on market: 6/18/2026
Estimated market value
$133,400
$127,000 - $140,000
$1,696/mo
Price history
| Date | Event | Price |
|---|---|---|
| 9/18/2026 | Price change | $134,900-3.6%$117/sqft |
Source:  MRED as distributed by MLS GRID #12638800 Report a problem MRED as distributed by MLS GRID #12638800 Report a problem | ||
| 8/31/2026 | Price change | $139,900-3.5%$121/sqft |
Source: MRED as distributed by MLS GRID #12638800 Report a problem | ||
| 8/6/2026 | Price change | $144,900-2.8%$125/sqft |
Source: MRED as distributed by MLS GRID #12638800 Report a problem | ||
| 7/2/2026 | Price change | $149,000-2.6%$129/sqft |
Source: MRED as distributed by MLS GRID #12638800 Report a problem | ||
| 6/18/2026 | Listed for sale | $153,000-4.3%$132/sqft |
Source: MRED as distributed by MLS GRID #12638800 Report a problem | ||
| 6/1/2026 | Listing removed | $159,900$138/sqft |
Source: MRED as distributed by MLS GRID #12638800 Report a problem | ||
| 5/18/2026 | Price change | $159,900-3%$138/sqft |
Source: MRED as distributed by MLS GRID #12638800 Report a problem | ||
| 5/5/2026 | Listed for sale | $164,900-2.9%$143/sqft |
Source: MRED as distributed by MLS GRID #12638800 Report a problem | ||
| 3/2/2026 | Listing removed | $169,900$147/sqft |
Source:  RMLS Alliance as distributed by MLS GRID #CA1040632 Report a problem RMLS Alliance as distributed by MLS GRID #CA1040632 Report a problem | ||
| 12/19/2025 | Price change | $169,900-5.6%$147/sqft |
Source: RMLS Alliance as distributed by MLS GRID #CA1040632 Report a problem | ||
| 11/19/2025 | Listed for sale | $179,900$156/sqft |
Source: RMLS Alliance as distributed by MLS GRID #CA1040632 Report a problem | ||
Public tax history
| Year | Property taxes | Tax assessment |
|---|---|---|
| 2024 | $3,324 +6.3% | $50,980 +7.8% |
| 2023 | $3,129 +5.7% | $47,290 +7.1% |
| 2022 | $2,959 +6.2% | $44,150 +9.2% |
| 2021 | $2,787 +1.9% | $40,440 +2% |
| 2020 | $2,734 +1.9% | $39,650 +1.1% |
| 2019 | $2,682 +0.8% | $39,220 +2% |
| 2018 | $2,661 +2.6% | $38,450 +1% |
| 2017 | $2,594 +1.9% | $38,070 +4.2% |
| 2016 | $2,547 -100% | $36,520 |
| 2015 | $69,750,000 +19446203% | $36,520 +8.5% |
| 2012 | $359 | $33,660 +0.1% |
| 2011 | $359 -7.3% | $33,640 +6.6% |
| 2009 | $387 -15.5% | $31,560 |
| 2008 | $458 -3% | $31,560 +5.1% |
| 2007 | $472 | $30,040 |
Find assessor info on the county website
Monthly payment
Est. payment
Payment breakdown
Explore the cost of this home by adjusting the details. Changes won't be saved.Climate risks
Neighborhood: 62301
Nearby schools
Schools provided by the listing agent
- Elementary: Denman
- High: Quincy
Source: MRED as distributed by MLS GRID. This data may not be complete. We recommend contacting the local school district to confirm school assignments for this home.
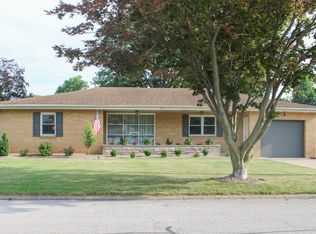
Similar homes
- $135,5003 bd1 ba1k sqft927 S 22nd St, Quincy, IL 62301For Sale

 MLS ID #CA1045938, Tracy Holtman, KW Hometown. RMLS Alliance as distributed by MLS GRID
 - $139,9002 bd1 ba951 sqft2106 Jefferson St, Quincy, IL 62301For Sale
 MLS ID #CA1046010, Becky Swanson, Mays LLC REALTORS. RMLS Alliance as distributed by MLS GRID
 - $139,9002 bd2 ba774 sqft808 S 18th St, Quincy, IL 62301Active
 MLS ID #12668637, John Beck, Zanger & Associates, Inc., REALTORS. MRED as distributed by MLS GRID
 - $152,0003 bd1 ba1k sqft1707 Spruce St, Quincy, IL 62301Active
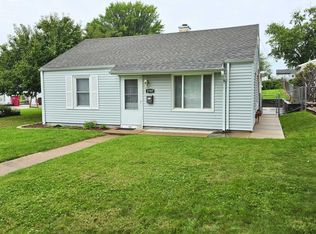 MLS ID #100539149, Chris Baird, Bower & Associates, Inc., REALTORS. MRED as distributed by MLS GRID
 - $144,0002 bd2 ba1.1k sqft1109 Washington St, Quincy, IL 62301For SaleMLS ID #CA1046208, Sherry Hills, Happel, Inc., REALTORS. RMLS Alliance as distributed by MLS GRID
- $151,0003 bd1 ba1.1k sqft1231 N 12th St, Quincy, IL 62301For SaleMLS ID #CA1046583, Kelly Little, Farlow Real Estate Experts. RMLS Alliance as distributed by MLS GRID
- $173,0003 bd1 ba1.2k sqft1300 S 24th St, Quincy, IL 62301For SaleMLS ID #CA1043999, Michelle Soltwedel, Happel, Inc., REALTORS. RMLS Alliance as distributed by MLS GRID
- $124,9001 bd1 ba712 sqft1405 Cherry St, Quincy, IL 62301For SaleMLS ID #CA1046064, Jeff Tenhouse, Mays LLC REALTORS. RMLS Alliance as distributed by MLS GRID
- $127,5002 bd1 ba1.3k sqft300 Spruce St, Quincy, IL 62301For SaleMLS ID #CA1046120, Misty Dowling, Gem City Real Estate Group. RMLS Alliance as distributed by MLS GRID
- $99,0004 bd1 ba1.4k sqft2227 Ohio St, Quincy, IL 62301For SaleMLS ID #CA1046355, Jeremy D Farlow, Farlow Real Estate Experts. RMLS Alliance as distributed by MLS GRID
- $199,0003 bd2 ba1.4k sqft3000 Schildt Ln, Quincy, IL 62305For SaleMLS ID #CA1046067, Jeremy D Farlow, Farlow Real Estate Experts. RMLS Alliance as distributed by MLS GRID
- $97,5002 bd1 ba1.2k sqft2050 Broadway St, Quincy, IL 62301For SaleMLS ID #CA1042088, Jenna Hendrickson, Davis & Associates, REALTORS. RMLS Alliance as distributed by MLS GRID
- $94,9003 bd2 ba1.2k sqft2800 College Ave, Quincy, IL 62301For SaleMLS ID #CA1044583, Zach Tuley, Gem City Real Estate Group. RMLS Alliance as distributed by MLS GRID
