Well maintained property that include 3 bedrooms, highlighted by a large master bedroom with a walk-in closet. Open floor plan in the main living area with an additional large family room with an exterior door to the large fenced in backyard with a good sized patio. Additionally, this home features double pane replacement windows as well as a radon mitigation system installed. Home sits on a slab foundation, so never any need to worry about issues that some with basements.
Active
$152,000
1707 Spruce St, Quincy, IL 62301
3beds
1,080sqft
Single Family Residence
Built in ----
7,405 Square Feet Lot
$-- Zestimate®
$141/sqft
$-- HOA
What's special
Large fenced in backyardGood sized patioDouble pane replacement windows
- 8 days
- 224
- 9
Zillow last checked:
Listing updated:
Listed by:
Chris Baird 217-440-7063,
Bower & Associates, Inc., REALTORS
Source: MRED as distributed by MLS GRID,MLS#: 100539149
Facts & features
Interior
Bedrooms & bathrooms
- Bedrooms: 3
- Bathrooms: 1
- Full bathrooms: 1
Rooms
- Room types: Master Bathroom
Primary bedroom
- Features: Window Treatments (Blinds, WT-Double Pane Windows)
- Level: Main
- Area: 224 Square Feet
- Dimensions: 14x16
Bedroom 2
- Features: Window Treatments (Blinds, WT-Double Pane Windows)
- Level: Main
- Area: 96 Square Feet
- Dimensions: 8x12
Bedroom 3
- Features: Window Treatments (Blinds, WT-Double Pane Windows)
- Level: Main
- Area: 108 Square Feet
- Dimensions: 9x12
Bathroom 1
- Level: Main
- Area: 55 Square Feet
- Dimensions: 5x11
Family room
- Features: Window Treatments (Blinds, WT-Double Pane Windows)
- Level: Main
- Area: 182 Square Feet
- Dimensions: 13x14
Kitchen
- Features: Window Treatments (Blinds, WT-Double Pane Windows)
- Level: Main
- Area: 143 Square Feet
- Dimensions: 11x13
Living room
- Features: Window Treatments (Blinds, WT-Double Pane Windows)
- Level: Main
- Area: 187 Square Feet
- Dimensions: 11x17
Heating
- Forced Air
Cooling
- Central Air
Appliances
- Included: Dryer, Washer
Features
- Ceiling Fan(s), Open Floorplan, Recessed Lighting, Walk-In Closet(s), 1st Floor Bedroom, Replacement Windows
- Flooring: Carpet, Laminate, Tile
- Windows: Replacement Windows
Interior area
- Total structure area: 1,080
- Total interior livable area: 1,080 sqft
- Finished area below ground: 0
Property
Parking
- Parking features: On Street
Accessibility
- Accessibility features: Central Living Area, Door Width 32 Inches or More, Swing In Door(s), No Interior Steps, Disability Access
Features
- Stories: 1
- Exterior features: Private Yard
Lot
- Size: 7,405 Square Feet
- Dimensions: 40x188
Details
- Additional structures: Shed(s)
- Parcel number: 234207400000
- Special conditions: None
Construction
Type & style
- Home type: SingleFamily
- Property subtype: Single Family Residence
Materials
- Vinyl Siding
- Foundation: Slab
- Roof: Shingle
Condition
- New construction: No
Utilities & green energy
- Electric: Circuit Breakers
- Sewer: Public Sewer
- Water: Public
Community & HOA
Location
- Region: Quincy
Financial & listing details
- Price per square foot: $141/sqft
- Tax assessed value: $118,920
- Annual tax amount: $2,194
- Date on market: 9/28/2026
- Ownership: Fee Simple
Estimated market value
Not available
Estimated sales range
Not available
Not available
Price history
| Date | Event | Price |
|---|---|---|
| 2/28/2025 | Sold | $135,000$125/sqft |
Source:  RMLS Alliance as distributed by MLS GRID #CA1033706 Report a problem RMLS Alliance as distributed by MLS GRID #CA1033706 Report a problem | ||
| 1/21/2025 | Contingent | $135,000$125/sqft |
Source: RMLS Alliance as distributed by MLS GRID #CA1033706 Report a problem | ||
| 1/15/2025 | Price change | $135,000-3.6%$125/sqft |
Source: RMLS Alliance as distributed by MLS GRID #CA1033706 Report a problem | ||
| 12/30/2024 | Listed for sale | $140,000+49.9%$130/sqft |
Source: RMLS Alliance as distributed by MLS GRID #CA1033706 Report a problem | ||
| 7/26/2019 | Sold | $93,400-1.6%$86/sqft |
Source: RMLS Alliance as distributed by MLS GRID #CA198107_1 Report a problem | ||
| 6/27/2019 | Listed for sale | $94,900+7.2%$88/sqft |
Source: Mays Llc, Realtors� #198107 Report a problem | ||
| 3/9/2017 | Listing removed | $88,500+4.1%$82/sqft |
Source: Visual Tour #194131 Report a problem | ||
| 10/28/2016 | Sold | $85,000-4%$79/sqft |
Source: Agent Provided Report a problem | ||
| 9/9/2016 | Listed for sale | $88,500+22.9%$82/sqft |
Source: Visual Tour #194131 Report a problem | ||
| 11/29/2010 | Sold | $72,000-3.9%$67/sqft |
Source: Public Record Report a problem | ||
| 8/8/2010 | Price change | $74,900-2.6%$69/sqft |
Source: Owner Report a problem | ||
| 7/12/2010 | Price change | $76,900-1.3%$71/sqft |
Source: Owner Report a problem | ||
| 6/7/2010 | Price change | $77,900-2.5%$72/sqft |
Source: Owner Report a problem | ||
| 5/29/2010 | Listed for sale | $79,900+38%$74/sqft |
Source: Owner Report a problem | ||
| 2/10/2009 | Sold | $57,900+15.8%$54/sqft |
Source: Public Record Report a problem | ||
| 6/14/2007 | Sold | $50,000$46/sqft |
Source: Public Record Report a problem | ||
Public tax history
| Year | Property taxes | Tax assessment |
|---|---|---|
| 2024 | $2,194 +7.8% | $39,640 +7.8% |
| 2023 | $2,036 +7.2% | $36,770 +7.1% |
| 2022 | $1,898 +6.9% | $34,330 +8.1% |
| 2021 | $1,775 +2.4% | $31,760 +2% |
| 2020 | $1,733 +9.3% | $31,140 +6.7% |
| 2019 | $1,586 +1.3% | $29,190 +2% |
| 2018 | $1,565 +2.8% | $28,620 +1% |
| 2017 | $1,522 +16.1% | $28,340 +14.8% |
| 2016 | $1,312 -100% | $24,680 |
| 2015 | $12,410,200 +1002631% | $24,680 +3.4% |
| 2012 | $1,238 | $23,860 +0% |
| 2011 | $1,238 -9.2% | $23,850 +19.4% |
| 2009 | $1,362 +41.7% | $19,970 |
| 2008 | $962 +4080.9% | $19,970 +5% |
| 2007 | $23 | $19,010 |
Find assessor info on the county website
Monthly payment
Est. payment
Payment breakdown
Explore the cost of this home by adjusting the details. Changes won't be saved.Climate risks
Neighborhood: 62301
Nearby schools
Schools provided by the listing agent
- Elementary: Iles Elementary School
- District: 172
Source: MRED as distributed by MLS GRID. This data may not be complete. We recommend contacting the local school district to confirm school assignments for this home.

Similar homes
- $151,0003 bd1 ba1.1k sqft1231 N 12th St, Quincy, IL 62301For Sale
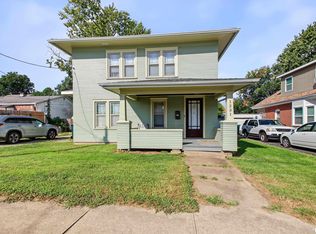
 MLS ID #CA1046583, Kelly Little, Farlow Real Estate Experts. RMLS Alliance as distributed by MLS GRID
 - $--3 bd1 ba1k sqft1620 Spruce St, Quincy, IL 62301Auction
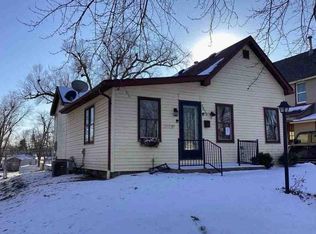 Auction.com 1
 - $144,0002 bd2 ba1.1k sqft1109 Washington St, Quincy, IL 62301For Sale
 MLS ID #CA1046208, Sherry Hills, Happel, Inc., REALTORS. RMLS Alliance as distributed by MLS GRID
 - $138,9003 bd1 ba1.1k sqft507 Hickory Grv E, Quincy, IL 62305For Sale
 MLS ID #11977766, Henry Torn, List With Freedom.com. My State MLS
 - $139,9002 bd1 ba951 sqft2106 Jefferson St, Quincy, IL 62301For SaleMLS ID #CA1046010, Becky Swanson, Mays LLC REALTORS. RMLS Alliance as distributed by MLS GRID
- $135,5003 bd1 ba1k sqft927 S 22nd St, Quincy, IL 62301For SaleMLS ID #CA1045938, Tracy Holtman, KW Hometown. RMLS Alliance as distributed by MLS GRID
- $124,9001 bd1 ba712 sqft1405 Cherry St, Quincy, IL 62301For SaleMLS ID #CA1046064, Jeff Tenhouse, Mays LLC REALTORS. RMLS Alliance as distributed by MLS GRID
- $173,0003 bd1 ba1.2k sqft1300 S 24th St, Quincy, IL 62301For SaleMLS ID #CA1043999, Michelle Soltwedel, Happel, Inc., REALTORS. RMLS Alliance as distributed by MLS GRID
- $127,5002 bd1 ba1.3k sqft300 Spruce St, Quincy, IL 62301For SaleMLS ID #CA1046120, Misty Dowling, Gem City Real Estate Group. RMLS Alliance as distributed by MLS GRID
- $195,0003 bd1 ba1.1k sqft3721 Queen Anne Ave, Quincy, IL 62305For SaleMLS ID #CA1046317, Brandi Griswold, Happel, Inc., REALTORS. RMLS Alliance as distributed by MLS GRID
- $225,0003 bd2 ba1.5k sqft1321 S 12th St, Quincy, IL 62301For SaleMLS ID #CA1046345, Misty Dowling, Gem City Real Estate Group. RMLS Alliance as distributed by MLS GRID
- $99,0004 bd1 ba1.4k sqft2227 Ohio St, Quincy, IL 62301For SaleMLS ID #CA1046355, Jeremy D Farlow, Farlow Real Estate Experts. RMLS Alliance as distributed by MLS GRID
- $94,5001 bd1 ba932 sqft1723 N 17th St, Quincy, IL 62301For SaleMLS ID #CA1045009, Kelly Little, Farlow Real Estate Experts. RMLS Alliance as distributed by MLS GRID
- $199,0003 bd2 ba1.4k sqft3000 Schildt Ln, Quincy, IL 62305For SaleMLS ID #CA1046067, Jeremy D Farlow, Farlow Real Estate Experts. RMLS Alliance as distributed by MLS GRID
- $194,5003 bd1 ba1.4k sqft2235 Verona Ct, Quincy, IL 62305For SaleMLS ID #CA1046402, Kelly J Bonness, Farlow Real Estate Experts. RMLS Alliance as distributed by MLS GRID
