Welcome to 2817 Hampshire Street! Situated in a quiet neighborhood in a convenient location, this charming two-bedroom, 11/2-bath home has so much to offer! A spacious eat-in kitchen with solid surface countertops and generously sized formal dining room (currently used as third bedroom) provide plenty of room for everyday living and entertaining. Recent improvements include a new HVAC system in February 2026, a new roof in September 2026, and redone main-floor ceilings with recessed lighting and touches of crown molding. Step outside to an exceptionally large backyard, fully enclosed by privacy fencing, with a patio and wonderful space for outdoor entertaining, gardening, or simply relaxing. A beautiful, expansive stamped-concrete driveway leads to the carport with additional storage. The patio door will also be replaced prior to closing. A lovely home with great indoor and outdoor living space in a desirable location!
New
$178,000
2817 Hampshire St, Quincy, IL 62301
2beds
1,299sqft
Single Family Residence
Built in 1862
8,276 Square Feet Lot
$-- Zestimate®
$137/sqft
$-- HOA
What's special
Spacious eat-in kitchenExceptionally large backyardCarport with additional storageSolid surface countertopsTouches of crown molding
- 6 hours
- 19
- 1
Zillow last checked:
Listing updated:
Listed by:
Cathy Anderson 217-430-2433,
Century 21 Broughton Team
Source: MRED as distributed by MLS GRID,MLS#: 12791135
Facts & features
Interior
Bedrooms & bathrooms
- Bedrooms: 2
- Bathrooms: 2
- Full bathrooms: 1
- 1/2 bathrooms: 1
Rooms
- Room types: No additional rooms
Primary bedroom
- Features: Flooring (Carpet)
- Area: 156 Square Feet
- Dimensions: 13X12
Bedroom 2
- Features: Flooring (Carpet)
- Area: 140 Square Feet
- Dimensions: 14X10
Dining room
- Features: Flooring (Laminate)
- Area: 156 Square Feet
- Dimensions: 12X13
Kitchen
- Features: Kitchen (Eating Area-Table Space), Flooring (Laminate)
- Area: 180 Square Feet
- Dimensions: 18X10
Living room
- Features: Flooring (Laminate)
- Area: 169 Square Feet
- Dimensions: 13X13
Heating
- Forced Air
Cooling
- Central Air
Appliances
- Included: Range, Dishwasher
Features
- Separate Dining Room
- Basement: Unfinished,Crawl Space,Partial
Interior area
- Total structure area: 1,774
- Total interior livable area: 1,299 sqft
- Finished area below ground: 0
Property
Parking
- Total spaces: 1
- Parking features: Carport, Yes, Attached, Garage
- Attached garage spaces: 1
Accessibility
- Accessibility features: No Disability Access
Features
- Stories: 1.5
- Patio & porch: Patio
- Fencing: Fenced,Wood
Lot
- Size: 8,276 Square Feet
- Dimensions: 44x186
- Features: Level
Details
- Additional structures: Storage
- Parcel number: 231217100000
- Special conditions: None
Construction
Type & style
- Home type: SingleFamily
- Property subtype: Single Family Residence
Materials
- Other, Wood Siding
- Roof: Asphalt
Condition
- New construction: No
- Year built: 1862
Utilities & green energy
- Sewer: Public Sewer
- Water: Public
Community & HOA
HOA
- Services included: None
Location
- Region: Quincy
Financial & listing details
- Price per square foot: $137/sqft
- Tax assessed value: $136,200
- Annual tax amount: $2,752
- Date on market: 10/22/2026
- Ownership: Fee Simple
Estimated market value
Not available
Estimated sales range
Not available
Not available
Price history
| Date | Event | Price |
|---|---|---|
| 10/22/2026 | Listed for sale | $178,000+28.1%$137/sqft |
Source:  MRED as distributed by MLS GRID #12791135 Report a problem | ||
| 6/13/2022 | Sold | $139,000-0.6%$107/sqft |
Source: Public Record Report a problem | ||
| 5/16/2022 | Contingent | $139,900$108/sqft |
Source:  Quincy AOR #201998 Report a problem | ||
| 5/10/2022 | Listed for sale | $139,900+50.4%$108/sqft |
Source: Quincy AOR #201998 Report a problem | ||
| 12/27/2017 | Sold | $93,000-11.4%$72/sqft |
Source: Public Record Report a problem | ||
| 11/3/2017 | Listed for sale | $105,000$81/sqft |
Source: Zanger & Associates, Inc., REALTORS? #195766 Report a problem | ||
Public tax history
| Year | Property taxes | Tax assessment |
|---|---|---|
| 2024 | $2,569 -3.1% | $45,400 -1.5% |
| 2023 | $2,651 +41.2% | $46,070 +35.5% |
| 2022 | $1,877 -0.3% | $34,010 +2% |
| 2021 | $1,883 +5.5% | $33,330 +4.5% |
| 2020 | $1,784 +2.2% | $31,880 +1.1% |
| 2019 | $1,747 +1.3% | $31,540 +2% |
| 2018 | $1,724 +2.1% | $30,920 +0.4% |
| 2017 | $1,689 +2.4% | $30,790 +4.3% |
| 2016 | $1,650 -100% | $29,530 |
| 2015 | $15,653,200 +1002834.5% | $29,530 +3.5% |
| 2012 | $1,561 | $28,530 +0.1% |
| 2011 | $1,561 +23.5% | $28,510 +18.6% |
| 2009 | $1,264 +3% | $24,030 |
| 2008 | $1,227 +3.1% | $24,030 +5% |
| 2007 | $1,190 | $22,880 |
Find assessor info on the county website
Monthly payment
Est. payment
Payment breakdown
Explore the cost of this home by adjusting the details. Changes won't be saved.Climate risks
Neighborhood: 62301
Nearby schools
Schools provided by the listing agent
- Elementary: Baldwin Elementary School
- High: Quincy High School
- District: 172
Source: MRED as distributed by MLS GRID. This data may not be complete. We recommend contacting the local school district to confirm school assignments for this home.
Similar homes
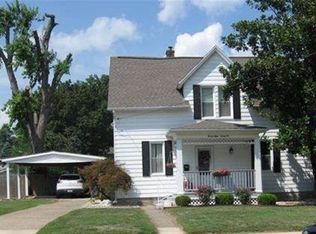
- $179,9004 bd3 ba1.3k sqft1310 Spring Lake Hls, Quincy, IL 62305New
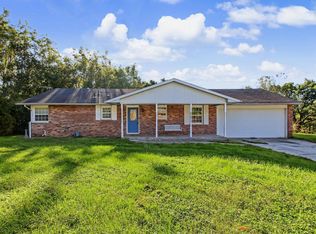 MLS ID #12789296, Bridgett Zanger, Zanger & Associates, Inc., REALTORS. MRED as distributed by MLS GRID
- $229,0002 bd2 ba1.6k sqft2034 State St, Quincy, IL 62301For Sale
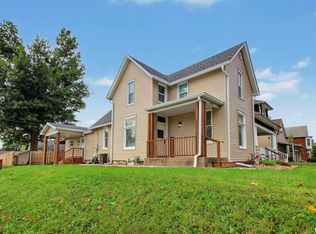
 MLS ID #CA1047214, Kevin Carder, Happel, Inc., REALTORS. RMLS Alliance as distributed by MLS GRID
- $185,0003 bd2 ba1.4k sqft910 S 24th St, Quincy, IL 62301For Sale
 MLS ID #CA1043382, Kelly Little, Farlow Real Estate Experts. RMLS Alliance as distributed by MLS GRID
- $179,9003 bd1 ba1.1k sqft2415 Cherry St, Quincy, IL 62301For Sale
 MLS ID #CA1045271, Janet Arns, Happel, Inc., REALTORS. RMLS Alliance as distributed by MLS GRID
- $199,9003 bd2 ba1.9k sqft3704 Biscayne St, Quincy, IL 62305For SaleMLS ID #CA1047208, Luke Tappe, KW Hometown. RMLS Alliance as distributed by MLS GRID
- $189,9003 bd2 ba1.4k sqft917 S 12th St, Quincy, IL 62301For SaleMLS ID #CA1047046, Kelly Little, Farlow Real Estate Experts. RMLS Alliance as distributed by MLS GRID
- $149,9003 bd2 ba1.6k sqft2604 Chestnut St, Quincy, IL 62301For SaleMLS ID #CA1047065, Janet Arns, Happel, Inc., REALTORS. RMLS Alliance as distributed by MLS GRID
- $169,0003 bd1 ba1.2k sqft1300 S 24th St, Quincy, IL 62301For SaleMLS ID #CA1043999, Michelle Soltwedel, Happel, Inc., REALTORS. RMLS Alliance as distributed by MLS GRID
- $189,9003 bd2 ba1.4k sqft3000 Schildt Ln, Quincy, IL 62305For SaleMLS ID #CA1046067, Jeremy D Farlow, Farlow Real Estate Experts. RMLS Alliance as distributed by MLS GRID
- $135,0002 bd1 ba728 sqft1319 N 24th St, Quincy, IL 62301For SaleMLS ID #CA1047061, Misty Dowling, Gem City Real Estate Group. RMLS Alliance as distributed by MLS GRID
- $132,5002 bd1 ba1k sqft1609 Elm St, Quincy, IL 62301For SaleMLS ID #CA1047129, Bobette L Cawthon, Davis & Associates, REALTORS. RMLS Alliance as distributed by MLS GRID
- $151,0003 bd1 ba1.1k sqft1231 N 12th St, Quincy, IL 62301For SaleMLS ID #CA1046583, Kelly Little, Farlow Real Estate Experts. RMLS Alliance as distributed by MLS GRID
- $229,9003 bd2 ba1.6k sqft728 Ridgewood Dr, Quincy, IL 62301For SaleMLS ID #CA1046825, Melissa Sullivan, Happel, Inc., REALTORS. RMLS Alliance as distributed by MLS GRID
