Welcome home to 3704 Biscayne! A wonderful north end location/subdivision. Wonderful food, shopping, a fantastic park, great schools, the grocery store & so much more all nearby for added convenience! 3-beds, 2-full baths, brick ranch. It has been fully cleaned & is move in ready. The only thing it's waiting on is YOU! You'll enjoy the wonderful layout. The kitchen opens up to a 3-seasons room - where you can sip your morning coffee or relax in the evenings. Extra space to enjoy gatherings. The basement adds as a second living/entertaining space! Featuring another full bath, tons of storage, and a recreation/family room. Lots of room to spread out in this one! For added peace of mind the seller just had a radon mitigation system installed in Oct 2026. Nothing left other than getting the keys handed over! Schedule your private showing today!
For sale
$199,900
3704 Biscayne St, Quincy, IL 62305
3beds
1,932sqft
Single Family Residence, Residential
Built in 1959
6,534 Square Feet Lot
$-- Zestimate®
$103/sqft
$-- HOA
What's special
Brick ranchWonderful layoutTons of storage
- 21 hours
- 178
- 3
Zillow last checked:
Listing updated:
Listed by:
Luke Tappe 217-430-8076,
KW Hometown
Source: RMLS Alliance as distributed by MLS GRID,MLS#: CA1047208 Originating MLS: Capital Area Association of Realtors
Facts & features
Interior
Bedrooms & bathrooms
- Bedrooms: 3
- Bathrooms: 2
- Full bathrooms: 2
Bedroom 1
- Level: Main
- Dimensions: 11ft 0in x 9ft 0in
Bedroom 2
- Level: Main
- Dimensions: 13ft 0in x 12ft 0in
Bedroom 3
- Level: Main
- Dimensions: 13ft 0in x 9ft 0in
Other
- Area: 656
Additional level
- Area: 0
Additional room
- Description: Full Bath
- Level: Main
- Dimensions: 9ft 0in x 7ft 0in
Additional room 2
- Description: Full Bath
- Level: Basement
- Dimensions: 9ft 0in x 7ft 0in
Kitchen
- Level: Main
- Dimensions: 22ft 0in x 10ft 0in
Laundry
- Level: Basement
- Dimensions: 21ft 0in x 10ft 0in
Living room
- Level: Main
- Dimensions: 21ft 0in x 13ft 0in
Main level
- Area: 1276
Recreation room
- Level: Basement
- Dimensions: 24ft 0in x 13ft 0in
Heating
- Forced Air
Cooling
- Central Air
Appliances
- Included: Dryer, Range Hood, Microwave, Range, Refrigerator, Washer, Gas Water Heater
Features
- Ceiling Fan(s), High Speed Internet
- Basement: Full,Partially Finished
Interior area
- Total structure area: 1,276
- Total interior livable area: 1,932 sqft
Property
Parking
- Total spaces: 1
- Parking features: Attached, Paved
- Attached garage spaces: 1
Features
- Patio & porch: Patio, Enclosed
Lot
- Size: 6,534 Square Feet
- Dimensions: 70 x 95
- Features: Level
Details
- Additional structures: Shed(s)
- Parcel number: 236150000000
- Zoning description: Residential
- Other equipment: Radon Mitigation System
Construction
Type & style
- Home type: SingleFamily
- Architectural style: Ranch
- Property subtype: Single Family Residence, Residential
Materials
- Frame, Brick, Stone
- Foundation: Concrete Perimeter
- Roof: Shingle
Condition
- New construction: No
- Year built: 1959
Utilities & green energy
- Sewer: Public Sewer
- Water: Public
- Utilities for property: Cable Available
Community & HOA
Community
- Subdivision: Town & Country
Location
- Region: Quincy
Financial & listing details
- Price per square foot: $103/sqft
- Tax assessed value: $165,000
- Annual tax amount: $3,286
- Date on market: 10/18/2026
- Road surface type: Paved
Estimated market value
Not available
Estimated sales range
Not available
$1,009/mo
Price history
| Date | Event | Price |
|---|---|---|
| 10/18/2026 | Listed for sale | $199,900-0.1%$103/sqft |
Source:  RMLS Alliance as distributed by MLS GRID #CA1047208 Report a problem | ||
| 9/23/2026 | Listing removed | -- |
Source: Owner Report a problem | ||
| 9/11/2026 | Pending sale | $200,000$104/sqft |
Source: Owner Report a problem | ||
| 9/6/2026 | Price change | $200,000-9.1%$104/sqft |
Source: Owner Report a problem | ||
| 8/29/2026 | Listed for sale | $220,000$114/sqft |
Source: Owner Report a problem | ||
Public tax history
| Year | Property taxes | Tax assessment |
|---|---|---|
| 2024 | $3,065 +7.7% | $55,000 +7.8% |
| 2023 | $2,847 +7.2% | $51,030 +7.1% |
| 2022 | $2,656 -5.2% | $47,640 +2.1% |
| 2021 | $2,803 +2.2% | $46,680 +2% |
| 2020 | $2,742 +2.1% | $45,770 +1.1% |
| 2019 | $2,686 +19.3% | $45,280 +17.5% |
| 2018 | $2,251 +2.7% | $38,530 +1% |
| 2017 | $2,191 +2.2% | $38,150 +4.2% |
| 2016 | $2,143 -100% | $36,600 |
| 2015 | $20,391,000 +1001580% | $36,600 +3.4% |
| 2012 | $2,036 | $35,380 +0.1% |
| 2011 | $2,036 +7.8% | $35,360 +6.6% |
| 2009 | $1,888 +3.5% | $33,170 |
| 2008 | $1,824 +2.6% | $33,170 +5% |
| 2007 | $1,778 | $31,580 |
Find assessor info on the county website
Monthly payment
Est. payment
Payment breakdown
Explore the cost of this home by adjusting the details. Changes won't be saved.Climate risks
Neighborhood: 62305
Nearby schools
Schools provided by the listing agent
- Elementary: Rooney
- Middle: Quincy JR High
Source: RMLS Alliance as distributed by MLS GRID. This data may not be complete. We recommend contacting the local school district to confirm school assignments for this home.
Similar homes
- $195,0003 bd1 ba1.1k sqft3721 Queen Anne Ave, Quincy, IL 62305For Sale

 MLS ID #CA1046317, Brandi Griswold, Happel, Inc., REALTORS. RMLS Alliance as distributed by MLS GRID
- $189,9003 bd2 ba2.1k sqft436 Hickory Grv E, Quincy, IL 62305For Sale
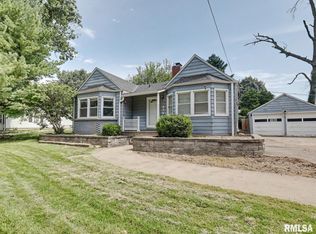 MLS ID #CA1046033, Jeremy D Farlow, Farlow Real Estate Experts. RMLS Alliance as distributed by MLS GRID
- $225,0003 bd2 ba2k sqft3509 Ellington Rd, Quincy, IL 62305For Sale
 MLS ID #CA1046278, Luke Tappe, KW Hometown. RMLS Alliance as distributed by MLS GRID
- $199,0003 bd2 ba1.4k sqft3000 Schildt Ln, Quincy, IL 62305For Sale
 MLS ID #CA1046067, Jeremy D Farlow, Farlow Real Estate Experts. RMLS Alliance as distributed by MLS GRID
- $199,0003 bd2 ba2k sqft2546 Vermont St, Quincy, IL 62301For SaleMLS ID #CA1044736, Drake Holloway, Davis & Associates, REALTORS. RMLS Alliance as distributed by MLS GRID
- $207,5003 bd2 ba1.6k sqft2835 W Bluff Ct, Quincy, IL 62305For SaleMLS ID #CA1045673, Janet Canavan, Davis & Associates, REALTORS. RMLS Alliance as distributed by MLS GRID
- $198,5002 bd1 ba1.9k sqft2631 N 12th St, Quincy, IL 62305For SaleMLS ID #CA1045727, Jacquelyn Weisenburger, Happel, Inc., REALTORS. RMLS Alliance as distributed by MLS GRID
- $239,9993 bd3 ba1.7k sqft4526 Payson Rd, Quincy, IL 62305For SaleMLS ID #CA1045722, Michelle Soltwedel, Happel, Inc., REALTORS. RMLS Alliance as distributed by MLS GRID
- $234,9003 bd3 ba1.9k sqft1217 Daniel Ct, Quincy, IL 62305For SaleMLS ID #CA1046227, Joe Mays, Mays LLC REALTORS. RMLS Alliance as distributed by MLS GRID
- $169,9002 bd2 ba2.1k sqft3312 Lawrence Rd, Quincy, IL 62301For SaleMLS ID #CA1046907, Jacquelyn Weisenburger, Happel, Inc., REALTORS. RMLS Alliance as distributed by MLS GRID
- $229,9003 bd2 ba1.6k sqft728 Ridgewood Dr, Quincy, IL 62301For SaleMLS ID #CA1046825, Melissa Sullivan, Happel, Inc., REALTORS. RMLS Alliance as distributed by MLS GRID
- $227,9003 bd2 ba1.3k sqft2808 Joyce Rd, Quincy, IL 62305For SaleMLS ID #CA1044066, Melissa Sullivan, Happel, Inc., REALTORS. RMLS Alliance as distributed by MLS GRID
- $219,9005 bd3 ba2k sqft1608 College Ave, Quincy, IL 62301For SaleMLS ID #CA1046034, Jeff Tenhouse, Mays LLC REALTORS. RMLS Alliance as distributed by MLS GRID
- $229,9003 bd2 ba2.6k sqft1348 S 28th St, Quincy, IL 62301For SaleMLS ID #CA1046417, Misty Dowling, Gem City Real Estate Group. RMLS Alliance as distributed by MLS GRID
- $230,0002 bd2 ba1.8k sqft928 Nieders Ln, Quincy, IL 62305For SaleMLS ID #CA1045513, Jacquelyn Weisenburger, Happel, Inc., REALTORS. RMLS Alliance as distributed by MLS GRID
- $224,0003 bd2 ba2.2k sqft2332 Northridge Dr, Quincy, IL 62305For SaleMLS ID #CA1046212, Linda Snider, Davis & Associates, REALTORS. RMLS Alliance as distributed by MLS GRID
- $249,9003 bd2 ba1.9k sqft158 Lexington, Quincy, IL 62305For SaleMLS ID #CA1045372, Noel Peters, Davis & Associates, REALTORS. RMLS Alliance as distributed by MLS GRID
- $169,9004 bd2 ba2.1k sqft1121 Chestnut St, Quincy, IL 62301For SaleMLS ID #CA1043475, Julia Ballard, Mays LLC REALTORS. RMLS Alliance as distributed by MLS GRID
