Charming 1½-story cottage offering more space than meets the eye! The main level features 2 bedrooms and a full bathroom, along with a welcoming kitchen recently upgraded with quartz countertops. Kitchen appliances are approximately five years old and will convey with the home. Upstairs, you’ll find a huge primary bedroom, providing a spacious private retreat with plenty of room to spread out. The large finished basement adds even more usable living space and includes a full bathroom plus an additional non-conforming bedroom (no window)—ideal for guests, an office, hobby room, or flex space. Outside, the property features a 2-car garage with garage doors replaced approximately five years ago. Added garage cabinetry will convey, providing excellent storage and organization. A storage shed has also been added and stays with the property. With three levels of usable space, two full bathrooms, updated quartz countertops, a spacious primary bedroom, finished basement, and 2-car garage, this cottage combines classic character with practical updates and plenty of room to make it your own. 1 or more photos may be virtually staged
For sale
Price cut: $9.1K (10/10)
$229,900
1348 S 28th St, Quincy, IL 62301
3beds
2,697sqft
Single Family Residence, Residential
Built in 1944
0.31 Acres Lot
$222,000 Zestimate®
$85/sqft
$-- HOA
What's special
Storage shed
- 36 days
- 678
- 21
Likely to sell faster than
Zillow last checked:
Listing updated:
Listed by:
Misty Dowling 217-440-2339,
Gem City Real Estate Group
Source: RMLS Alliance as distributed by MLS GRID,MLS#: CA1046417 Originating MLS: Capital Area Association of Realtors
Originating MLS: Capital Area Association of Realtors
Facts & features
Interior
Bedrooms & bathrooms
- Bedrooms: 3
- Bathrooms: 2
- Full bathrooms: 2
Bedroom 1
- Level: Upper
- Dimensions: 38ft 0in x 13ft 0in
Bedroom 2
- Level: Main
- Dimensions: 13ft 0in x 11ft 0in
Bedroom 3
- Level: Main
- Dimensions: 13ft 0in x 11ft 0in
Other
- Level: Main
- Dimensions: 15ft 0in x 12ft 0in
Other
- Area: 895
Additional room
- Description: Den
- Level: Basement
- Dimensions: 17ft 0in x 13ft 0in
Family room
- Level: Basement
- Dimensions: 13ft 0in x 12ft 0in
Kitchen
- Level: Main
- Dimensions: 12ft 0in x 12ft 0in
Living room
- Level: Main
- Dimensions: 15ft 0in x 12ft 0in
Main level
- Area: 1308
Upper level
- Area: 494
Heating
- Forced Air
Features
- Basement: Finished,Full
Interior area
- Total structure area: 1,802
- Total interior livable area: 2,697 sqft
Property
Parking
- Total spaces: 2
- Parking features: Detached
- Garage spaces: 2
Lot
- Size: 0.31 Acres
- Dimensions: 75 x 180
- Features: Other
Details
- Parcel number: 233259500000
Construction
Type & style
- Home type: SingleFamily
- Property subtype: Single Family Residence, Residential
Materials
- Aluminum Siding, Wood Siding
- Roof: Other
Condition
- New construction: No
- Year built: 1944
Utilities & green energy
- Sewer: Public Sewer
- Water: Public
Community & HOA
Community
- Subdivision: Other
Location
- Region: Quincy
Financial & listing details
- Price per square foot: $85/sqft
- Tax assessed value: $194,280
- Date on market: 9/10/2026
- Cumulative days on market: 38 days
Estimated market value
$222,000
$211,000 - $233,000
$1,869/mo
Price history
| Date | Event | Price |
|---|---|---|
| 10/10/2026 | Price change | $229,900-3.8%$85/sqft |
Source:  RMLS Alliance as distributed by MLS GRID #CA1046417 Report a problem RMLS Alliance as distributed by MLS GRID #CA1046417 Report a problem | ||
| 9/10/2026 | Listed for sale | $239,000+44.8%$89/sqft |
Source: RMLS Alliance as distributed by MLS GRID #CA1046417 Report a problem | ||
| 12/11/2020 | Sold | $165,000+3.2%$61/sqft |
Source: Public Record Report a problem | ||
| 10/13/2020 | Price change | $159,900-8.6%$59/sqft |
Source: Bower & Associates, Inc., Realtors� #199730 Report a problem | ||
| 8/3/2020 | Listed for sale | $174,900+6.1%$65/sqft |
Source: Bower & Associates, Inc., Realtors� #199730 Report a problem | ||
| 6/1/2018 | Listing removed | $164,900$61/sqft |
Source: Farlow Real Estate Experts, Inc. #196173 Report a problem | ||
| 3/14/2018 | Listed for sale | $164,900-2.9%$61/sqft |
Source: Farlow Real Estate Experts, Inc. #196173 Report a problem | ||
| 2/1/2018 | Listing removed | $169,900$63/sqft |
Source: Farlow Real Estate Experts, Inc. #195205 Report a problem | ||
| 11/6/2017 | Price change | $169,900-3.4%$63/sqft |
Source: Farlow Real Estate Experts, Inc. #195205 Report a problem | ||
| 6/16/2017 | Price change | $175,900-0.1%$65/sqft |
Source: Farlow Real Estate Experts, Inc. #195205 Report a problem | ||
| 6/14/2017 | Price change | $175,999-4%$65/sqft |
Source: Owner Report a problem | ||
| 5/30/2017 | Listed for sale | $183,400+14.6%$68/sqft |
Source: Owner Report a problem | ||
| 4/14/2014 | Sold | $160,000$59/sqft |
Source: RMLS Alliance as distributed by MLS GRID #CA190059_1 Report a problem | ||
Public tax history
| Year | Property taxes | Tax assessment |
|---|---|---|
| 2024 | -- | $64,760 +7.8% |
| 2023 | -- | $60,080 +7.1% |
| 2022 | -- | $56,090 +2.1% |
| 2021 | -- | $54,960 +2.1% |
| 2020 | $3,713 +1.9% | $53,850 +1.1% |
| 2019 | $3,643 +5.9% | $53,270 -4.4% |
| 2018 | $3,439 +2.7% | $55,700 +1% |
| 2017 | $3,349 +2.1% | $55,150 +4.2% |
| 2016 | $3,280 -100% | $52,910 |
| 2015 | $31,786,400 +999346.7% | $52,910 +15.3% |
| 2012 | $3,180 | $45,890 +0% |
| 2011 | $3,180 +1.9% | $45,870 +0.3% |
| 2009 | $3,120 +4.4% | $45,740 |
| 2008 | $2,988 +1.7% | $45,740 +5.1% |
| 2007 | $2,939 | $43,540 |
Find assessor info on the county website
Monthly payment
Est. payment
Payment breakdown
Explore the cost of this home by adjusting the details. Changes won't be saved.Climate risks
Neighborhood: 62301
Similar homes
- $224,9004 bd2 ba2.4k sqft2301 Elm St, Quincy, IL 62301Active
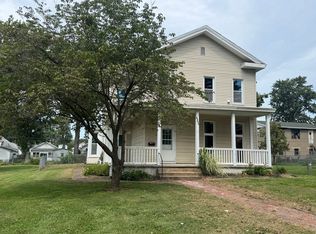 MLS ID #12751814, Peggy Azotea, Tri-State Realty. MRED as distributed by MLS GRID
 - $226,5003 bd3 ba2.6k sqft2425 Green Acres, Quincy, IL 62301For Sale
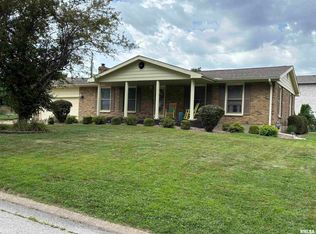
 MLS ID #CA1045440, Jan D Smith, Happel, Inc., REALTORS. RMLS Alliance as distributed by MLS GRID
 - $219,9003 bd2 ba1.6k sqft1841 Spring St, Quincy, IL 62301New
 MLS ID #12783431, Peggy Azotea, Tri-State Realty. MRED as distributed by MLS GRID
 - $249,0003 bd2 ba1.5k sqft1631 Wilmar Dr, Quincy, IL 62301Active
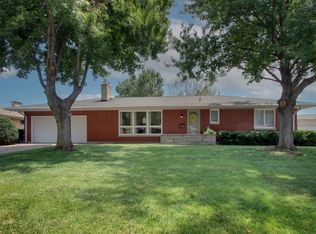 MLS ID #12721812, Greg Zanger, Zanger & Associates, Inc., REALTORS. MRED as distributed by MLS GRID
 - $229,9003 bd2 ba3.2k sqft1921 Hilltop Dr, Quincy, IL 62305For SaleMLS ID #CA1045919, Jeremy D Farlow, Farlow Real Estate Experts. RMLS Alliance as distributed by MLS GRID
- $225,0003 bd2 ba1.5k sqft1321 S 12th St, Quincy, IL 62301For SaleMLS ID #CA1046345, Misty Dowling, Gem City Real Estate Group. RMLS Alliance as distributed by MLS GRID
- $225,0003 bd2 ba2k sqft3509 Ellington Rd, Quincy, IL 62305For SaleMLS ID #CA1046278, Luke Tappe, KW Hometown. RMLS Alliance as distributed by MLS GRID
- $199,0003 bd2 ba2k sqft2546 Vermont St, Quincy, IL 62301For SaleMLS ID #CA1044736, Drake Holloway, Davis & Associates, REALTORS. RMLS Alliance as distributed by MLS GRID
- $219,9005 bd3 ba2k sqft1608 College Ave, Quincy, IL 62301For SaleMLS ID #CA1046034, Jeff Tenhouse, Mays LLC REALTORS. RMLS Alliance as distributed by MLS GRID
- $230,0002 bd2 ba1.8k sqft928 Nieders Ln, Quincy, IL 62305For SaleMLS ID #CA1045513, Jacquelyn Weisenburger, Happel, Inc., REALTORS. RMLS Alliance as distributed by MLS GRID
- $239,9993 bd3 ba1.7k sqft4526 Payson Rd, Quincy, IL 62305For SaleMLS ID #CA1045722, Michelle Soltwedel, Happel, Inc., REALTORS. RMLS Alliance as distributed by MLS GRID
- $234,9003 bd3 ba1.9k sqft1217 Daniel Ct, Quincy, IL 62305For SaleMLS ID #CA1046227, Joe Mays, Mays LLC REALTORS. RMLS Alliance as distributed by MLS GRID
- $199,0003 bd2 ba1.4k sqft3000 Schildt Ln, Quincy, IL 62305For SaleMLS ID #CA1046067, Jeremy D Farlow, Farlow Real Estate Experts. RMLS Alliance as distributed by MLS GRID
