Welcome home to this beautiful 3-bedroom, 2.5 bath residence situated on a spacious corner lot in a conveniently located neighborhood. With beautifully landscaped grounds and private, fenced backyard, it creates the perfect setting for relaxation, gatherings, and outdoor enjoyment. Enjoy a spacious layout featuring a separate eating area off of the kitchen and a formal dining room, perfect for both everyday living and entertaining. A convenient first-floor laundry room adds everyday functionality. Unwind in the private master suite complete with its own master bath. Newer roof and a transferable termite guarantee (as long as it is transferred within 30 days of close), are a big plus to feeling secure about the condition of the property. (Paperwork available.)
Active
$309,900
2331 N Wilmar Dr, Quincy, IL 62301
3beds
2,094sqft
:
Get pre-qualified$2,123/mo
Single Family Residence
Built in ----
0.34 Acres Lot
$-- Zestimate®
$148/sqft
$-- HOA
What's special
Beautifully landscaped groundsPrivate fenced backyardPrivate master suiteMaster bathFormal dining roomSpacious layoutSpacious corner lot
- 25 days |
- 825 |
- 16 |
Zillow last checked:
Listing updated:
Listed by:
Sandy Frillman 217-316-9674,
Century 21 Broughton Team
Source: MRED as distributed by MLS GRID,MLS#: 12696894
Facts & features
Interior
Bedrooms & bathrooms
- Bedrooms: 3
- Bathrooms: 3
- Full bathrooms: 2
- 1/2 bathrooms: 1
Rooms
- Room types: Study
Primary bedroom
- Features: Flooring (Carpet), Bathroom (Full)
- Level: Second
- Area: 204 Square Feet
- Dimensions: 17X12
Bedroom 2
- Features: Flooring (Wood Laminate)
- Level: Second
- Area: 156 Square Feet
- Dimensions: 13X12
Bedroom 3
- Features: Flooring (Carpet)
- Level: Second
- Area: 156 Square Feet
- Dimensions: 13X12
Dining room
- Features: Flooring (Hardwood)
- Level: Main
- Area: 132 Square Feet
- Dimensions: 12X11
Kitchen
- Features: Kitchen (Eating Area-Table Space, Island, Pantry-Closet, SolidSurfaceCounter), Flooring (Linoleum)
- Level: Main
- Area: 253 Square Feet
- Dimensions: 23X11
Laundry
- Features: Flooring (Linoleum)
- Level: Main
- Area: 121 Square Feet
- Dimensions: 11X11
Living room
- Features: Flooring (Carpet)
- Level: Main
- Area: 228 Square Feet
- Dimensions: 19X12
Study
- Features: Flooring (Carpet)
- Level: Main
- Area: 121 Square Feet
- Dimensions: 11X11
Heating
- Natural Gas
Cooling
- Central Air, Gas
Appliances
- Included: Range, Microwave, Dishwasher, Refrigerator, Disposal, Electric Cooktop, Electric Oven
- Laundry: Main Level, Gas Dryer Hookup, Sink
Features
- Separate Dining Room
- Flooring: Wood
- Windows: Window Treatments, Drapes
- Basement: Unfinished,Concrete,Full
Interior area
- Total structure area: 3,290
- Total interior livable area: 2,094 sqft
- Finished area below ground: 0
Property
Parking
- Total spaces: 2
- Parking features: Garage Door Opener, Yes, Garage Owned, Attached, Garage
- Attached garage spaces: 2
- Has uncovered spaces: Yes
Accessibility
- Accessibility features: No Disability Access
Features
- Stories: 2
- Patio & porch: Patio
Lot
- Size: 0.34 Acres
- Dimensions: 115x102x129x111x22
Details
- Additional structures: None
- Parcel number: 23326500000000
- Special conditions: None
Construction
Type & style
- Home type: SingleFamily
- Property subtype: Single Family Residence
Materials
- Brick
- Foundation: Concrete Perimeter
- Roof: Asphalt
Condition
- New construction: No
Utilities & green energy
- Sewer: Public Sewer
- Water: Public
Community & HOA
HOA
- Services included: None
Location
- Region: Quincy
Financial & listing details
- Price per square foot: $148/sqft
- Tax assessed value: $254,790
- Annual tax amount: $5,300
- Date on market: 7/6/2026
- Ownership: Fee Simple
Estimated market value
Not available
Estimated sales range
Not available
Not available
Price history
| Date | Event | Price |
|---|---|---|
| 7/6/2026 | Listed for sale | $309,900$148/sqft |
Source:  MRED as distributed by MLS GRID #12696894 Report a problem MRED as distributed by MLS GRID #12696894 Report a problem | ||
Public tax history
| Year | Property taxes | Tax assessment |
|---|---|---|
| 2024 | $3,049 -1.4% | $84,930 +7.8% |
| 2023 | $3,094 -1.3% | $78,790 +7.1% |
| 2022 | $3,133 -2.8% | $73,560 +2.1% |
| 2021 | $3,222 -0.1% | $72,080 +2% |
| 2020 | $3,224 +0.8% | $70,670 +1.1% |
| 2019 | $3,198 -1.2% | $69,910 +2.9% |
| 2018 | $3,236 +1.5% | $67,920 +1% |
| 2017 | $3,187 -0.1% | $67,250 +4.2% |
| 2016 | $3,189 -100% | $64,520 |
| 2015 | $32,060,800 +968083% | $64,520 +11.6% |
| 2012 | $3,311 | $57,800 +0.1% |
| 2011 | $3,311 -7% | $57,760 -6.4% |
| 2009 | $3,560 +3.3% | $61,690 |
| 2008 | $3,448 -4.5% | $61,690 +5% |
| 2007 | $3,610 | $58,730 |
Find assessor info on the county website
Monthly payment
Est. payment
Payment breakdown
Explore the cost of this home by adjusting the details. Changes won't be saved.Climate risks
Neighborhood: 62301
Nearby schools
GreatSchools rating
- 7/10Monroe Elementary SchoolGrades: K-5Distance: 1.1 mi
- 3/10Quincy Jr High SchoolGrades: 6-8Distance: 1.8 mi
- 2/10Quincy Sr High SchoolGrades: 9-12Distance: 1.7 mi
Schools provided by the listing agent
- District: 172
Source: MRED as distributed by MLS GRID. This data may not be complete. We recommend contacting the local school district to confirm school assignments for this home.
- $215,800-- bd-- ba-- sqft1728 S 24th St, Quincy, IL 62301Off Market
- $257,700-- bd-- ba-- sqft2317 N Wilmar Dr, Quincy, IL 62301Off Market
- $247,100-- bd-- ba-- sqft2330 N Wilmar Dr, Quincy, IL 62301Off Market
- $268,400-- bd-- ba-- sqft1815 NE Wilmar Ct, Quincy, IL 62301Off Market
- $260,200-- bd-- ba-- sqft2320 N Wilmar Dr, Quincy, IL 62301Off Market
- $184,000-- bd-- ba-- sqft1724 S 24th St, Quincy, IL 62301Off Market
- $326,7003 bd3 ba1.7k sqft2310 N Wilmar Dr, Quincy, IL 62301Off Market
- $302,6004 bd2 ba-- sqft1908 S 24th St, Quincy, IL 62301Off Market
A local agent can set up tours, give advice and negotiate with sellers.
Similar homes
- $245,0003 bd3 ba2.6k sqft2425 Green Acres, Quincy, IL 62301For Sale
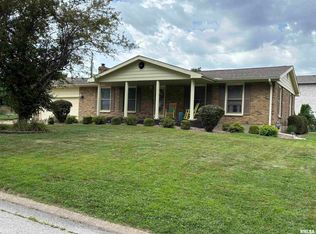
 MLS ID #CA1045440, Jan D Smith, Happel, Inc., REALTORS. RMLS Alliance as distributed by MLS GRID
 - $315,0004 bd2 ba1.8k sqft3036 Lincoln Hill SE, Quincy, IL 62301For Sale
 MLS ID #CA1045242, Kevin Carder, Happel, Inc., REALTORS. RMLS Alliance as distributed by MLS GRID
 - $333,0004 bd3 ba1.6k sqft911 Ridgewood Dr, Quincy, IL 62301Price Change
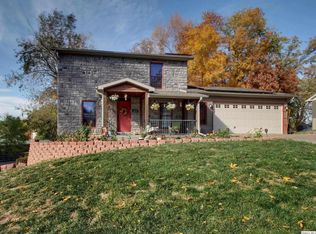 MLS ID #12636715, Debra Walter, Bower & Associates, Inc., REALTORS. MRED as distributed by MLS GRID
 - $329,9003 bd3 ba2.4k sqft2630 Saint Anthony Rd, Quincy, IL 62305For Sale
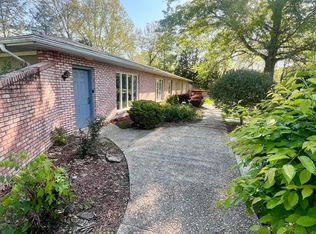 MLS ID #CA1043476, Noel Peters, Davis & Associates, REALTORS. RMLS Alliance as distributed by MLS GRID
 - $350,0004 bd2 ba2.7k sqft2706 Maine St, Quincy, IL 62301For SaleMLS ID #CA1044028, Misty Dowling, Gem City Real Estate Group. RMLS Alliance as distributed by MLS GRID
- $339,9004 bd3 ba2.1k sqft4442 Hampton Ln, Quincy, IL 62305For SaleMLS ID #CA1044347, Jeremy D Farlow, Farlow Real Estate Experts. RMLS Alliance as distributed by MLS GRID
- $274,5005 bd2 ba2.2k sqft95 Woodlawn Rd, Quincy, IL 62301For SaleMLS ID #CA1044588, Chrissy Lock, Farlow Real Estate Experts. RMLS Alliance as distributed by MLS GRID
- $215,0003 bd2 ba1.9k sqft2546 Vermont St, Quincy, IL 62301For SaleMLS ID #CA1044736, Drake Holloway, Davis & Associates, REALTORS. RMLS Alliance as distributed by MLS GRID
- $399,9003 bd2 ba2k sqft1632 Kentucky St, Quincy, IL 62301ActiveMLS ID #12699522, Bridgett Zanger, Zanger & Associates, Inc., REALTORS. MRED as distributed by MLS GRID
- $165,0004 bd2 ba1.7k sqft609 S 13th St, Quincy, IL 62301For SaleMLS ID #CA1044980, Kevin Carder, Happel, Inc., REALTORS. RMLS Alliance as distributed by MLS GRID
- $173,9003 bd2 ba1.6k sqft621 S 17th St, Quincy, IL 62301For SaleMLS ID #CA1045004, Kelly Little, Farlow Real Estate Experts. RMLS Alliance as distributed by MLS GRID
- $239,9003 bd2 ba1.2k sqft2035 Chestnut St, Quincy, IL 62301For SaleMLS ID #CA1041435, Joe Middendorf, Mays LLC REALTORS. RMLS Alliance as distributed by MLS GRID
- $185,0003 bd1 ba1.2k sqft1300 S 24th St, Quincy, IL 62301For SaleMLS ID #CA1043999, Michelle Soltwedel, Happel, Inc., REALTORS. RMLS Alliance as distributed by MLS GRID
- $159,9003 bd3 ba2k sqft2114 Hampshire St, Quincy, IL 62301For SaleMLS ID #CA1045064, Kelly Little, Farlow Real Estate Experts. RMLS Alliance as distributed by MLS GRID
- $350,0004 bd3 ba3k sqft3020 Genevieve Dr, Quincy, IL 62305For SaleMLS ID #CA1044479, Sherry Hills, Happel, Inc., REALTORS. RMLS Alliance as distributed by MLS GRID
- $264,9003 bd2 ba1.9k sqft158 Lexington, Quincy, IL 62305For SaleMLS ID #CA1045372, Noel Peters, Davis & Associates, REALTORS. RMLS Alliance as distributed by MLS GRID
- $369,0005 bd3 ba2.9k sqft1635 York St, Quincy, IL 62301For SaleMLS ID #CA1042652, Stephen Gramke, Happel, Inc., REALTORS. RMLS Alliance as distributed by MLS GRID
- $249,9003 bd2 ba1.3k sqft2808 Joyce Rd, Quincy, IL 62305For SaleMLS ID #CA1044066, Melissa Sullivan, Happel, Inc., REALTORS. RMLS Alliance as distributed by MLS GRID
- $164,9003 bd1 ba1.7k sqft712 S 19th St, Quincy, IL 62301ActiveMLS ID #12657073, Lisa Hapke, Bower & Associates Inc., REALTORS - Mt. Sterling. MRED as distributed by MLS GRID
- $205,0005 bd2 ba2.4k sqft2241 Spring St, Quincy, IL 62301For SaleMLS ID #CA1044048, Luke Tappe, KW Hometown. RMLS Alliance as distributed by MLS GRID
