**Brick Ranch on a Cul-de-Sac with 2½ Baths & Finished Basement!** This inviting 3-bedroom brick ranch offers flexible living space with a potential 4th bedroom in the basement (no egress window). Enjoy a cozy gas insert fireplace, open kitchen-dining area, and a finished basement with a second kitchen—perfect for entertaining or extended family. Relax on the large front porch or covered patio overlooking the fenced backyard. 2-car attached garage with extra storage room, plus a shed that conveys. Many updates, sump pump with battery backup, and a quiet cul-de-sac location complete this great home. **A must-see for buyers looking for space, versatility, and comfort!** Basement Refrigerator, freezer, range/oven and microwave also convey. Roof is approximately 4 years old.
For sale
Price cut: $2K (10/6)
$226,500
2425 Green Acres, Quincy, IL 62301
3beds
2,622sqft
Single Family Residence, Residential
Built in 1968
9,975 Square Feet Lot
$222,200 Zestimate®
$86/sqft
$-- HOA
What's special
Cozy gas insert fireplaceQuiet cul-de-sac locationOpen kitchen-dining areaShed that conveysLarge front porch
- 70 days
- 882
- 46
Likely to sell faster than
Zillow last checked:
Listing updated:
Listed by:
Jan D Smith Office:217-224-8383,
Happel, Inc., REALTORS
Source: RMLS Alliance as distributed by MLS GRID,MLS#: CA1045440 Originating MLS: Capital Area Association of Realtors
Originating MLS: Capital Area Association of Realtors
Facts & features
Interior
Bedrooms & bathrooms
- Bedrooms: 3
- Bathrooms: 3
- Full bathrooms: 2
- 1/2 bathrooms: 1
Bedroom 1
- Level: Main
- Dimensions: 13ft 0in x 12ft 0in
Bedroom 2
- Level: Main
- Dimensions: 13ft 0in x 10ft 0in
Bedroom 3
- Level: Main
- Dimensions: 12ft 0in x 10ft 0in
Other
- Level: Main
- Dimensions: 13ft 0in x 10ft 0in
Other
- Area: 1250
Additional room
- Description: Kitchen
- Level: Basement
- Dimensions: 13ft 0in x 9ft 0in
Additional room 2
- Description: Sewing room
- Level: Basement
- Dimensions: 15ft 0in x 10ft 0in
Great room
- Level: Basement
- Dimensions: 46ft 0in x 13ft 0in
Kitchen
- Level: Main
- Dimensions: 15ft 0in x 14ft 0in
Living room
- Level: Main
- Dimensions: 24ft 0in x 13ft 0in
Main level
- Area: 1372
Heating
- Forced Air
Appliances
- Included: Dishwasher, Dryer, Microwave, Range, Refrigerator, Other, Washer
Features
- Basement: Finished,Full
- Number of fireplaces: 1
- Fireplace features: Gas Starter
Interior area
- Total structure area: 1,372
- Total interior livable area: 2,622 sqft
Property
Parking
- Total spaces: 2
- Parking features: Attached
- Attached garage spaces: 2
Features
- Patio & porch: Patio, Porch
Lot
- Size: 9,975 Square Feet
- Dimensions: 105 x 95 x 105 x 95
- Features: Level
Details
- Additional structures: Shed(s)
- Parcel number: 233248200000
Construction
Type & style
- Home type: SingleFamily
- Architectural style: Ranch
- Property subtype: Single Family Residence, Residential
Materials
- Brick
- Foundation: Concrete Perimeter
- Roof: Shingle
Condition
- New construction: No
- Year built: 1968
Utilities & green energy
- Sewer: Public Sewer
- Water: Public
Community & HOA
Community
- Subdivision: Green Acres
Location
- Region: Quincy
Financial & listing details
- Price per square foot: $86/sqft
- Tax assessed value: $201,180
- Annual tax amount: $4,252
- Date on market: 7/28/2026
- Cumulative days on market: 72 days
Estimated market value
$222,200
$211,000 - $233,000
$2,182/mo
Price history
| Date | Event | Price |
|---|---|---|
| 10/6/2026 | Price change | $226,500-0.9%$86/sqft |
Source:  RMLS Alliance as distributed by MLS GRID #CA1045440 Report a problem RMLS Alliance as distributed by MLS GRID #CA1045440 Report a problem | ||
| 9/24/2026 | Price change | $228,500-0.4%$87/sqft |
Source: RMLS Alliance as distributed by MLS GRID #CA1045440 Report a problem | ||
| 9/17/2026 | Price change | $229,500-1.9%$88/sqft |
Source: RMLS Alliance as distributed by MLS GRID #CA1045440 Report a problem | ||
| 9/8/2026 | Price change | $234,000-2.5%$89/sqft |
Source: RMLS Alliance as distributed by MLS GRID #CA1045440 Report a problem | ||
| 8/26/2026 | Price change | $239,900-1.2%$91/sqft |
Source: RMLS Alliance as distributed by MLS GRID #CA1045440 Report a problem | ||
| 8/17/2026 | Price change | $242,900-0.9%$93/sqft |
Source: RMLS Alliance as distributed by MLS GRID #CA1045440 Report a problem | ||
| 7/28/2026 | Listed for sale | $245,000+48.5%$93/sqft |
Source: RMLS Alliance as distributed by MLS GRID #CA1045440 Report a problem | ||
| 9/15/2017 | Sold | $165,000$63/sqft |
Source: Public Record Report a problem | ||
Public tax history
| Year | Property taxes | Tax assessment |
|---|---|---|
| 2024 | $3,958 +7.1% | $67,060 +7.8% |
| 2023 | $3,697 +6.6% | $62,210 +7.1% |
| 2022 | $3,469 -0.5% | $58,080 +2% |
| 2021 | $3,488 +2.2% | $56,920 +2.5% |
| 2020 | $3,414 +2% | $55,520 +1.1% |
| 2019 | $3,346 -1.3% | $54,930 -0.1% |
| 2018 | $3,391 +36.2% | $55,010 +15.7% |
| 2017 | $2,489 +2.5% | $47,530 +4.2% |
| 2016 | $2,429 -100% | $45,600 |
| 2015 | $22,989,600 +1058216.6% | $45,600 +3.4% |
| 2012 | $2,172 | $44,080 +0% |
| 2011 | $2,172 +0% | $44,060 +6.6% |
| 2009 | $2,171 +2.6% | $41,330 |
| 2008 | $2,117 +3.1% | $41,330 +5.1% |
| 2007 | $2,054 | $39,340 |
Find assessor info on the county website
Monthly payment
Est. payment
Payment breakdown
Explore the cost of this home by adjusting the details. Changes won't be saved.Climate risks
Neighborhood: 62301
Similar homes
- $239,0003 bd2 ba2.6k sqft1348 S 28th St, Quincy, IL 62301For Sale
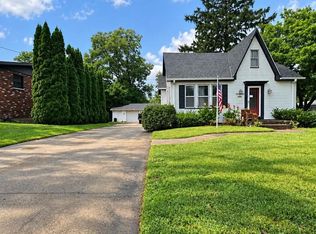
 MLS ID #CA1046417, Misty Dowling, Gem City Real Estate Group. RMLS Alliance as distributed by MLS GRID
 - $236,5003 bd2 ba1.6k sqft728 Ridgewood Dr, Quincy, IL 62301For Sale
 MLS ID #CA1046825, Melissa Sullivan, Happel, Inc., REALTORS. RMLS Alliance as distributed by MLS GRID
 - $249,0003 bd2 ba1.5k sqft1631 Wilmar Dr, Quincy, IL 62301Active
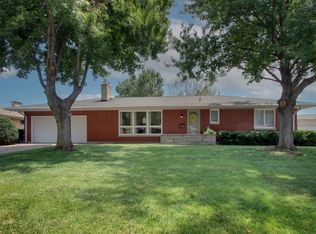 MLS ID #12721812, Greg Zanger, Zanger & Associates, Inc., REALTORS. MRED as distributed by MLS GRID
 - $224,9004 bd2 ba2.4k sqft2301 Elm St, Quincy, IL 62301Price Change
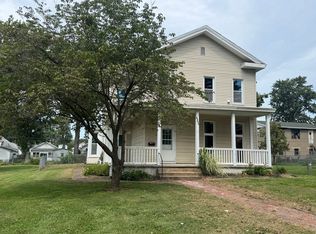 MLS ID #12751814, Peggy Azotea, Tri-State Realty. MRED as distributed by MLS GRID
 - $229,9003 bd2 ba3.2k sqft1921 Hilltop Dr, Quincy, IL 62305For SaleMLS ID #CA1045919, Jeremy D Farlow, Farlow Real Estate Experts. RMLS Alliance as distributed by MLS GRID
- $219,9005 bd3 ba2k sqft1608 College Ave, Quincy, IL 62301For SaleMLS ID #CA1046034, Jeff Tenhouse, Mays LLC REALTORS. RMLS Alliance as distributed by MLS GRID
- $234,9003 bd3 ba1.9k sqft1217 Daniel Ct, Quincy, IL 62305For SaleMLS ID #CA1046227, Joe Mays, Mays LLC REALTORS. RMLS Alliance as distributed by MLS GRID
- $239,9993 bd3 ba1.7k sqft4526 Payson Rd, Quincy, IL 62305For SaleMLS ID #CA1045722, Michelle Soltwedel, Happel, Inc., REALTORS. RMLS Alliance as distributed by MLS GRID
- $230,0002 bd2 ba1.8k sqft928 Nieders Ln, Quincy, IL 62305For SaleMLS ID #CA1045513, Jacquelyn Weisenburger, Happel, Inc., REALTORS. RMLS Alliance as distributed by MLS GRID
- $227,9003 bd2 ba1.3k sqft2808 Joyce Rd, Quincy, IL 62305For SaleMLS ID #CA1044066, Melissa Sullivan, Happel, Inc., REALTORS. RMLS Alliance as distributed by MLS GRID
- $225,0003 bd2 ba1.5k sqft1321 S 12th St, Quincy, IL 62301For SaleMLS ID #CA1046345, Misty Dowling, Gem City Real Estate Group. RMLS Alliance as distributed by MLS GRID
- $199,0003 bd2 ba1.4k sqft3000 Schildt Ln, Quincy, IL 62305For SaleMLS ID #CA1046067, Jeremy D Farlow, Farlow Real Estate Experts. RMLS Alliance as distributed by MLS GRID
- $199,0003 bd2 ba2k sqft2546 Vermont St, Quincy, IL 62301For SaleMLS ID #CA1044736, Drake Holloway, Davis & Associates, REALTORS. RMLS Alliance as distributed by MLS GRID
- $225,0003 bd2 ba2k sqft3509 Ellington Rd, Quincy, IL 62305For SaleMLS ID #CA1046278, Luke Tappe, KW Hometown. RMLS Alliance as distributed by MLS GRID
