Quality construction truly stands the test of time in this well-built, all-brick, one-owner home situated on three spacious lots! The main level features a formal living room, formal dining room, family room with fireplace, 5x12 foyer and three bedrooms, including a spacious primary suite with a walk-in closet and linen closet with laundry chute and an attached 4x9 private bath, plus another full bathroom! The full basement has a poured foundation and offers a large finished family room, huge unfinished storage area with shelving and 15x20 laundry room with sink and shower. An oversized 25' 35' attached three-car garage provides plenty of room for vehicles, tools and more! Outside, the large yard offers plenty of possibilities with tons of room for a garden and space to add a outbuilding, or just enjoy outdoor entertaining on the 12x16 patio A home this solid, spacious and thoughtfully constructed is one you'll appreciate for years to come!
Active
$259,900
2319 S 8th St, Quincy, IL 62305
3beds
1,621sqft
Single Family Residence
Built in 1980
0.81 Acres Lot
$-- Zestimate®
$160/sqft
$-- HOA
What's special
Family room with fireplaceFormal dining roomWalk-in closetSpacious primary suite
- 5 days
- 455
- 22
Likely to sell faster than
Zillow last checked:
Listing updated:
Listed by:
Mary Bockenfeld 217-316-0341,
Zanger & Associates, Inc., REALTORS,
Bridgett Zanger 217-430-0555,
Zanger & Associates, Inc., REALTORS
Source: MRED as distributed by MLS GRID,MLS#: 12757604
Facts & features
Interior
Bedrooms & bathrooms
- Bedrooms: 3
- Bathrooms: 2
- Full bathrooms: 2
Rooms
- Room types: Foyer, Storage
Primary bedroom
- Features: Flooring (Carpet), Bathroom (Full)
- Level: Main
- Area: 280 Square Feet
- Dimensions: 14X20
Bedroom 2
- Features: Flooring (Carpet)
- Level: Main
- Area: 150 Square Feet
- Dimensions: 10X15
Bedroom 3
- Features: Flooring (Carpet)
- Level: Main
- Area: 120 Square Feet
- Dimensions: 10X12
Dining room
- Features: Flooring (Carpet)
- Level: Main
- Area: 120 Square Feet
- Dimensions: 10X12
Family room
- Features: Flooring (Carpet)
- Level: Main
- Area: 221 Square Feet
- Dimensions: 13X17
Foyer
- Features: Flooring (Linoleum)
- Level: Main
- Area: 60 Square Feet
- Dimensions: 5X12
Kitchen
- Features: Flooring (Linoleum)
- Level: Main
- Area: 132 Square Feet
- Dimensions: 11X12
Laundry
- Features: Flooring (Other)
- Level: Basement
- Area: 300 Square Feet
- Dimensions: 15X20
Living room
- Features: Flooring (Carpet)
- Level: Main
- Area: 156 Square Feet
- Dimensions: 12X13
Storage
- Features: Flooring (Other)
- Level: Basement
- Area: 585 Square Feet
- Dimensions: 13X45
Heating
- Heat Pump
Cooling
- Central Air
Appliances
- Included: Range, Refrigerator, Disposal
Features
- 1st Floor Bedroom, 1st Floor Full Bath, Walk-In Closet(s), Separate Dining Room, Pantry
- Flooring: Carpet
- Basement: Partially Finished,Concrete,Full
- Number of fireplaces: 1
- Fireplace features: Family Room
Interior area
- Total structure area: 3,242
- Total interior livable area: 1,621 sqft
- Finished area below ground: 448
Video & virtual tour
Property
Parking
- Total spaces: 3
- Parking features: Garage Door Opener, Yes, Garage Owned, Attached, Garage
- Attached garage spaces: 3
- Has uncovered spaces: Yes
Accessibility
- Accessibility features: No Disability Access
Features
- Stories: 1
- Patio & porch: Patio
Lot
- Size: 0.81 Acres
- Dimensions: 196.73x180
Details
- Additional structures: None
- Parcel number: 233235300000
- Special conditions: None
Construction
Type & style
- Home type: SingleFamily
- Architectural style: Ranch
- Property subtype: Single Family Residence
Materials
- Brick
- Roof: Asphalt
Condition
- New construction: No
- Year built: 1980
Utilities & green energy
- Sewer: Public Sewer
- Water: Public
Community & HOA
HOA
- Services included: None
Location
- Region: Quincy
Financial & listing details
- Price per square foot: $160/sqft
- Tax assessed value: $252,330
- Annual tax amount: $5,107
- Date on market: 9/15/2026
- Ownership: Fee Simple
Estimated market value
Not available
Estimated sales range
Not available
Not available
Price history
| Date | Event | Price |
|---|---|---|
| 9/15/2026 | Listed for sale | $259,900$160/sqft |
Source:  MRED as distributed by MLS GRID #12757604 Report a problem MRED as distributed by MLS GRID #12757604 Report a problem | ||
Public tax history
| Year | Property taxes | Tax assessment |
|---|---|---|
| 2024 | $4,767 +7.5% | $84,110 +7.8% |
| 2023 | $4,435 +7% | $78,030 +7.1% |
| 2022 | $4,145 -0.4% | $72,860 +2.1% |
| 2021 | $4,162 +2.3% | $71,390 +2% |
| 2020 | $4,068 +1.7% | $70,000 +0.7% |
| 2019 | $4,000 +1.2% | $69,490 +2% |
| 2018 | $3,953 +2.7% | $68,130 +1% |
| 2017 | $3,848 +2.3% | $67,460 +4.2% |
| 2016 | $3,762 -100% | $64,710 |
| 2015 | $35,783,800 +982755.5% | $64,710 +3.5% |
| 2012 | $3,641 | $62,550 +0.1% |
| 2011 | $3,641 +8.6% | $62,510 +6.6% |
| 2009 | $3,352 +3.2% | $58,640 |
| 2008 | $3,248 +2.6% | $58,640 +5.1% |
| 2007 | $3,166 | $55,820 |
Find assessor info on the county website
Monthly payment
Est. payment
Payment breakdown
Explore the cost of this home by adjusting the details. Changes won't be saved.Climate risks
Neighborhood: 62305
Nearby schools
Schools provided by the listing agent
- Elementary: Lincoln-Douglas Elementary Schoo
- Middle: Quincy Junior High School
- High: Quincy Senior High School
- District: 172
Source: MRED as distributed by MLS GRID. This data may not be complete. We recommend contacting the local school district to confirm school assignments for this home.
Similar homes
- $234,9003 bd3 ba1.9k sqft1217 Daniel Ct, Quincy, IL 62305For Sale
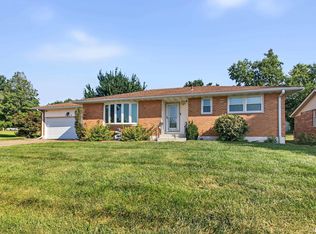
 MLS ID #CA1046227, Joe Mays, Mays LLC REALTORS. RMLS Alliance as distributed by MLS GRID
 - $255,9003 bd2 ba2.2k sqft215 Woodlawn Ct, Quincy, IL 62301For Sale
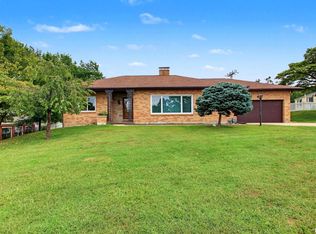 MLS ID #CA1046530, Alisa Sanders, Happel, Inc., REALTORS. RMLS Alliance as distributed by MLS GRID
 - $230,0002 bd2 ba1.8k sqft928 Nieders Ln, Quincy, IL 62305For Sale
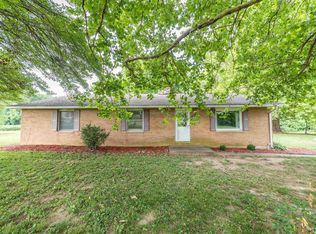 MLS ID #CA1045513, Jacquelyn Weisenburger, Happel, Inc., REALTORS. RMLS Alliance as distributed by MLS GRID
 - $239,9993 bd3 ba1.7k sqft4526 Payson Rd, Quincy, IL 62305For Sale
 MLS ID #CA1045722, Michelle Soltwedel, Happel, Inc., REALTORS. RMLS Alliance as distributed by MLS GRID
 - $264,0002 bd3 ba2.2k sqft609 Wexford Dr, Quincy, IL 62305For SaleMLS ID #CA1046057, Stephen Gramke, Happel, Inc., REALTORS. RMLS Alliance as distributed by MLS GRID
- $209,9003 bd2 ba1.4k sqft3000 Schildt Ln, Quincy, IL 62305For SaleMLS ID #CA1046067, Jeremy D Farlow, Farlow Real Estate Experts. RMLS Alliance as distributed by MLS GRID
- $227,9003 bd2 ba1.3k sqft2808 Joyce Rd, Quincy, IL 62305For SaleMLS ID #CA1044066, Melissa Sullivan, Happel, Inc., REALTORS. RMLS Alliance as distributed by MLS GRID
- $225,0003 bd2 ba2k sqft3509 Ellington Rd, Quincy, IL 62305For SaleMLS ID #CA1046278, Luke Tappe, KW Hometown. RMLS Alliance as distributed by MLS GRID
- $229,0003 bd2 ba1.5k sqft1321 S 12th St, Quincy, IL 62301For SaleMLS ID #CA1046345, Misty Dowling, Gem City Real Estate Group. RMLS Alliance as distributed by MLS GRID
- $235,0003 bd2 ba2.2k sqft2332 Northridge Dr, Quincy, IL 62305For SaleMLS ID #CA1046212, Linda Snider, Davis & Associates, REALTORS. RMLS Alliance as distributed by MLS GRID
- $349,9005 bd3 ba2k sqft1802 Melview Rd, Quincy, IL 62305For SaleMLS ID #CA1045884, Melissa Sullivan, Happel, Inc., REALTORS. RMLS Alliance as distributed by MLS GRID
- $259,9003 bd2 ba1.9k sqft158 Lexington, Quincy, IL 62305For SaleMLS ID #CA1045372, Noel Peters, Davis & Associates, REALTORS. RMLS Alliance as distributed by MLS GRID
