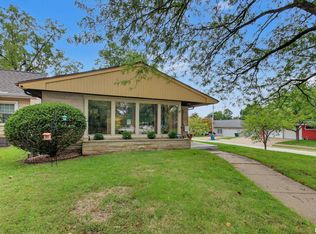
This beautifully maintained all-brick ranch offers plenty of finished living space, valuable updates, and great indoor and outdoor amenities! Step inside to find stunning hardwood flooring in the living room, along with newer front entry and storm doors. The kitchen features a tile backsplash, accent lighting, and a wall-mounted TV, plus convenient access to the backyard. The finished basement provides even more living space with a spacious L-shaped family/recreation room highlighted by a brick wood-burning fireplace and egress window. There's also an office area, full bath, storage room and a nice-sized laundry room complete with a double sink and large storage closet. Extra features include; roof was replaced in May of 2024, insulated windows and exterior doors, 200-amp electrical service, and radon mitigation system installed. Outside, enjoy the fenced backyard and 12' x 22' patio, perfect for relaxing or entertaining. A 12' x 20' wooden outbuilding with a concrete floor and overhead door offers excellent space for storage, hobbies, or lawn equipment. Completing the property is a 21' x 22' attached two-car garage. This 3 bedroom, 3 full bath home has quality you can see and solid construction you'll appreciate!
Active
Price cut: $10K (10/8)
$269,900
2701 Ken Ray Dr, Quincy, IL 62301
3beds
1,350sqft
Single Family Residence
Built in 1978
10,018 Square Feet Lot
$-- Zestimate®
$200/sqft
$-- HOA
What's special
All-brick ranchBrick wood-burning fireplaceFinished basementFenced backyardOffice areaStorage roomAccent lighting
- 59 days
- 331
- 12
Zillow last checked:
Listing updated:
Listed by:
Mary Bockenfeld 217-316-0341,
Zanger & Associates, Inc., REALTORS,
Bridgett Zanger 217-430-0555,
Zanger & Associates, Inc., REALTORS
Source: MRED as distributed by MLS GRID,MLS#: 12732104
Facts & features
Interior
Bedrooms & bathrooms
- Bedrooms: 3
- Bathrooms: 3
- Full bathrooms: 3
Rooms
- Room types: Storage
Primary bedroom
- Features: Flooring (Hardwood), Window Treatments (Double Pane Windows), Bathroom (Full)
- Level: Main
- Area: 156 Square Feet
- Dimensions: 12X13
Bedroom 2
- Features: Flooring (Hardwood), Window Treatments (Double Pane Windows)
- Level: Main
- Area: 120 Square Feet
- Dimensions: 10X12
Bedroom 3
- Features: Flooring (Hardwood), Window Treatments (Double Pane Windows)
- Level: Main
- Area: 110 Square Feet
- Dimensions: 10X11
Family room
- Features: Flooring (Carpet), Window Treatments (Double Pane Windows)
- Level: Basement
- Area: 645 Square Feet
- Dimensions: 15X43
Kitchen
- Features: Flooring (Ceramic Tile), Window Treatments (Double Pane Windows)
- Level: Main
- Area: 247 Square Feet
- Dimensions: 13X19
Laundry
- Features: Flooring (Vinyl)
- Level: Basement
- Area: 99 Square Feet
- Dimensions: 9X11
Living room
- Features: Flooring (Hardwood), Window Treatments (Double Pane Windows)
- Level: Main
- Area: 285 Square Feet
- Dimensions: 15X19
Storage
- Level: Basement
- Area: 100 Square Feet
- Dimensions: 10X10
Heating
- Heat Pump
Cooling
- Central Air
Appliances
- Included: Range, Microwave, Dishwasher, Refrigerator
Features
- 1st Floor Bedroom, 1st Floor Full Bath, Dining Combo
- Flooring: Hardwood
- Doors: Storm Door(s), Sliding Glass Door(s)
- Windows: Insulated Windows, Double Pane Windows
- Basement: Finished,Egress Window,Full
- Number of fireplaces: 1
- Fireplace features: Family Room
Interior area
- Total structure area: 2,700
- Total interior livable area: 1,350 sqft
- Finished area below ground: 1,175
Video & virtual tour
Property
Parking
- Total spaces: 2
- Parking features: Concrete, Yes, Attached, Garage
- Attached garage spaces: 2
Accessibility
- Accessibility features: No Disability Access
Features
- Stories: 1
- Patio & porch: Patio
Lot
- Size: 10,018 Square Feet
- Dimensions: 80X127
Details
- Additional structures: Outbuilding
- Parcel number: 233091700000
- Special conditions: None
Construction
Type & style
- Home type: SingleFamily
- Property subtype: Single Family Residence
Materials
- Brick
- Roof: Asphalt
Condition
- New construction: No
- Year built: 1978
Utilities & green energy
- Sewer: Public Sewer
- Water: Public
- Utilities for property: Cable Available
Community & HOA
HOA
- Services included: None
Location
- Region: Quincy
Financial & listing details
- Price per square foot: $200/sqft
- Tax assessed value: $220,470
- Annual tax amount: $4,700
- Date on market: 8/18/2026
- Ownership: Fee Simple
Estimated market value
Not available
Estimated sales range
Not available
Not available
Price history
| Date | Event | Price |
|---|---|---|
| 10/8/2026 | Price change | $269,900-3.6%$200/sqft |
Source:  MRED as distributed by MLS GRID #12732104 Report a problem MRED as distributed by MLS GRID #12732104 Report a problem | ||
| 9/28/2026 | Price change | $279,900-1.8%$207/sqft |
Source: MRED as distributed by MLS GRID #12732104 Report a problem | ||
| 9/10/2026 | Price change | $284,900-1.7%$211/sqft |
Source: MRED as distributed by MLS GRID #12732104 Report a problem | ||
| 8/18/2026 | Listed for sale | $289,900+28.8%$215/sqft |
Source: MRED as distributed by MLS GRID #12732104 Report a problem | ||
| 1/27/2023 | Sold | $225,000$167/sqft |
Source: MRED as distributed by MLS GRID #QC4239424 Report a problem | ||
| 12/20/2022 | Contingent | $225,000$167/sqft |
Source:  Quincy AOR #202562 Report a problem Quincy AOR #202562 Report a problem | ||
| 12/20/2022 | Listed for sale | $225,000$167/sqft |
Source: Quincy AOR #202562 Report a problem | ||
Public tax history
| Year | Property taxes | Tax assessment |
|---|---|---|
| 2024 | $4,401 +15.1% | $73,490 +15.2% |
| 2023 | $3,823 +6.5% | $63,790 +7.1% |
| 2022 | $3,589 -0.5% | $59,560 +2.1% |
| 2021 | $3,608 +2.2% | $58,360 +2% |
| 2020 | $3,532 +2.1% | $57,220 +1.1% |
| 2019 | $3,460 +5.1% | $56,600 +5.6% |
| 2018 | $3,294 +2.7% | $53,600 +1% |
| 2017 | $3,208 +2.1% | $53,070 +4.2% |
| 2016 | $3,141 -100% | $50,910 |
| 2015 | $29,976,400 +1001149.2% | $50,910 +3.5% |
| 2012 | $2,994 | $49,210 +0.1% |
| 2011 | $2,994 +8% | $49,180 +6.6% |
| 2009 | $2,773 +3.8% | $46,140 |
| 2008 | $2,671 +2.3% | $46,140 +5.1% |
| 2007 | $2,611 | $43,920 |
Find assessor info on the county website
Monthly payment
Est. payment
Payment breakdown
Explore the cost of this home by adjusting the details. Changes won't be saved.Climate risks
Neighborhood: 62301
Nearby schools
Schools provided by the listing agent
- Elementary: Denman Elementary School
- Middle: Quincy Junior High School
- High: Quincy High School
- District: 172
Source: MRED as distributed by MLS GRID. This data may not be complete. We recommend contacting the local school district to confirm school assignments for this home.
Similar homes
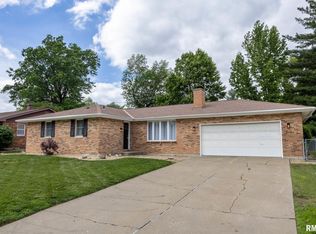
- $254,9004 bd3 ba1.4k sqft3025 Lantern Ln, Quincy, IL 62301Price Change
 MLS ID #100539117, Amy Hildebrand, Bower & Associates, Inc., REALTORS. MRED as distributed by MLS GRID
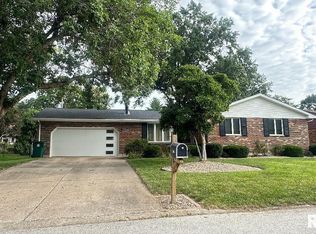
 - $249,0003 bd2 ba1.5k sqft1631 Wilmar Dr, Quincy, IL 62301Active
 MLS ID #12721812, Greg Zanger, Zanger & Associates, Inc., REALTORS. MRED as distributed by MLS GRID
 - $219,9003 bd2 ba1.6k sqft1841 Spring St, Quincy, IL 62301New
 MLS ID #12783431, Peggy Azotea, Tri-State Realty. MRED as distributed by MLS GRID
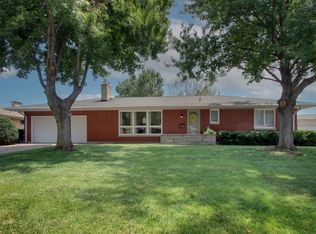
 - $220,0003 bd2 ba1.9k sqft1300 S 22nd St, Quincy, IL 62301For Sale
 MLS ID #CA1046822, Kelly J Bonness, Farlow Real Estate Experts. RMLS Alliance as distributed by MLS GRID
 - $235,0003 bd2 ba1.8k sqft2535 Vermont St, Quincy, IL 62301For SaleMLS ID #CA1046805, Sherry Hills, Happel, Inc., REALTORS. RMLS Alliance as distributed by MLS GRID
- $185,0003 bd2 ba1.4k sqft910 S 24th St, Quincy, IL 62301For SaleMLS ID #CA1043382, Kelly Little, Farlow Real Estate Experts. RMLS Alliance as distributed by MLS GRID
- $225,0003 bd2 ba1.5k sqft1321 S 12th St, Quincy, IL 62301For SaleMLS ID #CA1046345, Misty Dowling, Gem City Real Estate Group. RMLS Alliance as distributed by MLS GRID
- $239,9993 bd3 ba1.7k sqft4526 Payson Rd, Quincy, IL 62305For SaleMLS ID #CA1045722, Michelle Soltwedel, Happel, Inc., REALTORS. RMLS Alliance as distributed by MLS GRID
- $189,9003 bd2 ba1.4k sqft917 S 12th St, Quincy, IL 62301For SaleMLS ID #CA1047046, Kelly Little, Farlow Real Estate Experts. RMLS Alliance as distributed by MLS GRID
- $234,9003 bd3 ba1.9k sqft1217 Daniel Ct, Quincy, IL 62305For SaleMLS ID #CA1046227, Joe Mays, Mays LLC REALTORS. RMLS Alliance as distributed by MLS GRID
- $237,9003 bd2 ba1.2k sqft2035 Chestnut St, Quincy, IL 62301For SaleMLS ID #CA1041435, Joe Middendorf, Mays LLC REALTORS. RMLS Alliance as distributed by MLS GRID
- $173,0003 bd1 ba1.2k sqft1300 S 24th St, Quincy, IL 62301For SaleMLS ID #CA1043999, Michelle Soltwedel, Happel, Inc., REALTORS. RMLS Alliance as distributed by MLS GRID
- $259,9002 bd2 ba1.2k sqft2260 Chestnut St, Quincy, IL 62301New ConstructionMLS ID #CA1045794, Joe Mays, Mays LLC REALTORS. RMLS Alliance as distributed by MLS GRID
- $199,0003 bd2 ba1.4k sqft3000 Schildt Ln, Quincy, IL 62305For SaleMLS ID #CA1046067, Jeremy D Farlow, Farlow Real Estate Experts. RMLS Alliance as distributed by MLS GRID
- $149,9003 bd2 ba1.6k sqft2604 Chestnut St, Quincy, IL 62301For SaleMLS ID #CA1047065, Janet Arns, Happel, Inc., REALTORS. RMLS Alliance as distributed by MLS GRID
- $199,0003 bd2 ba2k sqft2546 Vermont St, Quincy, IL 62301For SaleMLS ID #CA1044736, Drake Holloway, Davis & Associates, REALTORS. RMLS Alliance as distributed by MLS GRID
- $227,9003 bd2 ba1.3k sqft2808 Joyce Rd, Quincy, IL 62305For SaleMLS ID #CA1044066, Melissa Sullivan, Happel, Inc., REALTORS. RMLS Alliance as distributed by MLS GRID
