Just completed! Beautiful new home with gorgeous finishes just completed and ready for its owner! Easy living with this 2 bedroom, 2 full bath, 2 car attached garage, all on one level home with no steps whatsoever. Well built 2 x 6 construction, energy efficient, and well insulated--you will love the utility bills! Popular split bedroom floor-plan with the master suite on one side and the other bedroom on the other. Open concept with the kitchen over looking the very large living room with vaulted ceilings and a fireplace. In addition to an eat-in kitchen there is room for a formal dining table off the kitchen area. Durable luxury vinyl plank flooring throughout--no carpet. Custom kitchen and bathroom cabinetry with top of the line fixtures and an abundance of recessed lighting making this home super bright. Stainless steel appliances. Lots of closet space including walk in closets for both bedrooms. Enjoy the outdoors on the 2 large covered porches with one being 5 x 20 ft and the other 5 x 13 ft. Extra long driveway to be able to stack 4 cars on it for those visiting. If you needed more space than a 2 car garage there is room to build a huge detached garage in the back with alley access. Quality white faux wood window blinds and bathroom towel holders/etc installed. Broker owned.
New construction
$259,900
2260 Chestnut St, Quincy, IL 62301
2beds
1,254sqft
Single Family Residence, Residential
Built in 2026
9,147 Square Feet Lot
$257,200 Zestimate®
$207/sqft
$-- HOA
What's special
Popular split bedroom floor-planEat-in kitchenVaulted ceilingsStainless steel appliances
- 53 days
- 204
- 16
Zillow last checked:
Listing updated:
Listed by:
Joe Mays Phone:217-228-3100,
Mays LLC REALTORS
Source: RMLS Alliance as distributed by MLS GRID,MLS#: CA1045794 Originating MLS: Capital Area Association of Realtors
Originating MLS: Capital Area Association of Realtors
Facts & features
Interior
Bedrooms & bathrooms
- Bedrooms: 2
- Bathrooms: 2
- Full bathrooms: 2
Bedroom 1
- Level: Main
- Dimensions: 14ft 0in x 10ft 0in
Bedroom 2
- Level: Main
- Dimensions: 11ft 0in x 10ft 0in
Other
- Level: Main
- Dimensions: 18ft 0in x 9ft 0in
Kitchen
- Level: Main
- Dimensions: 13ft 0in x 13ft 0in
Laundry
- Level: Main
- Dimensions: 8ft 0in x 6ft 0in
Living room
- Level: Main
- Dimensions: 17ft 0in x 17ft 0in
Main level
- Area: 1254
Heating
- Electric, Forced Air, Heat Pump
Cooling
- Central Air, Heat Pump
Appliances
- Included: Dishwasher, Disposal, Microwave, Range, Electric Water Heater
Features
- Ceiling Fan(s), High Speed Internet
- Windows: Window Treatments, Blinds
- Basement: None
- Number of fireplaces: 1
- Fireplace features: Insert, Living Room, Electric
Interior area
- Total structure area: 1,254
- Total interior livable area: 1,254 sqft
Property
Parking
- Total spaces: 2
- Parking features: Attached
- Attached garage spaces: 2
- Details: Number Of Garage Remotes: 2
Accessibility
- Accessibility features: Zero Step Entry
Features
- Patio & porch: Patio, Porch
Lot
- Size: 9,147 Square Feet
- Dimensions: 50 x 180
- Features: Level
Details
- Parcel number: 235179200000
- Zoning description: Single Family Residential
Construction
Type & style
- Home type: SingleFamily
- Architectural style: Ranch
- Property subtype: Single Family Residence, Residential
Materials
- Frame, Vinyl Siding
- Foundation: Slab
- Roof: Shingle
Condition
- New construction: Yes
- Year built: 2026
Utilities & green energy
- Sewer: Public Sewer
- Water: Public
- Utilities for property: Cable Available
Green energy
- Energy efficient items: High Efficiency Heating, High Efficiency Air Cond
Community & HOA
Community
- Subdivision: None
Location
- Region: Quincy
Financial & listing details
- Price per square foot: $207/sqft
- Tax assessed value: $10,500
- Annual tax amount: $242
- Date on market: 8/13/2026
- Cumulative days on market: 54 days
- Road surface type: Paved
Estimated market value
$257,200
$244,000 - $270,000
$1,677/mo
Price history
| Date | Event | Price |
|---|---|---|
| 8/13/2026 | Listed for sale | $259,900+1199.5%$207/sqft |
Source:  RMLS Alliance as distributed by MLS GRID #CA1045794 Report a problem RMLS Alliance as distributed by MLS GRID #CA1045794 Report a problem | ||
| 7/22/2025 | Sold | $20,000+17.6%$16/sqft |
Source: Public Record Report a problem | ||
| 11/20/2015 | Sold | $17,000$14/sqft |
Source:  MRED as distributed by MLS GRID #12253115 Report a problem MRED as distributed by MLS GRID #12253115 Report a problem | ||
Public tax history
| Year | Property taxes | Tax assessment |
|---|---|---|
| 2024 | $228 +6.1% | $3,500 +7.7% |
| 2023 | $215 +5.9% | $3,250 +7.3% |
| 2022 | $203 -0.8% | $3,030 +2% |
| 2021 | $205 +2% | $2,970 +2.1% |
| 2020 | $201 +1.9% | $2,910 +1% |
| 2019 | $197 +0.9% | $2,880 +2.1% |
| 2018 | $195 +2.6% | $2,820 +1.1% |
| 2017 | $190 +1.7% | $2,790 +4.1% |
| 2016 | $187 -100% | $2,680 |
| 2015 | $17,964,000 +10003241% | $2,680 +3.5% |
| 2012 | $180 | $2,590 |
| 2011 | $180 +8.3% | $2,590 +6.6% |
| 2009 | $166 +4.6% | $2,430 |
| 2008 | $159 +1.6% | $2,430 +5.2% |
| 2007 | $156 | $2,310 |
Find assessor info on the county website
Monthly payment
Est. payment
Payment breakdown
Explore the cost of this home by adjusting the details. Changes won't be saved.Climate risks
Neighborhood: 62301
Nearby schools
Schools provided by the listing agent
- Elementary: Rooney
- Middle: Quincy JR High
Source: RMLS Alliance as distributed by MLS GRID. This data may not be complete. We recommend contacting the local school district to confirm school assignments for this home.
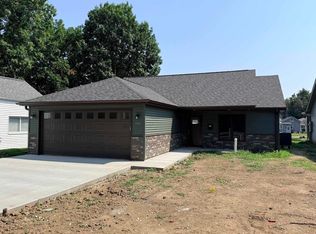

Similar homes
- $236,5003 bd2 ba1.6k sqft728 Ridgewood Dr, Quincy, IL 62301For Sale

 MLS ID #CA1046825, Melissa Sullivan, Happel, Inc., REALTORS. RMLS Alliance as distributed by MLS GRID
 - $269,9004 bd3 ba1.4k sqft3025 Lantern Ln, Quincy, IL 62301Price Change
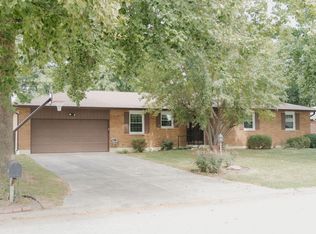 MLS ID #100539117, Amy Hildebrand, Bower & Associates, Inc., REALTORS. MRED as distributed by MLS GRID
 - $249,0003 bd2 ba1.5k sqft1631 Wilmar Dr, Quincy, IL 62301Active
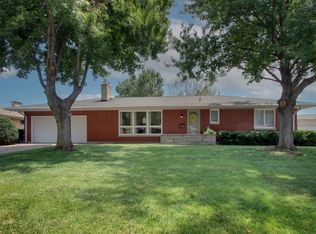 MLS ID #12721812, Greg Zanger, Zanger & Associates, Inc., REALTORS. MRED as distributed by MLS GRID
 - $225,0003 bd2 ba1.5k sqft1321 S 12th St, Quincy, IL 62301For Sale
 MLS ID #CA1046345, Misty Dowling, Gem City Real Estate Group. RMLS Alliance as distributed by MLS GRID
 - $230,0002 bd2 ba1.8k sqft928 Nieders Ln, Quincy, IL 62305For SaleMLS ID #CA1045513, Jacquelyn Weisenburger, Happel, Inc., REALTORS. RMLS Alliance as distributed by MLS GRID
- $239,9993 bd3 ba1.7k sqft4526 Payson Rd, Quincy, IL 62305For SaleMLS ID #CA1045722, Michelle Soltwedel, Happel, Inc., REALTORS. RMLS Alliance as distributed by MLS GRID
- $280,0002 bd2 ba1.5k sqft4818 Chestnut St, Quincy, IL 62305For SaleMLS ID #CA1045796, Luke Tappe, KW Hometown. RMLS Alliance as distributed by MLS GRID
- $151,0003 bd1 ba1.1k sqft1231 N 12th St, Quincy, IL 62301For SaleMLS ID #CA1046583, Kelly Little, Farlow Real Estate Experts. RMLS Alliance as distributed by MLS GRID
- $215,0003 bd2 ba1.6k sqft2835 W Bluff Ct, Quincy, IL 62305For SaleMLS ID #CA1045673, Janet Canavan, Davis & Associates, REALTORS. RMLS Alliance as distributed by MLS GRID
- $199,0003 bd2 ba1.4k sqft3000 Schildt Ln, Quincy, IL 62305For SaleMLS ID #CA1046067, Jeremy D Farlow, Farlow Real Estate Experts. RMLS Alliance as distributed by MLS GRID
- $227,9003 bd2 ba1.3k sqft2808 Joyce Rd, Quincy, IL 62305For SaleMLS ID #CA1044066, Melissa Sullivan, Happel, Inc., REALTORS. RMLS Alliance as distributed by MLS GRID
- $144,0002 bd2 ba1.1k sqft1109 Washington St, Quincy, IL 62301For SaleMLS ID #CA1046208, Sherry Hills, Happel, Inc., REALTORS. RMLS Alliance as distributed by MLS GRID
- $229,9002 bd2 ba1.7k sqft4919 Chestnut St, Quincy, IL 62305For SaleMLS ID #CA1042610, Jeremy D Farlow, Farlow Real Estate Experts. RMLS Alliance as distributed by MLS GRID
- $199,0002 bd1 ba1.3k sqft2819 N 12th St, Quincy, IL 62305For SaleMLS ID #CA1045621, Tracy Holtman, KW Hometown. RMLS Alliance as distributed by MLS GRID
