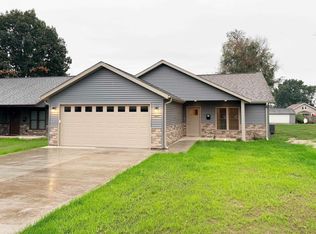
Beautiful new home with gorgeous finishes just completed and ready for its owner to enjoy! Easy living with this 2 bedroom, 2 full bath, 2 car attached garage, all on one level home with no steps whatsoever. Well built 2 x 6 construction, energy efficient, and well insulated--you will love the utility bills! Popular split bedroom floor-plan with the master suite on one side and the other bedroom on the other. Open concept with the kitchen over looking the very large living room with vaulted ceilings and a fireplace. In addition to an eat-in kitchen there is room for a formal dining table off the kitchen area. Durable luxury vinyl plank flooring throughout--no carpet. Custom kitchen and bathroom cabinetry with top of the line fixtures and an abundance of recessed lighting making this home super bright. Stainless steel appliances. Lots of closet space including walk in closets for both bedrooms. Enjoy the outdoors on the 2 large covered porches with one being 5 x 20 ft and the other 5 x 13 ft. Extra long driveway to be able to stack 4 cars on it for those visiting. If you needed more space than a 2 car garage there is room to build a detached garage in the back with alley access. Quality white faux wood window blinds and bathroom towel holders/etc installed. Porch posts will be wrapped in vinyl matching the house trim. Landscaping and yard to be seeded this fall. Broker owned.
Sold for $250,000
Zillow last checked:
Listing updated:
Bought with:
Non-Member Agent RMLSA
Non-MLS
Source: RMLS Alliance as distributed by MLS GRID,MLS#: CA1044959 Originating MLS: Capital Area Association of Realtors
Originating MLS: Capital Area Association of Realtors
Price history
| Date | Event | Price |
|---|---|---|
| 8/31/2026 | Sold | $250,000-3.8%$199/sqft |
Source:  RMLS Alliance as distributed by MLS GRID #CA1044959 Report a problem RMLS Alliance as distributed by MLS GRID #CA1044959 Report a problem | ||
| 8/9/2026 | Contingent | $259,900$207/sqft |
Source: RMLS Alliance as distributed by MLS GRID #CA1044959 Report a problem | ||
| 7/7/2026 | Listed for sale | $259,900+29.9%$207/sqft |
Source: RMLS Alliance as distributed by MLS GRID #CA1044959 Report a problem | ||
| 7/22/2025 | Sold | $200,000+400%$159/sqft |
Source: Public Record Report a problem | ||
| 3/7/2017 | Sold | $40,000$32/sqft |
Source: Public Record Report a problem | ||



Get pre-qualified for a loan
At Zillow Home Loans, we can pre-qualify you in as little as 5 minutes with no impact to your credit score.An equal housing lender. NMLS #10287.
