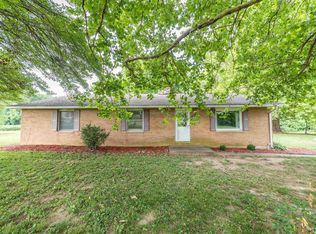
If you have been looking for a large lot on the edge of town with plenty of space for everyone and everything this could be the one for you! This three bedroom, THREE full bath home has had some wonderful updates in the last several years including new flooring and trim in the living/dining room and hallway, re-stained and refreshed stairs in the entry, new light fixtures, and fresh paint in the main living area and entry. The basement had a major upgrade in the last few months with new drywall, paint and flooring in the living space and has a beautiful wet bar. There is new flooring in the basement bathroom and the shower surround was replaced recently as well. The large lot has tremendous potential to suit many needs and has beautiful mature trees while the three season room on the back of the house is the perfect place to enjoy nature away from the hot sun and bugs. Call to schedule your showing today.
For sale
Price cut: $10K (9/11)
$239,999
4526 Payson Rd, Quincy, IL 62305
3beds
1,772sqft
Single Family Residence, Residential
Built in 1970
0.8 Acres Lot
$-- Zestimate®
$135/sqft
$-- HOA
What's special
Beautiful mature treesNew light fixtures
- 49 days
- 385
- 16
Likely to sell faster than
Zillow last checked:
Listing updated:
Listed by:
Michelle Soltwedel Office:217-224-8383,
Happel, Inc., REALTORS
Source: RMLS Alliance as distributed by MLS GRID,MLS#: CA1045722 Originating MLS: Capital Area Association of Realtors
Originating MLS: Capital Area Association of Realtors
Facts & features
Interior
Bedrooms & bathrooms
- Bedrooms: 3
- Bathrooms: 3
- Full bathrooms: 3
Bedroom 1
- Level: Main
- Dimensions: 16ft 0in x 11ft 0in
Bedroom 2
- Level: Main
- Dimensions: 12ft 0in x 11ft 0in
Bedroom 3
- Level: Main
- Dimensions: 11ft 0in x 10ft 0in
Other
- Level: Main
- Dimensions: 11ft 0in x 10ft 0in
Family room
- Level: Lower
- Dimensions: 23ft 0in x 11ft 0in
Kitchen
- Level: Main
- Dimensions: 11ft 0in x 11ft 0in
Living room
- Level: Main
- Dimensions: 14ft 0in x 14ft 0in
Lower level
- Area: 622
Main level
- Area: 1150
Heating
- Forced Air
Cooling
- Central Air
Appliances
- Included: Dishwasher, Range, Gas Water Heater
Features
- Bar, Ceiling Fan(s)
- Windows: Window Treatments, Blinds
- Has basement: Yes
- Number of fireplaces: 1
- Fireplace features: Wood Burning
Interior area
- Total structure area: 1,772
- Total interior livable area: 1,772 sqft
Property
Parking
- Total spaces: 2
- Parking features: Attached
- Attached garage spaces: 2
Features
- Patio & porch: Enclosed
Lot
- Size: 0.8 Acres
- Dimensions: 392 x 334 x 200
- Features: Corner Lot
Details
- Additional structures: Shed(s)
- Parcel number: 200074900000
Construction
Type & style
- Home type: SingleFamily
- Property subtype: Single Family Residence, Residential
Materials
- Frame, Vinyl Siding
- Foundation: Concrete Perimeter
- Roof: Shingle
Condition
- New construction: No
- Year built: 1970
Utilities & green energy
- Sewer: Septic Tank
- Water: Mill Creek
- Utilities for property: Cable Available
Community & HOA
Community
- Subdivision: None
Location
- Region: Quincy
Financial & listing details
- Price per square foot: $135/sqft
- Tax assessed value: $190,860
- Annual tax amount: $3,769
- Date on market: 8/10/2026
- Cumulative days on market: 49 days
- Road surface type: Paved
Estimated market value
Not available
Estimated sales range
Not available
Not available
Price history
| Date | Event | Price |
|---|---|---|
| 9/11/2026 | Price change | $239,999-4%$135/sqft |
Source:  RMLS Alliance as distributed by MLS GRID #CA1045722 Report a problem RMLS Alliance as distributed by MLS GRID #CA1045722 Report a problem | ||
| 8/10/2026 | Listed for sale | $250,000$141/sqft |
Source: RMLS Alliance as distributed by MLS GRID #CA1045722 Report a problem | ||
| 11/12/2025 | Listing removed | $250,000$141/sqft |
Source: RMLS Alliance as distributed by MLS GRID #CA1039898 Report a problem | ||
| 10/15/2025 | Listed for sale | $250,000+44.9%$141/sqft |
Source: RMLS Alliance as distributed by MLS GRID #CA1039898 Report a problem | ||
| 3/22/2022 | Sold | $172,500+1.5%$97/sqft |
Source: Public Record Report a problem | ||
| 2/16/2022 | Contingent | $170,000$96/sqft |
Source:  Quincy AOR #201685 Report a problem Quincy AOR #201685 Report a problem | ||
| 2/11/2022 | Listed for sale | $170,000$96/sqft |
Source: Quincy AOR #201685 Report a problem | ||
Public tax history
| Year | Property taxes | Tax assessment |
|---|---|---|
| 2024 | $3,476 +9.1% | $63,620 +10.7% |
| 2023 | $3,185 +13.3% | $57,490 +11.6% |
| 2022 | $2,810 +40.2% | $51,520 +4.5% |
| 2021 | $2,004 +0.7% | $49,310 +1.7% |
| 2020 | $1,989 +1.5% | $48,500 +3.3% |
| 2019 | $1,959 -1% | $46,970 +0.8% |
| 2018 | $1,979 -0.1% | $46,590 +1% |
| 2017 | $1,980 -0.3% | $46,130 +4.1% |
| 2016 | $1,987 -100% | $44,310 |
| 2015 | $20,030,800 +863311.4% | $44,310 +4.3% |
| 2012 | $2,320 | $42,500 +0.5% |
| 2011 | $2,320 +4.2% | $42,270 +3.1% |
| 2009 | $2,227 +3.7% | $40,990 |
| 2008 | $2,148 +0.4% | $40,990 +4.1% |
| 2007 | $2,140 | $39,360 |
Find assessor info on the county website
Monthly payment
Est. payment
Payment breakdown
Explore the cost of this home by adjusting the details. Changes won't be saved.Climate risks
Neighborhood: 62305
Nearby schools
Schools provided by the listing agent
- Elementary: Lincoln-Douglas
Source: RMLS Alliance as distributed by MLS GRID. This data may not be complete. We recommend contacting the local school district to confirm school assignments for this home.
Similar homes
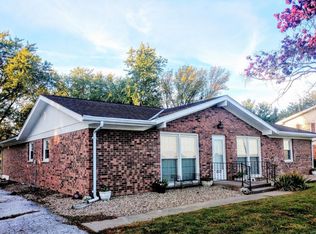
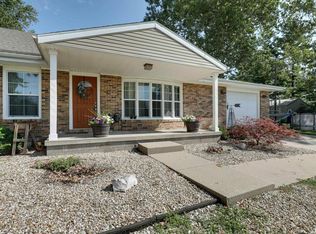
- $227,9003 bd2 ba1.3k sqft2808 Joyce Rd, Quincy, IL 62305For Sale
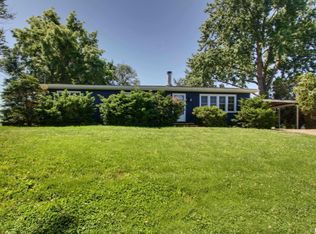
 MLS ID #CA1044066, Melissa Sullivan, Happel, Inc., REALTORS. RMLS Alliance as distributed by MLS GRID
 - $234,9003 bd3 ba1.9k sqft1217 Daniel Ct, Quincy, IL 62305For Sale
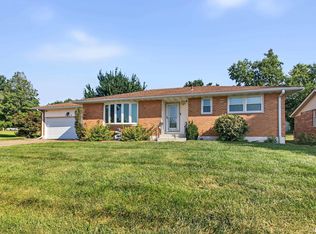 MLS ID #CA1046227, Joe Mays, Mays LLC REALTORS. RMLS Alliance as distributed by MLS GRID
 - $259,9003 bd2 ba1.6k sqft2319 S 8th St, Quincy, IL 62305Active
 MLS ID #12757604, Mary Bockenfeld, Zanger & Associates, Inc., REALTORS. MRED as distributed by MLS GRID
 - $230,0002 bd2 ba1.8k sqft928 Nieders Ln, Quincy, IL 62305For Sale
 MLS ID #CA1045513, Jacquelyn Weisenburger, Happel, Inc., REALTORS. RMLS Alliance as distributed by MLS GRID
 - $199,0003 bd2 ba1.4k sqft3000 Schildt Ln, Quincy, IL 62305For SaleMLS ID #CA1046067, Jeremy D Farlow, Farlow Real Estate Experts. RMLS Alliance as distributed by MLS GRID
- $225,0003 bd2 ba2k sqft3509 Ellington Rd, Quincy, IL 62305For SaleMLS ID #CA1046278, Luke Tappe, KW Hometown. RMLS Alliance as distributed by MLS GRID
- $194,9003 bd2 ba2.1k sqft436 Hickory Grv E, Quincy, IL 62305For SaleMLS ID #CA1046033, Jeremy D Farlow, Farlow Real Estate Experts. RMLS Alliance as distributed by MLS GRID
- $228,5003 bd3 ba2.6k sqft2425 Green Acres, Quincy, IL 62301For SaleMLS ID #CA1045440, Jan D Smith, Happel, Inc., REALTORS. RMLS Alliance as distributed by MLS GRID
- $194,5003 bd1 ba1.4k sqft2235 Verona Ct, Quincy, IL 62305For SaleMLS ID #CA1046402, Kelly J Bonness, Farlow Real Estate Experts. RMLS Alliance as distributed by MLS GRID
- $299,9004 bd3 ba2.1k sqft3613 Meadowbrook Rd, Quincy, IL 62305For SaleMLS ID #CA1045670, Melissa Sullivan, Happel, Inc., REALTORS. RMLS Alliance as distributed by MLS GRID
- $289,9003 bd3 ba2.1k sqft5310 Glencrie Dr, Quincy, IL 62305For SaleMLS ID #CA1045657, Janet Arns, Happel, Inc., REALTORS. RMLS Alliance as distributed by MLS GRID
- $215,0003 bd2 ba1.6k sqft2835 W Bluff Ct, Quincy, IL 62305For SaleMLS ID #CA1045673, Janet Canavan, Davis & Associates, REALTORS. RMLS Alliance as distributed by MLS GRID
- $235,0003 bd2 ba1.3k sqft2731 Chestnut St, Quincy, IL 62301For SaleMLS ID #CA1046059, Melissa Sullivan, Happel, Inc., REALTORS. RMLS Alliance as distributed by MLS GRID
- $264,0002 bd3 ba2.2k sqft609 Wexford Dr, Quincy, IL 62305For SaleMLS ID #CA1046057, Stephen Gramke, Happel, Inc., REALTORS. RMLS Alliance as distributed by MLS GRID
- $224,0003 bd2 ba2.2k sqft2332 Northridge Dr, Quincy, IL 62305For SaleMLS ID #CA1046212, Linda Snider, Davis & Associates, REALTORS. RMLS Alliance as distributed by MLS GRID
- $229,9002 bd2 ba1.7k sqft4919 Chestnut St, Quincy, IL 62305For SaleMLS ID #CA1042610, Jeremy D Farlow, Farlow Real Estate Experts. RMLS Alliance as distributed by MLS GRID
