COMING SOON! Well-maintained 3-bedroom, 2.5-bath home in a desirable subdivision on the edge of town. Main floor primary bedroom is a sought out feature! Other features include a finished basement with two entertaining spaces, 2-car attached garage, fenced backyard, patio and mature trees along the rear of the property for added privacy. Per seller: roof replaced in 2015, furnace & central air and fireplace insert in 2014. Sump pump with battery backup installed in 2026. Basement refrigerator will convey. HOA: $325/yr.
Coming soon
$310,000
5310 Glencrie Dr, Quincy, IL 62305
3beds
2,176sqft
:
Get pre-qualified$2,104/mo
Single Family Residence, Residential
Built in 1984
9,583 Square Feet Lot
$-- Zestimate®
$142/sqft
$-- HOA
What's special
- 7 days |
- 517 |
- 16 |
Zillow last checked:
Listing updated:
Listed by:
Janet Arns Office:217-224-8383,
Happel, Inc., REALTORS
Source: RMLS Alliance as distributed by MLS GRID,MLS#: CA1045657 Originating MLS: Capital Area Association of Realtors
Originating MLS: Capital Area Association of Realtors
Facts & features
Interior
Bedrooms & bathrooms
- Bedrooms: 3
- Bathrooms: 3
- Full bathrooms: 2
- 1/2 bathrooms: 1
Bedroom 1
- Level: Main
- Dimensions: 14ft 0in x 14ft 0in
Bedroom 2
- Level: Upper
- Dimensions: 10ft 0in x 10ft 0in
Bedroom 3
- Level: Upper
- Dimensions: 14ft 0in x 13ft 0in
Other
- Level: Main
- Dimensions: 14ft 0in x 10ft 0in
Other
- Area: 602
Family room
- Level: Basement
- Dimensions: 18ft 0in x 15ft 0in
Kitchen
- Level: Main
- Dimensions: 11ft 0in x 11ft 0in
Living room
- Level: Main
- Dimensions: 18ft 0in x 17ft 0in
Main level
- Area: 1004
Recreation room
- Level: Basement
- Dimensions: 21ft 0in x 10ft 0in
Upper level
- Area: 570
Heating
- Has Heating (Unspecified Type)
Appliances
- Included: Dishwasher, Dryer, Microwave, Range, Refrigerator, Water Softener Owned, Washer
Features
- Ceiling Fan(s)
- Windows: Blinds
- Basement: Finished
- Number of fireplaces: 1
Interior area
- Total structure area: 1,574
- Total interior livable area: 2,176 sqft
Property
Parking
- Total spaces: 2
- Parking features: Attached
- Attached garage spaces: 2
Features
- Patio & porch: Patio, Porch
Lot
- Size: 9,583 Square Feet
- Dimensions: 100 x 94
- Features: Level
Details
- Additional structures: Shed(s)
- Parcel number: 190048905600
Construction
Type & style
- Home type: SingleFamily
- Property subtype: Single Family Residence, Residential
Materials
- Vinyl Siding
- Foundation: Concrete Perimeter
- Roof: Shingle
Condition
- New construction: No
- Year built: 1984
Utilities & green energy
- Water: Lagoon
Community & HOA
Community
- Subdivision: Cannonball Lakes/Robbins Glen
Location
- Region: Quincy
Financial & listing details
- Price per square foot: $142/sqft
- Tax assessed value: $241,200
- Annual tax amount: $4,791
- Date on market: 8/6/2026
- Cumulative days on market: 8 days
Estimated market value
Not available
Estimated sales range
Not available
Not available
Price history
| Date | Event | Price |
|---|---|---|
| 5/16/2013 | Sold | $168,000-0.6%$77/sqft |
Source:  RMLS Alliance as distributed by MLS GRID #CA187852_1 Report a problem RMLS Alliance as distributed by MLS GRID #CA187852_1 Report a problem | ||
| 11/7/2012 | Price change | $169,000-5.8%$78/sqft |
Source: Coldwell Banker Mays Real Estate, Inc. #187852 Report a problem | ||
| 9/9/2012 | Price change | $179,500-0.2%$82/sqft |
Source: Coldwell Banker Mays Real Estate, Inc. #187852 Report a problem | ||
| 7/26/2012 | Price change | $179,900-2.8%$83/sqft |
Source: Coldwell Banker Mays Real Estate, Inc. #187852 Report a problem | ||
| 5/2/2012 | Listed for sale | $185,000+10.8%$85/sqft |
Source: Coldwell Banker Mays Real Estate, Inc. #187852 Report a problem | ||
| 8/21/2007 | Sold | $167,000$77/sqft |
Source: Public Record Report a problem | ||
Public tax history
| Year | Property taxes | Tax assessment |
|---|---|---|
| 2024 | $4,402 +5.5% | $80,400 +7.4% |
| 2023 | $4,173 +6.9% | $74,830 +8.4% |
| 2022 | $3,902 +4.4% | $69,020 +4.7% |
| 2021 | $3,738 +2.7% | $65,930 +1.8% |
| 2020 | $3,640 +3.5% | $64,780 +1.8% |
| 2019 | $3,517 +1.7% | $63,630 +2.5% |
| 2018 | $3,460 +1.3% | $62,100 +1.4% |
| 2017 | $3,414 +1.9% | $61,240 +7.3% |
| 2016 | $3,351 -100% | $57,090 |
| 2015 | $31,275,000 +925519% | $57,090 -4.6% |
| 2012 | $3,379 | $59,850 |
| 2011 | $3,379 +10.1% | $59,850 +7.5% |
| 2009 | $3,070 +8% | $55,660 |
| 2008 | $2,843 0% | $55,660 +7.9% |
| 2007 | $2,844 | $51,600 |
Find assessor info on the county website
Monthly payment
Est. payment
Payment breakdown
Explore the cost of this home by adjusting the details. Changes won't be saved.Climate risks
Neighborhood: 62305
Nearby schools
GreatSchools rating
- 4/10Washington Elementary SchoolGrades: K-5Distance: 0.9 mi
- 3/10Quincy Jr High SchoolGrades: 6-8Distance: 3.8 mi
- 2/10Quincy Sr High SchoolGrades: 9-12Distance: 2.5 mi
- $397,1004 bd3 ba2.2k sqft5304 Glencrie Dr, Quincy, IL 62305Off Market
- $292,800-- bd-- ba-- sqft2132 Cannonball Rd, Quincy, IL 62305Off Market
- $318,0004 bd4 ba3.1k sqft5322 Glencrie Dr, Quincy, IL 62305Sold
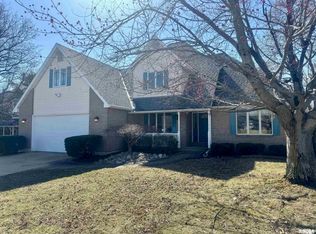
- $367,100-- bd-- ba-- sqft5315 Glencrie Dr, Quincy, IL 62305Off Market
- $205,0003 bd2 ba1.5k sqft5303 Glencrie Dr, Quincy, IL 62305Sold
- $231,600-- bd-- ba-- sqft2122 Cannonball Rd, Quincy, IL 62305Off Market
- $350,700-- bd-- ba-- sqft5328 Glencrie Dr, Quincy, IL 62305Off Market
- $303,800-- bd-- ba-- sqft2209 Ravens Pt, QUINCY, IL 62305Off Market
A local agent can set up tours, give advice and negotiate with sellers.
Similar homes
- $309,0003 bd3 ba2.5k sqft1334 Pheasant Run, Quincy, IL 62305For Sale
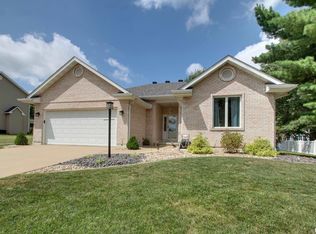
 MLS ID #CA1045613, Jeff Wiemelt, Mays LLC REALTORS. RMLS Alliance as distributed by MLS GRID
 - $319,9004 bd3 ba2.1k sqft3613 Meadowbrook Rd, Quincy, IL 62305For Sale
 MLS ID #CA1045670, Melissa Sullivan, Happel, Inc., REALTORS. RMLS Alliance as distributed by MLS GRID
 - $289,0003 bd3 ba1.6k sqft176 Lexington, Quincy, IL 62305For Sale
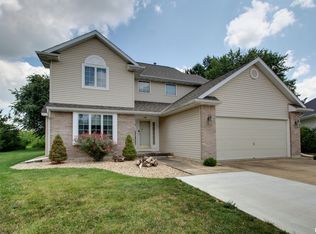 MLS ID #CA1045606, Janet Arns, Happel, Inc., REALTORS. RMLS Alliance as distributed by MLS GRID
 - $269,9003 bd2 ba1.5k sqft6200 Lone Pine Dr, Quincy, IL 62305For Sale
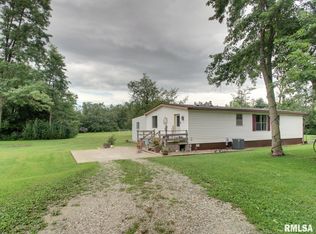 MLS ID #CA1045695, Kelly Little, Farlow Real Estate Experts. RMLS Alliance as distributed by MLS GRID
 - $250,0003 bd3 ba1.7k sqft4526 Payson Rd, Quincy, IL 62305For SaleMLS ID #CA1045722, Michelle Soltwedel, Happel, Inc., REALTORS. RMLS Alliance as distributed by MLS GRID
- $329,9004 bd3 ba1.6k sqft911 Ridgewood Dr, Quincy, IL 62301ActiveMLS ID #100539092, Carol Shaffer, Bower & Associates, Inc., REALTORS. MRED as distributed by MLS GRID
- $375,0005 bd3 ba1.9k sqft1201 Gayla Dr, Quincy, IL 62305ActiveMLS ID #12722994, Kenny Prewitt, Century 21 Broughton Team. MRED as distributed by MLS GRID
- $295,9003 bd3 ba2k sqft2331 N Wilmar Dr, Quincy, IL 62301ActiveMLS ID #12696894, Sandy Frillman, Century 21 Broughton Team. MRED as distributed by MLS GRID
- $350,0004 bd3 ba3k sqft3020 Genevieve Dr, Quincy, IL 62305For SaleMLS ID #CA1044479, Sherry Hills, Happel, Inc., REALTORS. RMLS Alliance as distributed by MLS GRID
- $215,0003 bd2 ba1.6k sqft2835 W Bluff Ct, Quincy, IL 62305For SaleMLS ID #CA1045673, Janet Canavan, Davis & Associates, REALTORS. RMLS Alliance as distributed by MLS GRID
- $259,9003 bd2 ba1.5k sqft1631 Wilmar Dr, Quincy, IL 62301NewMLS ID #12721812, Greg Zanger, Zanger & Associates, Inc., REALTORS. MRED as distributed by MLS GRID
- $264,9003 bd2 ba1.9k sqft158 Lexington, Quincy, IL 62305For SaleMLS ID #CA1045372, Noel Peters, Davis & Associates, REALTORS. RMLS Alliance as distributed by MLS GRID
- $268,0002 bd2 ba1.3k sqft605 Wexford Dr, Quincy, IL 62305For SaleMLS ID #CA1045480, John Mast, Davis & Associates, REALTORS. RMLS Alliance as distributed by MLS GRID
- $280,0003 bd2 ba1.8k sqft2313 Lyn Ln, Quincy, IL 62301For SaleMLS ID #CA1044307, Janet Arns, Happel, Inc., REALTORS. RMLS Alliance as distributed by MLS GRID
- $198,0003 bd2 ba2.1k sqft436 Hickory Grv E, Quincy, IL 62305For SaleMLS ID #CA1040944, Misty Dowling, Gem City Real Estate Group. RMLS Alliance as distributed by MLS GRID
- $250,0003 bd3 ba2.6k sqft2911 Sonata Dr, Quincy, IL 62301For SaleMLS ID #CA1045622, Jacquelyn Weisenburger, Happel, Inc., REALTORS. RMLS Alliance as distributed by MLS GRID
- $299,9004 bd3 ba2.7k sqft1805 Grove Ave, Quincy, IL 62301For SaleMLS ID #CA1045455, Stephen Gramke, Happel, Inc., REALTORS. RMLS Alliance as distributed by MLS GRID
- $219,9002 bd1 ba1.2k sqft1720 Hugenberg Ln, Fowler, IL 62338NewMLS ID #12732169, Mike Zanger, Zanger & Associates, Inc., REALTORS. MRED as distributed by MLS GRID
- $350,0004 bd2 ba2.7k sqft2706 Maine St, Quincy, IL 62301For SaleMLS ID #CA1044028, Misty Dowling, Gem City Real Estate Group. RMLS Alliance as distributed by MLS GRID
- $187,5004 bd1 ba2.4k sqft718 W Tolton Dr, Quincy, IL 62305For SaleMLS ID #CA1045639, Jeremy Tipton, Happel, Inc., REALTORS. RMLS Alliance as distributed by MLS GRID
