Charming and full of character! This 4 bed 2.5 bath 2,750+ sq ft home sits in the heart of the historic district! Tall ceilings, large rooms, and bonus spaces throughout are just a few highlights of this great home. Relaxation is the key word when thinking about the outside space. From the large covered front porch, to the fenced-in English garden, there's no shortage of places to sit with a good book. The newer oversized 2-car garage is also a nice addition that most historic homes don't have. This gem is one not to miss!
For sale
$299,900
1805 Grove Ave, Quincy, IL 62301
4beds
2,786sqft
Single Family Residence, Residential
Built in 1913
8,712 Square Feet Lot
$-- Zestimate®
$108/sqft
$-- HOA
What's special
Tall ceilingsFenced-in english gardenLarge roomsBonus spaces throughoutLarge covered front porch
- 71 days
- 574
- 37
Zillow last checked:
Listing updated:
Listed by:
Stephen Gramke Office:217-224-8383,
Happel, Inc., REALTORS
Source: RMLS Alliance as distributed by MLS GRID,MLS#: CA1045455 Originating MLS: Capital Area Association of Realtors
Originating MLS: Capital Area Association of Realtors
Facts & features
Interior
Bedrooms & bathrooms
- Bedrooms: 4
- Bathrooms: 3
- Full bathrooms: 2
- 1/2 bathrooms: 1
Bedroom 1
- Level: Upper
- Dimensions: 13ft 0in x 17ft 0in
Bedroom 2
- Level: Upper
- Dimensions: 12ft 0in x 15ft 0in
Bedroom 3
- Level: Upper
- Dimensions: 12ft 0in x 14ft 0in
Bedroom 4
- Level: Upper
- Dimensions: 13ft 0in x 23ft 0in
Other
- Level: Main
- Dimensions: 13ft 0in x 16ft 0in
Other
- Level: Upper
- Dimensions: 10ft 0in x 10ft 0in
Family room
- Level: Main
- Dimensions: 13ft 0in x 17ft 0in
Kitchen
- Level: Main
- Dimensions: 10ft 0in x 19ft 0in
Living room
- Level: Main
- Dimensions: 13ft 0in x 16ft 0in
Main level
- Area: 1230
Upper level
- Area: 1556
Heating
- Forced Air
Cooling
- Central Air
Appliances
- Included: Disposal, Microwave, Range, Refrigerator, Gas Water Heater
Features
- Solid Surface Counter, Ceiling Fan(s)
- Basement: Full,Unfinished
- Number of fireplaces: 1
- Fireplace features: Wood Burning
Interior area
- Total structure area: 2,786
- Total interior livable area: 2,786 sqft
Property
Parking
- Total spaces: 2
- Parking features: Detached
- Garage spaces: 2
Features
- Levels: Two
- Patio & porch: Patio, Porch
Lot
- Size: 8,712 Square Feet
- Dimensions: 60 x 145
- Features: Level
Details
- Parcel number: 231167900000
Construction
Type & style
- Home type: SingleFamily
- Property subtype: Single Family Residence, Residential
Materials
- Frame, Vinyl Siding
- Foundation: Stone
- Roof: Shingle
Condition
- New construction: No
- Year built: 1913
Utilities & green energy
- Sewer: Public Sewer
- Water: Public
Community & HOA
Community
- Subdivision: None
Location
- Region: Quincy
Financial & listing details
- Price per square foot: $108/sqft
- Tax assessed value: $230,280
- Annual tax amount: $4,924
- Date on market: 7/28/2026
- Cumulative days on market: 72 days
- Road surface type: Paved
Estimated market value
Not available
Estimated sales range
Not available
Not available
Price history
| Date | Event | Price |
|---|---|---|
| 7/28/2026 | Listed for sale | $299,900+27.6%$108/sqft |
Source:  RMLS Alliance as distributed by MLS GRID #CA1045455 Report a problem RMLS Alliance as distributed by MLS GRID #CA1045455 Report a problem | ||
| 12/28/2022 | Sold | $235,000-5.6%$84/sqft |
Source: RMLS Alliance as distributed by MLS GRID #CA1017803 Report a problem | ||
| 10/4/2022 | Price change | $249,000-3.9%$89/sqft |
Source: RMLS Alliance as distributed by MLS GRID #CA1017803 Report a problem | ||
| 9/6/2022 | Listed for sale | $259,000$93/sqft |
Source: RMLS Alliance as distributed by MLS GRID #CA1017803 Report a problem | ||
Public tax history
| Year | Property taxes | Tax assessment |
|---|---|---|
| 2024 | $4,614 -3% | $76,760 -1.4% |
| 2023 | $4,755 +0.4% | $77,880 -4.6% |
| 2022 | $4,737 -0.4% | $81,640 +2.1% |
| 2021 | $4,755 +6.8% | $80,000 +5.8% |
| 2020 | $4,453 +11.3% | $75,580 +1.1% |
| 2019 | $4,002 +1.2% | $74,770 +2% |
| 2018 | $3,955 +2.8% | $73,310 +1% |
| 2017 | $3,849 +2.2% | $72,580 +4.2% |
| 2016 | $3,764 -100% | $69,630 +7.6% |
| 2015 | $35,804,400 +982759.7% | $64,740 +3.5% |
| 2012 | $3,643 | $62,570 +0% |
| 2011 | $3,643 +8.6% | $62,540 +6.6% |
| 2009 | $3,355 -3.9% | $58,680 |
| 2008 | $3,491 +5.1% | $58,680 +5% |
| 2007 | $3,322 | $55,860 |
Find assessor info on the county website
Monthly payment
Est. payment
Payment breakdown
Explore the cost of this home by adjusting the details. Changes won't be saved.Climate risks
Neighborhood: 62301
Nearby schools
Schools provided by the listing agent
- Elementary: Baldwin
Source: RMLS Alliance as distributed by MLS GRID. This data may not be complete. We recommend contacting the local school district to confirm school assignments for this home.


Similar homes
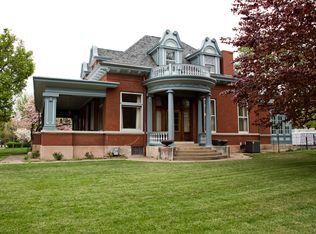
- $324,9004 bd2 ba2.7k sqft2706 Maine St, Quincy, IL 62301For Sale

 MLS ID #CA1044028, Misty Dowling, Gem City Real Estate Group. RMLS Alliance as distributed by MLS GRID
 - $340,0005 bd3 ba2.9k sqft1635 York St, Quincy, IL 62301For Sale
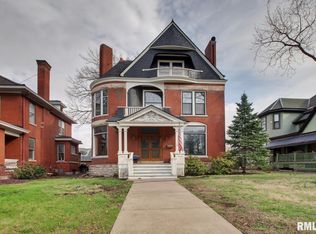 MLS ID #CA1042652, Stephen Gramke, Happel, Inc., REALTORS. RMLS Alliance as distributed by MLS GRID
 - $288,0003 bd2 ba2.7k sqft335 S 18th St, Quincy, IL 62301Active
 MLS ID #12748709, Chris Altmix, Century 21 Broughton Team. MRED as distributed by MLS GRID
 - $295,9003 bd3 ba2k sqft2331 N Wilmar Dr, Quincy, IL 62301Active
 MLS ID #12696894, Sandy Frillman, Century 21 Broughton Team. MRED as distributed by MLS GRID
 - $279,9004 bd4 ba3.6k sqft1470 Vermont St, Quincy, IL 62301For SaleMLS ID #CA1044132, Brandi Griswold, Happel, Inc., REALTORS. RMLS Alliance as distributed by MLS GRID
- $299,9004 bd3 ba2.1k sqft3613 Meadowbrook Rd, Quincy, IL 62305For SaleMLS ID #CA1045670, Melissa Sullivan, Happel, Inc., REALTORS. RMLS Alliance as distributed by MLS GRID
- $285,0005 bd3 ba2.7k sqft2001 S Sheridan Dr, Quincy, IL 62305For SaleMLS ID #CA1045972, Janet Arns, Happel, Inc., REALTORS. RMLS Alliance as distributed by MLS GRID
- $231,9003 bd2 ba1.6k sqft728 Ridgewood Dr, Quincy, IL 62301For SaleMLS ID #CA1046825, Melissa Sullivan, Happel, Inc., REALTORS. RMLS Alliance as distributed by MLS GRID
- $239,0003 bd2 ba2.6k sqft1348 S 28th St, Quincy, IL 62301For SaleMLS ID #CA1046417, Misty Dowling, Gem City Real Estate Group. RMLS Alliance as distributed by MLS GRID
- $389,0005 bd4 ba3.8k sqft1875 Grove Ave, Quincy, IL 62301For SaleMLS ID #CA1045962, Tracy Whicker, Happel, Inc., REALTORS. RMLS Alliance as distributed by MLS GRID
- $219,9005 bd3 ba2k sqft1608 College Ave, Quincy, IL 62301For SaleMLS ID #CA1046034, Jeff Tenhouse, Mays LLC REALTORS. RMLS Alliance as distributed by MLS GRID
- $355,0002 bd2 ba2.4k sqft1224 Broadway St, Quincy, IL 62301For SaleMLS ID #CA1046914, Bryan Johnson, eXp Realty. RMLS Alliance as distributed by MLS GRID
- $226,5003 bd3 ba2.6k sqft2425 Green Acres, Quincy, IL 62301For SaleMLS ID #CA1045440, Jan D Smith, Happel, Inc., REALTORS. RMLS Alliance as distributed by MLS GRID
- $338,0005 bd3 ba2.9k sqft3311 N Tower Rd, Quincy, IL 62305For SaleMLS ID #CA1044211, Kathleen Citro, Davis & Associates, REALTORS. RMLS Alliance as distributed by MLS GRID
