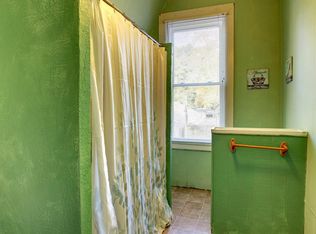
A perfect blend of historic elegance and modern updates! This historical home built in 1872 showcases stunning original character with tall ceilings, oversized windows, decorative fireplaces, intricate ceiling medallions, and beautiful natural woodwork. Sun-filled rooms create a warm and inviting atmosphere while tasteful updates throughout provide modern convenience. The spacious remodeled eat-in kitchen features updated countertops, tile flooring, backsplash, & center island. Bathrooms have been beautifully updated to include modern showers, and tile flooring. Lower level is mostly finished and offers a full bathroom, spacious recreation area and kitchenette. Upper level consists of 4 spacious bedrooms, 1 with attached full bathroom and large walk-in closet, and another half bath. Primary bedroom with primary bath could be on main level in lieu of the den, or upstairs. Major improvements include upgraded plumbing and electrical, two furnaces (2018), A/C condenser (2018), and a large-capacity electric water heater (2017). Outside, enjoy the fenced backyard and additional side yard space near the garage. This unique property offers timeless charm, generous living space, and extensive updates throughout. Situated on a corner lot and withing walking distance to downtown activities, you will love where you live!
For sale
Price cut: $40.1K (9/19)
$279,900
1470 Vermont St, Quincy, IL 62301
4beds
3,631sqft
Single Family Residence, Residential
Built in 1872
0.25 Acres Lot
$-- Zestimate®
$77/sqft
$-- HOA
What's special
Historic eleganceModern showersDecorative fireplacesTall ceilingsFenced backyardIntricate ceiling medallionsCenter island
- 127 days
- 509
- 38
Zillow last checked:
Listing updated:
Listed by:
Brandi Griswold Office:217-224-8383,
Happel, Inc., REALTORS
Source: RMLS Alliance as distributed by MLS GRID,MLS#: CA1044132 Originating MLS: Capital Area Association of Realtors
Originating MLS: Capital Area Association of Realtors
Facts & features
Interior
Bedrooms & bathrooms
- Bedrooms: 4
- Bathrooms: 4
- Full bathrooms: 3
- 1/2 bathrooms: 1
Bedroom 1
- Level: Upper
- Dimensions: 9ft 0in x 12ft 0in
Bedroom 2
- Level: Upper
- Dimensions: 13ft 0in x 15ft 0in
Bedroom 3
- Level: Upper
- Dimensions: 14ft 0in x 15ft 0in
Bedroom 4
- Level: Upper
- Dimensions: 14ft 0in x 19ft 0in
Other
- Level: Main
- Dimensions: 15ft 0in x 19ft 0in
Other
- Level: Main
- Dimensions: 17ft 0in x 15ft 0in
Other
- Area: 905
Kitchen
- Level: Main
- Dimensions: 15ft 0in x 23ft 0in
Laundry
- Level: Main
Living room
- Level: Main
- Dimensions: 16ft 0in x 19ft 0in
Main level
- Area: 1384
Recreation room
- Level: Basement
- Dimensions: 33ft 0in x 15ft 0in
Upper level
- Area: 1342
Heating
- Forced Air
Cooling
- Central Air
Appliances
- Included: Dishwasher, Range
Features
- Ceiling Fan(s), High Speed Internet
- Basement: Full,Partially Finished
- Number of fireplaces: 3
- Fireplace features: Den, Living Room
Interior area
- Total structure area: 2,726
- Total interior livable area: 3,631 sqft
Property
Parking
- Total spaces: 2
- Parking features: Detached
- Garage spaces: 2
Features
- Levels: Two
- Patio & porch: Patio, Porch
Lot
- Size: 0.25 Acres
- Dimensions: 89.5 x 120.6
- Features: Corner Lot, Level
Details
- Parcel number: 231134000000
- Zoning description: R2
Construction
Type & style
- Home type: SingleFamily
- Property subtype: Single Family Residence, Residential
Materials
- Brick
- Foundation: Brick/Mortar, Stone
- Roof: Shingle
Condition
- New construction: No
- Year built: 1872
Utilities & green energy
- Sewer: Public Sewer
- Water: Public
- Utilities for property: Cable Available
Community & HOA
Community
- Subdivision: None
Location
- Region: Quincy
Financial & listing details
- Price per square foot: $77/sqft
- Tax assessed value: $88,380
- Annual tax amount: $1,648
- Date on market: 6/1/2026
- Cumulative days on market: 178 days
Estimated market value
Not available
Estimated sales range
Not available
Not available
Price history
| Date | Event | Price |
|---|---|---|
| 9/19/2026 | Price change | $279,900-12.5%$77/sqft |
Source:  RMLS Alliance as distributed by MLS GRID #CA1044132 Report a problem RMLS Alliance as distributed by MLS GRID #CA1044132 Report a problem | ||
| 8/14/2026 | Price change | $320,000-5.9%$88/sqft |
Source: RMLS Alliance as distributed by MLS GRID #CA1044132 Report a problem | ||
| 7/8/2026 | Price change | $340,000-5.6%$94/sqft |
Source: RMLS Alliance as distributed by MLS GRID #CA1044132 Report a problem | ||
| 6/1/2026 | Listed for sale | $360,000-4%$99/sqft |
Source: RMLS Alliance as distributed by MLS GRID #CA1044132 Report a problem | ||
| 5/28/2026 | Listing removed | $374,900$103/sqft |
Source: RMLS Alliance as distributed by MLS GRID #CA1042857 Report a problem | ||
| 5/19/2026 | Price change | $374,900-6.3%$103/sqft |
Source: RMLS Alliance as distributed by MLS GRID #CA1042857 Report a problem | ||
| 4/9/2026 | Listed for sale | $399,900+545%$110/sqft |
Source: RMLS Alliance as distributed by MLS GRID #CA1042857 Report a problem | ||
| 4/8/2016 | Sold | $62,000-37.4%$17/sqft |
Source: Agent Provided Report a problem | ||
| 10/4/2011 | Listing removed | $99,000$27/sqft |
Source: Coldwell Banker Mays Real Estate, Inc. #185424 Report a problem | ||
| 7/1/2011 | Price change | $99,000-9.2%$27/sqft |
Source: Mays Real Estate, Inc. #185424 Report a problem | ||
| 1/16/2011 | Price change | $109,000-8.4%$30/sqft |
Source: Coldwell Banker Mays Real Estate, Inc. #185424 Report a problem | ||
| 8/5/2010 | Listed for sale | $119,000$33/sqft |
Source: Visual Tour #185424 Report a problem | ||
Public tax history
| Year | Property taxes | Tax assessment |
|---|---|---|
| 2024 | $1,530 +8.4% | $29,460 +7.8% |
| 2023 | $1,411 +7.9% | $27,330 +7.1% |
| 2022 | $1,308 -0.1% | $25,520 +2.1% |
| 2021 | $1,309 +5.8% | $25,000 +4.4% |
| 2020 | $1,238 +2.3% | $23,950 +1.1% |
| 2019 | $1,210 +1.5% | $23,690 +2% |
| 2018 | $1,192 +2.9% | $23,230 +1% |
| 2017 | $1,159 -26.1% | $23,000 -40.5% |
| 2016 | $1,569 -100% | $38,680 |
| 2015 | $25,903,600 +999629.8% | $38,680 +3.5% |
| 2012 | $2,591 | $37,390 +0.1% |
| 2011 | $2,591 -6.2% | $37,370 -7.8% |
| 2009 | $2,764 +4.4% | $40,510 |
| 2008 | $2,647 +17.7% | $40,510 +5% |
| 2007 | $2,249 | $38,570 |
Find assessor info on the county website
Monthly payment
Est. payment
Payment breakdown
Explore the cost of this home by adjusting the details. Changes won't be saved.Climate risks
Neighborhood: 62301
Nearby schools
Schools provided by the listing agent
- Elementary: Baldwin
- Middle: Quincy JR High
Source: RMLS Alliance as distributed by MLS GRID. This data may not be complete. We recommend contacting the local school district to confirm school assignments for this home.


Similar homes
- $288,0003 bd2 ba2.7k sqft335 S 18th St, Quincy, IL 62301Active
 MLS ID #12748709, Chris Altmix, Century 21 Broughton Team. MRED as distributed by MLS GRID
 - $299,9004 bd3 ba2.7k sqft1805 Grove Ave, Quincy, IL 62301For Sale
 MLS ID #CA1045455, Stephen Gramke, Happel, Inc., REALTORS. RMLS Alliance as distributed by MLS GRID
 - $224,9004 bd2 ba2.4k sqft2301 Elm St, Quincy, IL 62301Price Change
 MLS ID #12751814, Peggy Azotea, Tri-State Realty. MRED as distributed by MLS GRID
 - $295,9003 bd3 ba2k sqft2331 N Wilmar Dr, Quincy, IL 62301Active
 MLS ID #12696894, Sandy Frillman, Century 21 Broughton Team. MRED as distributed by MLS GRID
 - $324,9004 bd2 ba2.7k sqft2706 Maine St, Quincy, IL 62301For SaleMLS ID #CA1044028, Misty Dowling, Gem City Real Estate Group. RMLS Alliance as distributed by MLS GRID
- $285,0005 bd3 ba2.7k sqft2001 S Sheridan Dr, Quincy, IL 62305For SaleMLS ID #CA1045972, Janet Arns, Happel, Inc., REALTORS. RMLS Alliance as distributed by MLS GRID
- $219,9005 bd3 ba2k sqft1608 College Ave, Quincy, IL 62301For SaleMLS ID #CA1046034, Jeff Tenhouse, Mays LLC REALTORS. RMLS Alliance as distributed by MLS GRID
- $340,0005 bd3 ba2.9k sqft1635 York St, Quincy, IL 62301For SaleMLS ID #CA1042652, Stephen Gramke, Happel, Inc., REALTORS. RMLS Alliance as distributed by MLS GRID
- $255,0007 bd4 ba4.4k sqft1629-1631 Vermont St, Quincy, IL 62301For SaleMLS ID #CA1044313, Jan D Smith, Happel, Inc., REALTORS. RMLS Alliance as distributed by MLS GRID
- $239,0003 bd2 ba2.6k sqft1348 S 28th St, Quincy, IL 62301For SaleMLS ID #CA1046417, Misty Dowling, Gem City Real Estate Group. RMLS Alliance as distributed by MLS GRID
- $355,0002 bd2 ba2.4k sqft1224 Broadway St, Quincy, IL 62301For SaleMLS ID #CA1046914, Bryan Johnson, eXp Realty. RMLS Alliance as distributed by MLS GRID
- $172,5004 bd2 ba2.1k sqft1121 Chestnut St, Quincy, IL 62301For SaleMLS ID #CA1043475, Julia Ballard, Mays LLC REALTORS. RMLS Alliance as distributed by MLS GRID
- $299,9004 bd3 ba2.1k sqft3613 Meadowbrook Rd, Quincy, IL 62305For SaleMLS ID #CA1045670, Melissa Sullivan, Happel, Inc., REALTORS. RMLS Alliance as distributed by MLS GRID
- $199,0003 bd2 ba2k sqft2546 Vermont St, Quincy, IL 62301For SaleMLS ID #CA1044736, Drake Holloway, Davis & Associates, REALTORS. RMLS Alliance as distributed by MLS GRID
- $229,9003 bd2 ba3.2k sqft1921 Hilltop Dr, Quincy, IL 62305For SaleMLS ID #CA1045919, Jeremy D Farlow, Farlow Real Estate Experts. RMLS Alliance as distributed by MLS GRID
- $389,0005 bd4 ba3.8k sqft1875 Grove Ave, Quincy, IL 62301For SaleMLS ID #CA1045962, Tracy Whicker, Happel, Inc., REALTORS. RMLS Alliance as distributed by MLS GRID
- $179,9005 bd4 ba3.5k sqft1136 N 8th St, Quincy, IL 62301For SaleMLS ID #CA1044133, Brandi Griswold, Happel, Inc., REALTORS. RMLS Alliance as distributed by MLS GRID
- $226,5003 bd3 ba2.6k sqft2425 Green Acres, Quincy, IL 62301For SaleMLS ID #CA1045440, Jan D Smith, Happel, Inc., REALTORS. RMLS Alliance as distributed by MLS GRID
- $265,0003 bd3 ba2.6k sqft3820 Stonegate Rd, Quincy, IL 62305For SaleMLS ID #CA1046149, Michelle Soltwedel, Happel, Inc., REALTORS. RMLS Alliance as distributed by MLS GRID
