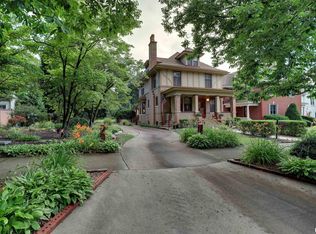
Beautiful and charming home! Step inside beautifully natural hardwood, original built-ins and unique architectural details. The main floor offers outstanding living area, while the upper levels provide additional spacious bedrooms. The third level offers additional bedroom and bathroom. Bonus room over the garage. With a total of 4 bedrooms, multiple living spaces and 2 full and 2 half baths, this home offers plenty of room and flexibility. A fireplace adds warmth to the family room, while the finished third-floor space provides even more possibilities. Situated on a generous lot with an attached garage, this beautifully refreshed home combines classic character, spacious living. Come see everything 1651 Kentucky has to offer!
For sale
$400,000
1651 Kentucky St, Quincy, IL 62301
4beds
2,778sqft
Single Family Residence, Residential
Built in ----
-- sqft lot
$380,600 Zestimate®
$144/sqft
$-- HOA
What's special
Finished third-floor spaceSpacious bedroomsUnique architectural detailsOriginal built-insAttached garageGenerous lotBeautifully natural hardwood
- 10 days
- 609
- 40
Likely to sell faster than
Zillow last checked:
Listing updated:
Listed by:
Stephen Gramke Office:217-224-8383,
Happel, Inc., REALTORS
Source: RMLS Alliance as distributed by MLS GRID,MLS#: CA1047271 Originating MLS: Capital Area Association of Realtors
Facts & features
Interior
Bedrooms & bathrooms
- Bedrooms: 4
- Bathrooms: 4
- Full bathrooms: 2
- 1/2 bathrooms: 2
Bedroom 1
- Level: Upper
- Dimensions: 13ft 0in x 16ft 0in
Bedroom 2
- Level: Upper
- Dimensions: 12ft 0in x 12ft 0in
Bedroom 3
- Level: Upper
- Dimensions: 9ft 0in x 12ft 0in
Bedroom 4
- Dimensions: 17ft 0in x 18ft 0in
Other
- Level: Main
- Dimensions: 15ft 0in x 15ft 0in
Additional room
- Description: Room over Garage
- Level: Upper
- Dimensions: 15ft 0in x 17ft 0in
Family room
- Level: Main
- Dimensions: 16ft 0in x 28ft 0in
Kitchen
- Level: Main
- Dimensions: 11ft 0in x 12ft 0in
Living room
- Level: Main
- Dimensions: 14ft 0in x 17ft 0in
Main level
- Area: 1348
Third floor
- Area: 275
Upper level
- Area: 1155
Heating
- Electric, Baseboard, Hot Water
Appliances
- Included: Dishwasher, Microwave, Range, Refrigerator, Gas Water Heater
Features
- Basement: Full,Unfinished
- Number of fireplaces: 2
- Fireplace features: Family Room, Gas Log
Interior area
- Total structure area: 2,778
- Total interior livable area: 2,778 sqft
Property
Parking
- Total spaces: 1
- Parking features: Attached
- Attached garage spaces: 1
Lot
- Dimensions: 79 x 238 x 80 x 240
- Features: Level
Details
- Parcel number: 234028100000
Construction
Type & style
- Home type: SingleFamily
- Property subtype: Single Family Residence, Residential
Materials
- Frame, Brick
- Foundation: Stone
- Roof: Shingle
Condition
- New construction: No
Utilities & green energy
- Sewer: Public Sewer
- Water: Public
Community & HOA
Community
- Subdivision: None
Location
- Region: Quincy
Financial & listing details
- Price per square foot: $144/sqft
- Tax assessed value: $247,380
- Annual tax amount: $4,992
- Date on market: 10/31/2026
- Cumulative days on market: 26 days
Estimated market value
$380,600
$362,000 - $400,000
$3,040/mo
Price history
| Date | Event | Price |
|---|---|---|
| 10/31/2026 | Listed for sale | $400,000$144/sqft |
Source:  RMLS Alliance as distributed by MLS GRID #CA1047271 Report a problem | ||
Public tax history
| Year | Property taxes | Tax assessment |
|---|---|---|
| 2024 | $4,660 +7.5% | $82,460 +7.8% |
| 2023 | $4,333 +7% | $76,500 +7.1% |
| 2022 | $4,049 -0.4% | $71,430 +2% |
| 2021 | $4,066 +6.9% | $70,000 +5.8% |
| 2020 | $3,802 +2.1% | $66,140 +1.1% |
| 2019 | $3,722 +1.2% | $65,430 +2% |
| 2018 | $3,678 +2.8% | $64,150 +1% |
| 2017 | $3,578 +2.3% | $63,510 +4.2% |
| 2016 | $3,498 -100% | $60,930 |
| 2015 | $36,682,000 +1000756.7% | $60,930 +3.4% |
| 2012 | $3,665 | $58,900 +0.1% |
| 2011 | $3,665 +11.5% | $58,860 +9.6% |
| 2009 | $3,288 +3.9% | $53,700 |
| 2008 | $3,166 +21% | $53,700 +5% |
| 2007 | $2,616 | $51,130 |
Find assessor info on the county website
Monthly payment
Est. payment
Payment breakdown
Explore the cost of this home by adjusting the details. Changes won't be saved.Climate risks
Neighborhood: 62301
Similar homes
- $425,0003 bd3 ba3.4k sqft737 S 24th St, Quincy, IL 62301For Sale

 MLS ID #CA1047473, Kathleen Citro, Davis & Associates, REALTORS. RMLS Alliance as distributed by MLS GRID
- $399,9003 bd2 ba2k sqft1632 Kentucky St, Quincy, IL 62301Active
 MLS ID #12699522, Bridgett Zanger, Zanger & Associates, Inc., REALTORS. MRED as distributed by MLS GRID
- $445,0005 bd4 ba3.7k sqft1632 York St, Quincy, IL 62301For Sale
 MLS ID #CA1044338, Joan Mays, Mays LLC REALTORS. RMLS Alliance as distributed by MLS GRID
- $389,0005 bd4 ba3.8k sqft1875 Grove Ave, Quincy, IL 62301For Sale
 MLS ID #CA1045962, Tracy Whicker, Happel, Inc., REALTORS. RMLS Alliance as distributed by MLS GRID
- $324,9004 bd2 ba2.7k sqft2706 Maine St, Quincy, IL 62301For SaleMLS ID #CA1044028, Misty Dowling, Gem City Real Estate Group. RMLS Alliance as distributed by MLS GRID
- $340,0005 bd3 ba2.9k sqft1635 York St, Quincy, IL 62301For SaleMLS ID #CA1042652, Stephen Gramke, Happel, Inc., REALTORS. RMLS Alliance as distributed by MLS GRID
- $290,5004 bd3 ba2.7k sqft1805 Grove Ave, Quincy, IL 62301For SaleMLS ID #CA1045455, Stephen Gramke, Happel, Inc., REALTORS. RMLS Alliance as distributed by MLS GRID
- $315,0003 bd3 ba2.3k sqft831 Ridgewood Dr, Quincy, IL 62301For SaleMLS ID #CA1047586, Jeremy D Farlow, Farlow Real Estate Experts. RMLS Alliance as distributed by MLS GRID
- $247,5004 bd3 ba3.7k sqft1424 N 12th St, Quincy, IL 62301For SaleMLS ID #CA1047445, Jacquelyn Weisenburger, Happel, Inc., REALTORS. RMLS Alliance as distributed by MLS GRID
- $335,0005 bd3 ba2.8k sqft2519 Lake Dr S, Quincy, IL 62305For SaleMLS ID #CA1047484, Mary Ellen Davis, Davis & Associates, REALTORS. RMLS Alliance as distributed by MLS GRID
- $279,9004 bd4 ba3.6k sqft1470 Vermont St, Quincy, IL 62301For SaleMLS ID #CA1044132, Brandi Griswold, Happel, Inc., REALTORS. RMLS Alliance as distributed by MLS GRID
- $274,9003 bd3 ba2.2k sqft334 Glendale Dr, Quincy, IL 62301For SaleMLS ID #CA1047541, Jacquelyn Weisenburger, Happel, Inc., REALTORS. RMLS Alliance as distributed by MLS GRID
- $355,0002 bd2 ba2.4k sqft1224 Broadway St, Quincy, IL 62301For SaleMLS ID #CA1046914, Bryan Johnson, eXp Realty. RMLS Alliance as distributed by MLS GRID
- $449,9003 bd4 ba2.7k sqft603 Gardendale Dr, Quincy, IL 62301For SaleMLS ID #CA1044510, Stephen Gramke, Happel, Inc., REALTORS. RMLS Alliance as distributed by MLS GRID
- $333,9005 bd3 ba2.9k sqft3311 N Tower Rd, Quincy, IL 62305For SaleMLS ID #CA1044211, Kathleen Citro, Davis & Associates, REALTORS. RMLS Alliance as distributed by MLS GRID
