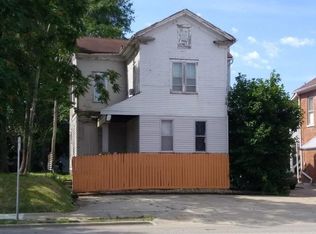
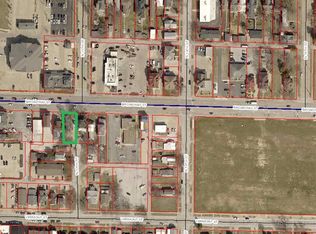
This mixed-use brick building sits on two parcels along one of Quincy's busiest corridors, with traffic counts above 20,000 vehicles a day and direct proximity to both the Blessing and QMG medical complexes. The ground floor is setup as a commercial space with a reception area, bathroom, and seven private rooms for spa/tanning services. With two separate entrances and partition walls, the ground floor can easily be converted to office suites, salon stations, or other uses. Two fully renovated one-bedroom, one-bath apartments occupy the second floor, remodeled in 2024 with new appliances, plumbing, electrical, and new finishes throughout. The apartments share a laundry space as well as a new deck and staircase. With the second parcel, tenants and customers have ample off-street parking. Mechanical updates are extensive with three newer gas furnaces, three newer water heaters, one newer central AC unit for the ground floor and two new central AC units for the apartments. A new asphalt shingle roof was installed in 2025 as well as gutters and soffits. Total square footage of 2400, 1200 for each floor. Long term tenants in place in the apartments.
For sale
$355,000
1224 Broadway St, Quincy, IL 62301
2beds
2baths
2,400sqft
Multi Family
Built in 1877
-- sqft lot
$349,100 Zestimate®
$148/sqft
$-- HOA
What's special
Brick buildingTwo separate entrancesNew finishes throughoutThree newer water heatersThree newer gas furnacesNew deck and staircaseAmple off-street parking
- 9 days
- 195
- 17
Zillow last checked:
Listing updated:
Listed by:
Bryan Johnson Pref:614-288-3239,
eXp Realty
Source: RMLS Alliance as distributed by MLS GRID,MLS#: CA1046914 Originating MLS: Capital Area Association of Realtors
Originating MLS: Capital Area Association of Realtors
Facts & features
Interior
Bedrooms & bathrooms
- Bedrooms: 2
- Bathrooms: 2
Heating
- Forced Air
Cooling
- Central Air
Appliances
- Included: Electric Water Heater, Dryer, Washer, Water Heater
- Laundry: Common Area
Features
- High Speed Internet
- Basement: Partial,Unfinished
Interior area
- Total structure area: 2,400
- Total interior livable area: 2,400 sqft
Property
Parking
- Total spaces: 15
- Parking features: Assigned
Lot
- Size: 9,147 Square Feet
- Dimensions: 0.21
- Features: Level, Extra Lot
Details
- Additional parcels included: 231121600000
- Parcel number: 231121700000
Construction
Type & style
- Home type: MultiFamily
- Property subtype: Multi Family
Materials
- Brick
- Foundation: Block, Stone
- Roof: Shingle
Condition
- New construction: No
- Year built: 1877
Utilities & green energy
- Sewer: Public Sewer
- Water: Public
- Utilities for property: Cable Available
Community & HOA
Community
- Security: Security System
- Subdivision: None
Location
- Region: Quincy
Financial & listing details
- Price per square foot: $148/sqft
- Annual tax amount: $5,315
- Date on market: 10/2/2026
- Cumulative days on market: 104 days
- Lease term: One Year or Less
- Road surface type: Paved
Estimated market value
$349,100
$332,000 - $367,000
$1,123/mo
Price history
| Date | Event | Price |
|---|---|---|
| 10/2/2026 | Listed for sale | $355,000+91.9%$148/sqft |
Source:  RMLS Alliance as distributed by MLS GRID #CA1046914 Report a problem RMLS Alliance as distributed by MLS GRID #CA1046914 Report a problem | ||
| 6/7/2022 | Sold | $185,000$77/sqft |
Source: Agent Provided Report a problem | ||
Public tax history
Tax history is unavailable.
Monthly payment
Est. payment
Payment breakdown
Explore the cost of this home by adjusting the details. Changes won't be saved.Climate risks
Neighborhood: 62301
Similar homes
- $340,0005 bd3 ba2.9k sqft1635 York St, Quincy, IL 62301For Sale
 MLS ID #CA1042652, Stephen Gramke, Happel, Inc., REALTORS. RMLS Alliance as distributed by MLS GRID
 - $324,9004 bd2 ba2.7k sqft2706 Maine St, Quincy, IL 62301For Sale
 MLS ID #CA1044028, Misty Dowling, Gem City Real Estate Group. RMLS Alliance as distributed by MLS GRID
 - $399,9003 bd2 ba2k sqft1632 Kentucky St, Quincy, IL 62301Active
 MLS ID #12699522, Bridgett Zanger, Zanger & Associates, Inc., REALTORS. MRED as distributed by MLS GRID
 - $288,0003 bd2 ba2.7k sqft335 S 18th St, Quincy, IL 62301Active
 MLS ID #12748709, Chris Altmix, Century 21 Broughton Team. MRED as distributed by MLS GRID
 - $219,9005 bd3 ba2k sqft1608 College Ave, Quincy, IL 62301For SaleMLS ID #CA1046034, Jeff Tenhouse, Mays LLC REALTORS. RMLS Alliance as distributed by MLS GRID
- $299,9004 bd3 ba2.7k sqft1805 Grove Ave, Quincy, IL 62301For SaleMLS ID #CA1045455, Stephen Gramke, Happel, Inc., REALTORS. RMLS Alliance as distributed by MLS GRID
- $338,0005 bd3 ba2.9k sqft3311 N Tower Rd, Quincy, IL 62305For SaleMLS ID #CA1044211, Kathleen Citro, Davis & Associates, REALTORS. RMLS Alliance as distributed by MLS GRID
- $179,9005 bd4 ba3.5k sqft1136 N 8th St, Quincy, IL 62301For SaleMLS ID #CA1044133, Brandi Griswold, Happel, Inc., REALTORS. RMLS Alliance as distributed by MLS GRID
- $285,0005 bd3 ba2.7k sqft2001 S Sheridan Dr, Quincy, IL 62305For SaleMLS ID #CA1045972, Janet Arns, Happel, Inc., REALTORS. RMLS Alliance as distributed by MLS GRID
- $229,9003 bd2 ba2.6k sqft1348 S 28th St, Quincy, IL 62301For SaleMLS ID #CA1046417, Misty Dowling, Gem City Real Estate Group. RMLS Alliance as distributed by MLS GRID
- $199,0003 bd2 ba2k sqft2546 Vermont St, Quincy, IL 62301For SaleMLS ID #CA1044736, Drake Holloway, Davis & Associates, REALTORS. RMLS Alliance as distributed by MLS GRID
- $299,9004 bd3 ba2.1k sqft3613 Meadowbrook Rd, Quincy, IL 62305For SaleMLS ID #CA1045670, Melissa Sullivan, Happel, Inc., REALTORS. RMLS Alliance as distributed by MLS GRID
- $226,5003 bd3 ba2.6k sqft2425 Green Acres, Quincy, IL 62301For SaleMLS ID #CA1045440, Jan D Smith, Happel, Inc., REALTORS. RMLS Alliance as distributed by MLS GRID
- $289,9003 bd3 ba2.1k sqft5310 Glencrie Dr, Quincy, IL 62305For SaleMLS ID #CA1045657, Janet Arns, Happel, Inc., REALTORS. RMLS Alliance as distributed by MLS GRID
