Welcome to this well maintained 3-bedroom, 2-bath home offering the perfect blend of comfort, character, and flexibility. With three additional bonus rooms, there’s plenty of space for a home office, playroom, hobby room, guest space, or home gym—the possibilities are endless! Step inside to discover a warm and inviting layout filled with natural light and comfortable living spaces designed for everyday living and entertaining. The spacious kitchen offers ample cabinet and counter space, making meal preparation and gatherings a breeze. One of the home’s standout features is the large main-floor laundry and mudroom, conveniently located just inside the back entrance. This spacious area provides the perfect drop zone for coats, shoes, backpacks, and groceries while offering plenty of room for laundry, extra storage, and everyday organization. The primary bedroom provides a relaxing retreat, while the additional bedrooms are generously sized. Two full bathrooms offer convenience for guests. Outside, you’ll appreciate the spacious two-car detached garage with convenient alley access, offering plenty of room for vehicles, storage, tools, or a workshop area. The easy rear access provides added convenience for parking and everyday use. The yard is perfect for relaxing, gardening, or hosting backyard barbecues, making it an ideal space to enjoy with family and friends. Conveniently located near shopping and dining destinations.
For sale
Price cut: $10.9K (10/1)
$199,000
2546 Vermont St, Quincy, IL 62301
3beds
2,002sqft
Single Family Residence, Residential
Built in 1905
0.27 Acres Lot
$191,800 Zestimate®
$99/sqft
$-- HOA
What's special
- 104 days
- 534
- 51
Zillow last checked:
Listing updated:
Listed by:
Drake Holloway Phone:217-224-8100,
Davis & Associates, REALTORS,
John Mast,
Davis & Associates, REALTORS
Source: RMLS Alliance as distributed by MLS GRID,MLS#: CA1044736 Originating MLS: Capital Area Association of Realtors
Originating MLS: Capital Area Association of Realtors
Facts & features
Interior
Bedrooms & bathrooms
- Bedrooms: 3
- Bathrooms: 2
- Full bathrooms: 2
Bedroom 1
- Level: Upper
- Dimensions: 14ft 7in x 10ft 8in
Bedroom 2
- Level: Upper
- Dimensions: 14ft 3in x 13ft 9in
Bedroom 3
- Level: Upper
- Dimensions: 14ft 3in x 12ft 6in
Other
- Level: Main
- Dimensions: 10ft 9in x 13ft 5in
Other
- Level: Upper
- Dimensions: 10ft 1in x 9ft 0in
Other
- Area: 0
Family room
- Level: Main
- Dimensions: 14ft 2in x 10ft 6in
Kitchen
- Level: Main
- Dimensions: 10ft 0in x 10ft 2in
Laundry
- Level: Main
- Dimensions: 12ft 6in x 9ft 0in
Living room
- Level: Main
- Dimensions: 14ft 3in x 13ft 0in
Main level
- Area: 952
Recreation room
- Level: Upper
- Dimensions: 12ft 6in x 8ft 0in
Upper level
- Area: 1050
Heating
- Forced Air
Cooling
- Central Air
Features
- Basement: Full,Unfinished
Interior area
- Total structure area: 2,002
- Total interior livable area: 2,002 sqft
Property
Parking
- Total spaces: 2
- Parking features: Detached
- Garage spaces: 2
Features
- Levels: Two
Lot
- Size: 0.27 Acres
- Dimensions: 65 x 184
- Features: Level
Details
- Parcel number: 231223800000
Construction
Type & style
- Home type: SingleFamily
- Property subtype: Single Family Residence, Residential
Materials
- Frame, Aluminum Siding
- Foundation: Stone
- Roof: Shingle
Condition
- New construction: No
- Year built: 1905
Utilities & green energy
- Sewer: Public Sewer
- Water: Public
Community & HOA
Community
- Subdivision: None
Location
- Region: Quincy
Financial & listing details
- Price per square foot: $99/sqft
- Tax assessed value: $164,970
- Annual tax amount: $3,416
- Date on market: 6/26/2026
- Cumulative days on market: 105 days
- Road surface type: Paved
Estimated market value
$191,800
$182,000 - $201,000
$1,709/mo
Price history
| Date | Event | Price |
|---|---|---|
| 10/1/2026 | Price change | $199,000-5.2%$99/sqft |
Source:  RMLS Alliance as distributed by MLS GRID #CA1044736 Report a problem RMLS Alliance as distributed by MLS GRID #CA1044736 Report a problem | ||
| 8/18/2026 | Price change | $209,900-2.4%$105/sqft |
Source: RMLS Alliance as distributed by MLS GRID #CA1044736 Report a problem | ||
| 6/26/2026 | Listed for sale | $215,000+63.5%$107/sqft |
Source: RMLS Alliance as distributed by MLS GRID #CA1044736 Report a problem | ||
| 4/5/2017 | Sold | $131,500-2.5%$66/sqft |
Source: RMLS Alliance as distributed by MLS GRID #CA194555_1 Report a problem | ||
| 1/12/2017 | Listed for sale | $134,900+8%$67/sqft |
Source: ? #194555 Report a problem | ||
| 3/4/2015 | Listing removed | $124,900$62/sqft |
Source: Leo Zanger #191837 Report a problem | ||
| 2/3/2015 | Listed for sale | $124,900+13.6%$62/sqft |
Source: Leo Zanger #191837 Report a problem | ||
| 5/7/2014 | Listing removed | $109,900$55/sqft |
Source: Leo Zanger #189302 Report a problem | ||
| 4/12/2014 | Listed for sale | $109,900+10%$55/sqft |
Source: Leo Zanger #189302 Report a problem | ||
| 9/9/2013 | Price change | $99,900-9.1%$50/sqft |
Source: Leo Zanger #189302 Report a problem | ||
| 6/27/2013 | Price change | $109,900-4.4%$55/sqft |
Source: Leo Zanger #189302 Report a problem | ||
| 4/15/2013 | Listed for sale | $114,900$57/sqft |
Source: Leo Zanger #189302 Report a problem | ||
| 12/19/2012 | Listing removed | $114,900$57/sqft |
Source: CENTURY 21 Broughton Team #188224 Report a problem | ||
| 11/10/2012 | Price change | $114,900-4.2%$57/sqft |
Source: CENTURY 21 Broughton Team #188224 Report a problem | ||
| 8/11/2012 | Price change | $119,900-4%$60/sqft |
Source: CENTURY 21 Broughton Team #188224 Report a problem | ||
| 7/6/2012 | Price change | $124,900-3.8%$62/sqft |
Source: CENTURY 21 Broughton Team #188224 Report a problem | ||
| 6/21/2012 | Listed for sale | $129,900+21.4%$65/sqft |
Source: CENTURY 21 Broughton Team #188224 Report a problem | ||
| 1/26/2007 | Sold | $107,000$53/sqft |
Source: Public Record Report a problem | ||
Public tax history
| Year | Property taxes | Tax assessment |
|---|---|---|
| 2024 | $3,194 +7.3% | $54,990 +7.8% |
| 2023 | $2,978 +6.7% | $51,010 +7.1% |
| 2022 | $2,790 -0.5% | $47,630 +2.1% |
| 2021 | $2,803 +3.7% | $46,670 +3.2% |
| 2020 | $2,704 +2.1% | $45,210 +1.1% |
| 2019 | $2,648 +1.1% | $44,720 +2% |
| 2018 | $2,618 +8.3% | $43,840 +5.7% |
| 2017 | $2,417 +2.2% | $41,470 +4.2% |
| 2016 | $2,365 -100% | $39,780 +1.3% |
| 2015 | $22,173,800 +1001797.8% | $39,260 +3.5% |
| 2012 | $2,213 | $37,940 +0.1% |
| 2011 | $2,213 +7.8% | $37,920 +6.6% |
| 2009 | $2,052 +3.6% | $35,580 |
| 2008 | $1,982 +12% | $35,580 +5% |
| 2007 | $1,769 | $33,870 |
Find assessor info on the county website
Monthly payment
Est. payment
Payment breakdown
Explore the cost of this home by adjusting the details. Changes won't be saved.Climate risks
Neighborhood: 62301
Similar homes
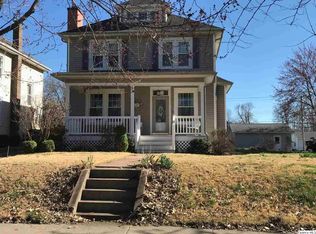
- $224,9004 bd2 ba2.4k sqft2301 Elm St, Quincy, IL 62301Active
 MLS ID #12751814, Peggy Azotea, Tri-State Realty. MRED as distributed by MLS GRID
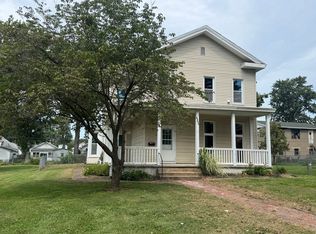
 - $231,9003 bd2 ba1.6k sqft728 Ridgewood Dr, Quincy, IL 62301For Sale

 MLS ID #CA1046825, Melissa Sullivan, Happel, Inc., REALTORS. RMLS Alliance as distributed by MLS GRID
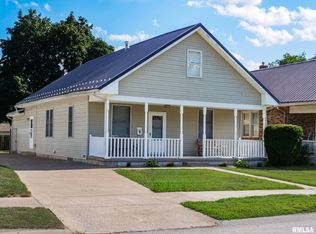
 - $219,9005 bd3 ba2k sqft1608 College Ave, Quincy, IL 62301For Sale
 MLS ID #CA1046034, Jeff Tenhouse, Mays LLC REALTORS. RMLS Alliance as distributed by MLS GRID
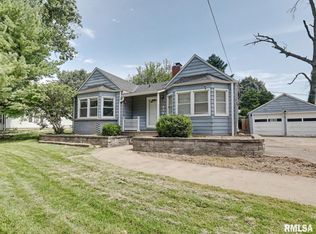
 - $194,9003 bd2 ba2.1k sqft436 Hickory Grv E, Quincy, IL 62305For Sale
 MLS ID #CA1046033, Jeremy D Farlow, Farlow Real Estate Experts. RMLS Alliance as distributed by MLS GRID
 - $172,5004 bd2 ba2.1k sqft1121 Chestnut St, Quincy, IL 62301For SaleMLS ID #CA1043475, Julia Ballard, Mays LLC REALTORS. RMLS Alliance as distributed by MLS GRID
- $199,0003 bd2 ba1.4k sqft3000 Schildt Ln, Quincy, IL 62305For SaleMLS ID #CA1046067, Jeremy D Farlow, Farlow Real Estate Experts. RMLS Alliance as distributed by MLS GRID
- $225,0003 bd2 ba2k sqft3509 Ellington Rd, Quincy, IL 62305For SaleMLS ID #CA1046278, Luke Tappe, KW Hometown. RMLS Alliance as distributed by MLS GRID
- $239,0003 bd2 ba2.6k sqft1348 S 28th St, Quincy, IL 62301For SaleMLS ID #CA1046417, Misty Dowling, Gem City Real Estate Group. RMLS Alliance as distributed by MLS GRID
- $187,0003 bd2 ba1.8k sqft307 Glendale Dr, Quincy, IL 62301For SaleMLS ID #CA1046492, Jacquelyn Weisenburger, Happel, Inc., REALTORS. RMLS Alliance as distributed by MLS GRID
- $195,0003 bd1 ba1.1k sqft3721 Queen Anne Ave, Quincy, IL 62305For SaleMLS ID #CA1046317, Brandi Griswold, Happel, Inc., REALTORS. RMLS Alliance as distributed by MLS GRID
- $175,0002 bd2 ba2.1k sqft3312 Lawrence Rd, Quincy, IL 62301For SaleMLS ID #CA1046907, Jacquelyn Weisenburger, Happel, Inc., REALTORS. RMLS Alliance as distributed by MLS GRID
- $147,0003 bd3 ba2k sqft2114 Hampshire St, Quincy, IL 62301For SaleMLS ID #CA1045064, Kelly Little, Farlow Real Estate Experts. RMLS Alliance as distributed by MLS GRID
- $194,5003 bd1 ba1.4k sqft2235 Verona Ct, Quincy, IL 62305For SaleMLS ID #CA1046402, Kelly J Bonness, Farlow Real Estate Experts. RMLS Alliance as distributed by MLS GRID
- $173,0003 bd1 ba1.2k sqft1300 S 24th St, Quincy, IL 62301For SaleMLS ID #CA1043999, Michelle Soltwedel, Happel, Inc., REALTORS. RMLS Alliance as distributed by MLS GRID
- $226,5003 bd3 ba2.6k sqft2425 Green Acres, Quincy, IL 62301For SaleMLS ID #CA1045440, Jan D Smith, Happel, Inc., REALTORS. RMLS Alliance as distributed by MLS GRID
- $215,0003 bd2 ba1.6k sqft2835 W Bluff Ct, Quincy, IL 62305For SaleMLS ID #CA1045673, Janet Canavan, Davis & Associates, REALTORS. RMLS Alliance as distributed by MLS GRID
