Step into a piece of Quincy history at 1454 Hampshire Street. Built in 1892, this beautifully update historic home is rich in character and local heritage, with connections to the Eldred and Morrison families, the namesake of Quincy's Morrison Theatre, located within Quincy Junior High School. Thoughtful updates complement original architectural details throughout, including tall windows, exposed brick and warm wood accents. The spacious remodeled kitchen is a standout with extensive cabinetry and counter space, stainless appliances, patterned backsplash, warm wood countertops, and a walk-in pantry. Generous living spaces and additional rooms offer flexibility for bedrooms, home offices, or creative spaces while updated bathrooms blend modern convenience with the home's distinctive character. Outside, mature landscaping, established plantings, and a fenced backyard create a private, garden-like retreat. Relax and enjoy the surroundings from the large wraparound porch and porch swing. Improvements include updated flooring, remodeled kitchen and bathrooms, fresh paint, new water lines from the street to the house, and a newer AC unit. All appliances convey. With its history, architectural character, generous living space, and beautiful outdoor setting, 1454 Hampshire is truly a home with a personality all its own.(Fireplace mantles in the living room and kitchen will not convey. Also, seller will provide a $7250 credit at closing. Your agent will provide details.)
Active
Price cut: $8K (9/22)
$249,000
1454 Hampshire St, Quincy, IL 62301
4beds
3,080sqft
Single Family Residence
Built in 1892
9,147 Square Feet Lot
$244,600 Zestimate®
$81/sqft
$-- HOA
What's special
Mature landscapingExposed brickOriginal architectural detailsEstablished plantingsWalk-in pantryTall windowsFresh paint
- 38 days
- 636
- 54
Zillow last checked:
Listing updated:
Listed by:
Chris Altmix 217-440-9878,
Century 21 Broughton Team
Source: MRED as distributed by MLS GRID,MLS#: 12756979
Facts & features
Interior
Bedrooms & bathrooms
- Bedrooms: 4
- Bathrooms: 2
- Full bathrooms: 2
Rooms
- Room types: Attic, Enclosed Porch
Primary bedroom
- Area: 169 Square Feet
- Dimensions: 13X13
Bedroom 2
- Area: 221 Square Feet
- Dimensions: 13X17
Bedroom 3
- Area: 196 Square Feet
- Dimensions: 14X14
Bedroom 4
- Area: 120 Square Feet
- Dimensions: 8X15
Other
- Area: 832 Square Feet
- Dimensions: 26X32
Dining room
- Area: 195 Square Feet
- Dimensions: 13X15
Enclosed porch
- Area: 63 Square Feet
- Dimensions: 7X9
Family room
- Area: 169 Square Feet
- Dimensions: 13X13
Kitchen
- Area: 338 Square Feet
- Dimensions: 13X26
Laundry
- Area: 77 Square Feet
- Dimensions: 7X11
Living room
- Area: 204 Square Feet
- Dimensions: 12X17
Heating
- Forced Air
Cooling
- Central Air
Appliances
- Included: Range, Microwave, Dishwasher, Refrigerator, Washer, Dryer, Range Hood
- Laundry: Upper Level
Features
- 1st Floor Bedroom, 1st Floor Full Bath, Walk-In Closet(s), Pantry
- Windows: Window Treatments, Drapes
- Basement: Unfinished,Full
- Number of fireplaces: 2
- Fireplace features: Wood Burning, Gas Starter, Decorative, More than one, Living Room, Bedroom, Kitchen
Interior area
- Total structure area: 4,536
- Total interior livable area: 3,080 sqft
- Finished area below ground: 0
Property
Parking
- Total spaces: 2
- Parking features: Concrete, Yes, Garage Owned, Detached, Garage
- Garage spaces: 2
Accessibility
- Accessibility features: No Disability Access
Features
- Stories: 3
- Patio & porch: Roof Deck, Deck, Patio, Porch, Screened
Lot
- Size: 9,147 Square Feet
- Dimensions: 50x185
Details
- Additional structures: None
- Parcel number: 231151100000
- Special conditions: None
Construction
Type & style
- Home type: SingleFamily
- Architectural style: American 4-Sq.
- Property subtype: Single Family Residence
Materials
- Brick
- Roof: Asphalt
Condition
- New construction: No
- Year built: 1892
Utilities & green energy
- Sewer: Public Sewer
- Water: Public
Community & HOA
HOA
- Services included: None
Location
- Region: Quincy
Financial & listing details
- Price per square foot: $81/sqft
- Tax assessed value: $182,640
- Annual tax amount: $3,824
- Date on market: 9/12/2026
- Ownership: Fee Simple
Estimated market value
$244,600
$232,000 - $257,000
$1,946/mo
Price history
| Date | Event | Price |
|---|---|---|
| 10/13/2026 | Listed for sale | $249,000$81/sqft |
Source:  MRED as distributed by MLS GRID #12756979 Report a problem | ||
| 9/30/2026 | Contingent | $249,000$81/sqft |
Source: MRED as distributed by MLS GRID #12756979 Report a problem | ||
| 9/22/2026 | Price change | $249,000-3.1%$81/sqft |
Source: MRED as distributed by MLS GRID #12756979 Report a problem | ||
| 9/12/2026 | Listed for sale | $257,000+83.6%$83/sqft |
Source: MRED as distributed by MLS GRID #12756979 Report a problem | ||
| 6/12/2014 | Sold | $140,000$45/sqft |
Source:  RMLS Alliance as distributed by MLS GRID #CA190806_1 Report a problem | ||
Public tax history
| Year | Property taxes | Tax assessment |
|---|---|---|
| 2024 | $3,579 +7.2% | $60,880 +7.8% |
| 2023 | $3,340 +6.7% | $56,480 +7.1% |
| 2022 | $3,131 -0.5% | $52,730 +2.1% |
| 2021 | $3,147 +2.4% | $51,670 +2.2% |
| 2020 | $3,072 +2.1% | $50,560 +1.1% |
| 2019 | $3,010 +1.1% | $50,010 +2% |
| 2018 | $2,978 +2.7% | $49,040 +1% |
| 2017 | $2,900 +2.1% | $48,560 +4.2% |
| 2016 | $2,839 -100% | $46,590 |
| 2015 | $29,811,800 +1161338.4% | $46,590 +8.2% |
| 2012 | $2,567 | $43,040 +0% |
| 2011 | $2,567 +21.9% | $43,020 +6.6% |
| 2009 | $2,105 +2.5% | $40,360 |
| 2008 | $2,054 +3.1% | $40,360 +5% |
| 2007 | $1,992 | $38,420 |
Find assessor info on the county website
Monthly payment
Est. payment
Payment breakdown
Explore the cost of this home by adjusting the details. Changes won't be saved.Climate risks
Neighborhood: 62301
Nearby schools
Schools provided by the listing agent
- District: 172
Source: MRED as distributed by MLS GRID. This data may not be complete. We recommend contacting the local school district to confirm school assignments for this home.
Similar homes
- $224,9004 bd2 ba2.4k sqft2301 Elm St, Quincy, IL 62301Active
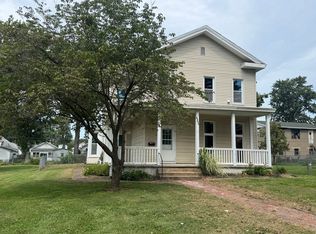 MLS ID #12751814, Peggy Azotea, Tri-State Realty. MRED as distributed by MLS GRID
- $279,9004 bd4 ba3.6k sqft1470 Vermont St, Quincy, IL 62301For Sale

 MLS ID #CA1044132, Brandi Griswold, Happel, Inc., REALTORS. RMLS Alliance as distributed by MLS GRID
- $--5 bd2 ba2.4k sqft715 Spring St, Quincy, IL 62301Auction
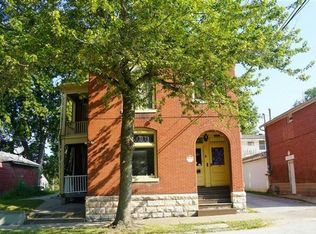 Auction.com 2
- $229,0002 bd2 ba1.6k sqft2034 State St, Quincy, IL 62301For Sale
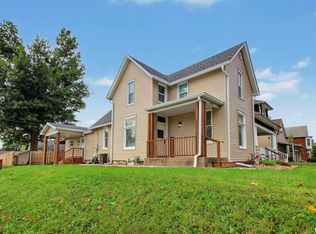 MLS ID #CA1047214, Kevin Carder, Happel, Inc., REALTORS. RMLS Alliance as distributed by MLS GRID
- $210,0003 bd2 ba2.3k sqft704 S 24th St, Quincy, IL 62301For SaleMLS ID #CA1045462, Jacquelyn Weisenburger, Happel, Inc., REALTORS. RMLS Alliance as distributed by MLS GRID
- $219,9005 bd3 ba2k sqft1608 College Ave, Quincy, IL 62301For SaleMLS ID #CA1046034, Jeff Tenhouse, Mays LLC REALTORS. RMLS Alliance as distributed by MLS GRID
- $290,5004 bd3 ba2.7k sqft1805 Grove Ave, Quincy, IL 62301For SaleMLS ID #CA1045455, Stephen Gramke, Happel, Inc., REALTORS. RMLS Alliance as distributed by MLS GRID
- $229,9003 bd2 ba1.6k sqft728 Ridgewood Dr, Quincy, IL 62301For SaleMLS ID #CA1046825, Melissa Sullivan, Happel, Inc., REALTORS. RMLS Alliance as distributed by MLS GRID
- $229,9003 bd2 ba2.6k sqft1348 S 28th St, Quincy, IL 62301For SaleMLS ID #CA1046417, Misty Dowling, Gem City Real Estate Group. RMLS Alliance as distributed by MLS GRID
- $226,5003 bd3 ba2.6k sqft2425 Green Acres, Quincy, IL 62301For SaleMLS ID #CA1045440, Jan D Smith, Happel, Inc., REALTORS. RMLS Alliance as distributed by MLS GRID
- $255,0007 bd4 ba4.4k sqft1629-1631 Vermont St, Quincy, IL 62301For SaleMLS ID #CA1044313, Jan D Smith, Happel, Inc., REALTORS. RMLS Alliance as distributed by MLS GRID
- $340,0005 bd3 ba2.9k sqft1635 York St, Quincy, IL 62301For SaleMLS ID #CA1042652, Stephen Gramke, Happel, Inc., REALTORS. RMLS Alliance as distributed by MLS GRID
- $199,0003 bd2 ba2k sqft2546 Vermont St, Quincy, IL 62301For SaleMLS ID #CA1044736, Drake Holloway, Davis & Associates, REALTORS. RMLS Alliance as distributed by MLS GRID
- $229,9003 bd2 ba3.2k sqft1921 Hilltop Dr, Quincy, IL 62305For SaleMLS ID #CA1045919, Jeremy D Farlow, Farlow Real Estate Experts. RMLS Alliance as distributed by MLS GRID
- $324,9004 bd2 ba2.7k sqft2706 Maine St, Quincy, IL 62301For SaleMLS ID #CA1044028, Misty Dowling, Gem City Real Estate Group. RMLS Alliance as distributed by MLS GRID
