Seller to rebate back $5,000 towards closing cost ect. Welcome home to this charming renovated 3-bedroom, 2 full bath bungalow that perfectly blends modern updates with timeless charm. The inviting living room features a brand-new cozy fireplace accented by stunning stacked stone, creating the perfect focal point for relaxing. The spacious primary suite offers a true retreat, complete with a large bedroom, adjoining sitting room, and a beautifully remodeled private bath. Two additional bedrooms and a second fully updated bathroom provide plenty of space for family and guests. The updated kitchen showcases brand-new cabinetry, stainless steel appliances, and modern finishes, while new flooring, fresh paint, updated lighting, and plumbing fixtures create a move-in ready home from top to bottom. Outside, you'll appreciate the large 2-car garage, new deck, and charming front porch enhanced with maintenance-free vinyl railings. Major improvements completed in 2026 include a new roof, siding, windows, interior & exterior doors, HVAC system, water heater, PEX plumbing, kitchen cabinets, stainless steel appliances, flooring throughout, 2 fully remodeled bathrooms, all light and plumbing fixtures, fresh paint, new deck, and updated front porch railings. This home offers the peace of mind that comes with extensive updates and renovations, making it the perfect opportunity for buyers seeking a truly turnkey property. Don't miss your chance to own this transformed home.
For sale
$245,000
2535 Vermont St, Quincy, IL 62301
3beds
1,815sqft
Single Family Residence, Residential
Built in 1912
6,880 Square Feet Lot
$234,500 Zestimate®
$135/sqft
$-- HOA
What's special
Modern finishesLarge bedroomTwo additional bedroomsSecond fully updated bathroomFresh paintAdjoining sitting roomBeautifully remodeled private bath
- 13 days
- 320
- 35
Zillow last checked:
Listing updated:
Listed by:
Sherry Hills Office:217-224-8383,
Happel, Inc., REALTORS
Source: RMLS Alliance as distributed by MLS GRID,MLS#: CA1046805 Originating MLS: Capital Area Association of Realtors
Originating MLS: Capital Area Association of Realtors
Facts & features
Interior
Bedrooms & bathrooms
- Bedrooms: 3
- Bathrooms: 2
- Full bathrooms: 2
Bedroom 1
- Level: Upper
- Dimensions: 22ft 0in x 11ft 0in
Bedroom 2
- Level: Main
- Dimensions: 12ft 0in x 10ft 0in
Bedroom 3
- Level: Main
- Dimensions: 11ft 0in x 10ft 0in
Other
- Level: Main
- Dimensions: 23ft 0in x 12ft 0in
Other
- Level: Upper
- Dimensions: 15ft 0in x 11ft 0in
Kitchen
- Level: Main
- Dimensions: 13ft 0in x 10ft 0in
Laundry
- Level: Main
- Dimensions: 8ft 0in x 4ft 0in
Living room
- Level: Main
- Dimensions: 27ft 0in x 12ft 0in
Main level
- Area: 1341
Upper level
- Area: 474
Heating
- Forced Air
Features
- Basement: Partial
- Number of fireplaces: 1
Interior area
- Total structure area: 1,815
- Total interior livable area: 1,815 sqft
Property
Parking
- Total spaces: 2
- Parking features: Detached
- Garage spaces: 2
Lot
- Size: 6,880 Square Feet
- Dimensions: 48 x 143.35
- Features: Level
Details
- Parcel number: 231222400000
Construction
Type & style
- Home type: SingleFamily
- Architectural style: Bungalow
- Property subtype: Single Family Residence, Residential
Materials
- Vinyl Siding
- Roof: Shingle
Condition
- New construction: No
- Year built: 1912
Utilities & green energy
- Sewer: Public Sewer
- Water: Public
Community & HOA
Community
- Subdivision: None
Location
- Region: Quincy
Financial & listing details
- Price per square foot: $135/sqft
- Tax assessed value: $117,810
- Annual tax amount: $2,720
- Date on market: 9/28/2026
- Cumulative days on market: 13 days
Estimated market value
$234,500
$223,000 - $246,000
$1,725/mo
Price history
| Date | Event | Price |
|---|---|---|
| 9/28/2026 | Listed for sale | $245,000+188.2%$135/sqft |
Source:  RMLS Alliance as distributed by MLS GRID #CA1046805 Report a problem RMLS Alliance as distributed by MLS GRID #CA1046805 Report a problem | ||
| 12/5/2025 | Sold | $85,000$47/sqft |
Source: Public Record Report a problem | ||
Public tax history
| Year | Property taxes | Tax assessment |
|---|---|---|
| 2024 | $2,561 +6.2% | $39,270 +7.8% |
| 2023 | $2,410 +5.7% | $36,430 +7.1% |
| 2022 | $2,280 -0.7% | $34,020 +2.1% |
| 2021 | $2,297 +0.9% | $33,330 +0.9% |
| 2020 | $2,277 +1.9% | $33,020 +1.1% |
| 2019 | $2,233 +0.8% | $32,660 +2% |
| 2018 | $2,216 +2.6% | $32,020 +1% |
| 2017 | $2,160 +1.9% | $31,700 +4.2% |
| 2016 | $2,121 -100% | $30,410 |
| 2015 | $20,363,600 +1407178.3% | $30,410 -1.6% |
| 2012 | $1,447 | $30,890 +0.1% |
| 2011 | $1,447 +8.9% | $30,870 +6.6% |
| 2009 | $1,328 +1.4% | $28,970 |
| 2008 | $1,310 -12.6% | $28,970 +5% |
| 2007 | $1,499 | $27,580 |
Find assessor info on the county website
Monthly payment
Est. payment
Payment breakdown
Explore the cost of this home by adjusting the details. Changes won't be saved.Climate risks
Neighborhood: 62301
Similar homes
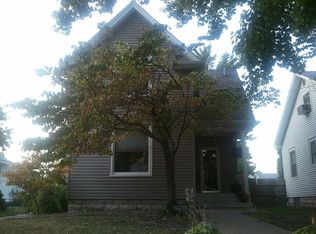
- $265,0004 bd2 ba2.2k sqft1637 York St, Quincy, IL 62301New
 MLS ID #12781444, Kenny Prewitt, Century 21 Broughton Team. MRED as distributed by MLS GRID
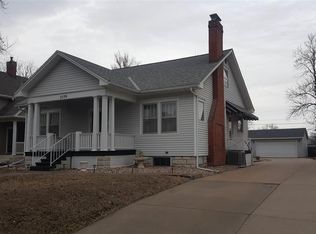
 - $224,9004 bd2 ba2.4k sqft2301 Elm St, Quincy, IL 62301Active
 MLS ID #12751814, Peggy Azotea, Tri-State Realty. MRED as distributed by MLS GRID
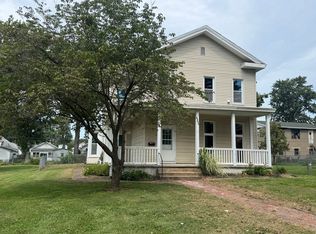
 - $199,0003 bd2 ba2k sqft2546 Vermont St, Quincy, IL 62301For Sale

 MLS ID #CA1044736, Drake Holloway, Davis & Associates, REALTORS. RMLS Alliance as distributed by MLS GRID
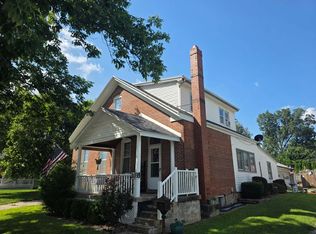
 - $209,9003 bd2 ba2k sqft2035 Elm St, Quincy, IL 62301Active
 MLS ID #12759791, Cathy Anderson, Century 21 Broughton Team. MRED as distributed by MLS GRID
 - $220,0003 bd2 ba1.9k sqft1300 S 22nd St, Quincy, IL 62301For SaleMLS ID #CA1046822, Kelly J Bonness, Farlow Real Estate Experts. RMLS Alliance as distributed by MLS GRID
- $189,9003 bd2 ba1.4k sqft917 S 12th St, Quincy, IL 62301For SaleMLS ID #CA1047046, Kelly Little, Farlow Real Estate Experts. RMLS Alliance as distributed by MLS GRID
- $219,9005 bd3 ba2k sqft1608 College Ave, Quincy, IL 62301For SaleMLS ID #CA1046034, Jeff Tenhouse, Mays LLC REALTORS. RMLS Alliance as distributed by MLS GRID
- $149,9003 bd2 ba1.6k sqft2604 Chestnut St, Quincy, IL 62301For SaleMLS ID #CA1047065, Janet Arns, Happel, Inc., REALTORS. RMLS Alliance as distributed by MLS GRID
- $229,9003 bd2 ba2.6k sqft1348 S 28th St, Quincy, IL 62301For SaleMLS ID #CA1046417, Misty Dowling, Gem City Real Estate Group. RMLS Alliance as distributed by MLS GRID
- $225,0003 bd2 ba1.5k sqft1321 S 12th St, Quincy, IL 62301For SaleMLS ID #CA1046345, Misty Dowling, Gem City Real Estate Group. RMLS Alliance as distributed by MLS GRID
- $237,9003 bd2 ba1.2k sqft2035 Chestnut St, Quincy, IL 62301For SaleMLS ID #CA1041435, Joe Middendorf, Mays LLC REALTORS. RMLS Alliance as distributed by MLS GRID
- $226,5003 bd3 ba2.6k sqft2425 Green Acres, Quincy, IL 62301For SaleMLS ID #CA1045440, Jan D Smith, Happel, Inc., REALTORS. RMLS Alliance as distributed by MLS GRID
- $225,0003 bd2 ba2k sqft3509 Ellington Rd, Quincy, IL 62305For SaleMLS ID #CA1046278, Luke Tappe, KW Hometown. RMLS Alliance as distributed by MLS GRID
