Skip main navigation
Off market
  • $267,000

    1637 York St, Quincy, IL 62301

    4beds
    2,506sqft
    Single Family Residence, Residential
    Built in 1886
    9,583.2 Square Feet Lot
    $267,000 Zestimate®
    $107/sqft
    $1,847 Estimated rent

    Home value

    $267,000

    $238,000 - $296,000

    $1,847/mo

    Zestimate® history
    Loading
    Loading...

    Owner options

    List your home for rent

    $1,847/mo

    Rent Zestimate®

    Find your next renter with Zillow Rental Manager. Plus, with online applications, you can quickly screen prospective tenants – for free.

    Learn more

    $1,847/mo

    Rent Zestimate®

    Refinance and save

    $1,787/mo

    Est. payment

    Refinancing to a lower rate could help reduce your monthly payments and save thousands over the life of the loan.

    See today's rates

    $1,787/mo

    Est. payment

    Explore your selling options

    Work with a Zillow partner agent

    Leverage their expertise and Zillow's premium Showcase listings to get your home seen by more buyers.

    Get started

    List with your own agent

    Get your home in front of millions of buyers by listing it on Zillow.

    Learn how to do it

    Sell it yourself

    Take full control of how buyers see your home on Zillow by listing For Sale by Owner (FSBO).

    List your home

    What's special

    Cozy fireplacePrivate balconyLuxurious master suiteAbundant closetsAmple closetsPrivate oasisNew large picture window

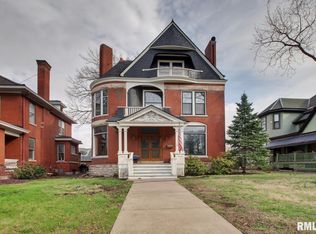
    Discover a magnificent treasure nestled in Quincy's historic district! A captivating covered wrap-around front porch and inviting herringbone brick walkway lead you to the stunning entrance of this beautiful home. Step inside and be greeted by the impressive butternut open staircase with exquisite details. The main level boasts a grand 14x32 living room with a cozy fireplace, New large picture window, and a convenient half bath complete with abundant closets and a gorgeous stained glass window. Entertain guests in the elegant formal dining room featuring a 6x7 original butler's pantry that opens to the kitchen. Upstairs, you'll find four generously sized bedrooms and a full bath. The luxurious master suite features its own private balcony and a 5x6 nook with ample closets. One bedroom even includes a bonus 8x10 sitting/dressing room, another has built-in shelving, and the fourth bedroom comes with laundry hookups. The third floor offers plenty of extra storage in the full attic. Outside, relish in your own private oasis with lush landscaped gardens, beautiful flowers, and a delightful patio area surrounding your exclusive in-ground pool. The gardener's dream extends to the oversized 24x27 detached garage with alley access. Don't miss this opportunity to own this magnificent property in Quincy, IL! Kohler Back up Generator installed approx 2020. Updated sewer line to street from home.

    This property is off market, which means it's not currently listed for sale or rent on Zillow. This may be different from what's available on other websites or public sources.

    Zillow last checked:

    Listing updated:

    Listed by:

    Jacquelyn Weisenburger Office:217-224-8383,

    Happel, Inc., REALTORS

    Bought with:

    Janet Arns, 475130570

    Source: RMLS Alliance as distributed by MLS GRID,MLS#: CA1021902MLS LogoOriginating MLS: Capital Area Association of Realtors

    Facts & features

    Interior

    Bedrooms & bathrooms
    • Bedrooms: 4
    • Bathrooms: 2
    • Full bathrooms: 1
    • 1/2 bathrooms: 1
    Bedroom 1
    • Level: Upper
    • Dimensions: 14ft 0in x 14ft 0in
    Bedroom 2
    • Level: Upper
    • Dimensions: 13ft 0in x 16ft 0in
    Bedroom 3
    • Level: Upper
    • Dimensions: 11ft 0in x 13ft 0in
    Bedroom 4
    • Level: Upper
    • Dimensions: 10ft 0in x 14ft 0in
    Other
    • Level: Main
    • Dimensions: 11ft 0in x 15ft 0in
    Other
    • Area: 0
    Additional level
    • Area: 0
    Additional room
    • Description: Full Bathroom
    • Level: Upper
    • Dimensions: 7ft 0in x 10ft 0in
    Additional room 2
    • Description: Butlers Pantry
    • Level: Main
    • Dimensions: 6ft 0in x 10ft 0in
    Kitchen
    • Level: Main
    • Dimensions: 12ft 0in x 14ft 0in
    Living room
    • Level: Main
    • Dimensions: 14ft 0in x 32ft 0in
    Main level
    • Area: 1253
    Upper level
    • Area: 1253
    Heating
    • Hot Water, Radiant
    Cooling
    • Central Air
    Appliances
    • Included: Dishwasher, Range, Refrigerator
    Features
    • Ceiling Fan(s)
    • Windows: Skylight(s), Blinds
    • Basement: Daylight,Full,Unfinished
    • Attic: Storage
    • Number of fireplaces: 1
    • Fireplace features: Living Room
    Interior area
    • Total structure area: 2,506
    • Total interior livable area: 2,506 sqft

    Property

    Parking
    • Total spaces: 2
    • Parking features: Alley Access, Detached, On Street
    • Garage spaces: 2
    • Has uncovered spaces: Yes
    • Details: Number Of Garage Remotes: 1
    Features
    • Levels: Two
    • Patio & porch: Patio, Porch
    • Pool features: In Ground
    Lot
    • Size: 9,583 sqft
    • Dimensions: 50 x 188.5
    • Features: Level
    Details
    • Parcel number: 231160000000

    Construction

    Type & style
    • Home type: SingleFamily
    • Property subtype: Single Family Residence, Residential
    Materials
    • Frame, Stucco
    • Foundation: Stone
    • Roof: Shingle
    Condition
    • New construction: No
    • Year built: 1886

    Utilities & green energy

    • Sewer: Public Sewer
    • Water: Public
    Green energy
    • Energy efficient items: High Efficiency Air Cond

    Community & neighborhood

    Location
    • Region: Quincy
    • Subdivision: None

    Other

    Other facts
    • Road surface type: Shared

    Price history

    DateEventPrice
    7/6/2023Sold$250,000-7.2%$100/sqft
    Source: RMLS Alliance as distributed by MLS GRID #CA1021902 Report a problem
    5/10/2023Contingent$269,500$108/sqft
    Source: RMLS Alliance as distributed by MLS GRID #CA1021902 Report a problem
    5/1/2023Listed for sale$269,500-7%$108/sqft
    Source: RMLS Alliance as distributed by MLS GRID #CA1021902 Report a problem
    4/18/2023Listing removed--
    Source: RMLS Alliance as distributed by MLS GRID #QC4237920 Report a problem
    2/20/2023Price change$289,900-2.6%$116/sqft
    Source: Quincy AOR #202433 Report a problem
    1/23/2023Price change$297,500-4%$119/sqft
    Source: Quincy AOR #202433 Report a problem
    10/3/2022Listed for sale$309,900$124/sqft
    Source: Quincy AOR #202433 Report a problem

    Public tax history

    YearProperty taxesTax assessment
    2024$4,934 -4.8%$81,670 +4.3%
    2023$5,182 +20.3%$78,320 +7.1%
    2022$4,306 +108.9%$73,130 +2.1%
    2021$2,061 -48.5%$71,660 +3.7%
    2020$4,006 +95.9%$69,100 +1.1%
    2019$2,045 -47.2%$68,350 +2%
    2018$3,876 +90.1%$67,010 +1%
    2017$2,038 -0.1%$66,340 +4.2%
    2016$2,040 -100%$63,640
    2015$20,507,600 +956786.1%$63,640 +3.4%
    2012$2,143 $61,520 +0%
    2011$2,143 +0%$61,490 +6.6%
    2009$2,143 -3.7%$57,680
    2008$2,225 -2.9%$57,680 +5%
    2007$2,291 $54,910

    Find assessor info on the county website

    Neighborhood: 62301

    Nearby schools

    GreatSchools rating
    Schools provided by the listing agent
    • Elementary: Baldwin
    • Middle: Quincy JR High

    Source: RMLS Alliance as distributed by MLS GRID. This data may not be complete. We recommend contacting the local school district to confirm school assignments for this home.

    Get pre-qualified for a loan
    At Zillow Home Loans, we can pre-qualify you in as little as 5 minutes with no impact to your credit score.

    An equal housing lender. NMLS #10287.