Skip main navigation
Sold for $192,000
  • $192,000

    505 Garden Ct, Quincy, IL 62301

    2beds
    1,350sqft
    Single Family Residence, Residential
    Built in 1982
    8,276.4 Square Feet Lot
    $224,800 Zestimate®
    $142/sqft
    $1,433 Estimated rent

    Home value

    $224,800

    $214,000 - $236,000

    $1,433/mo

    Zestimate® history
    Loading
    Loading...

    Owner options

    List your home for rent

    $1,433/mo

    Rent Zestimate®

    Find your next renter with Zillow Rental Manager. Plus, with online applications, you can quickly screen prospective tenants – for free.

    Learn more

    $1,433/mo

    Rent Zestimate®

    Refinance and save

    $1,357/mo

    Est. payment

    Refinancing to a lower rate could help reduce your monthly payments and save thousands over the life of the loan.

    See today's rates

    $1,357/mo

    Est. payment

    Explore your selling options

    Work with a Zillow partner agent

    Leverage their expertise and Zillow's premium Showcase listings to get your home seen by more buyers.

    Get started

    List with your own agent

    Get your home in front of millions of buyers by listing it on Zillow.

    Learn how to do it

    Sell it yourself

    Take full control of how buyers see your home on Zillow by listing For Sale by Owner (FSBO).

    List your home

    What's special

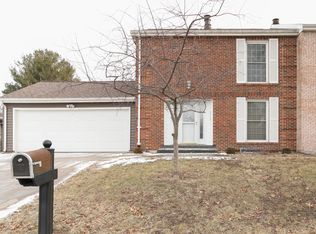
    Immaculate brick duplex brings the wow factor! Recently remodeled with flair - plus an eye towards quality and practicality. Convenient, one-level living in a central location with no association fees. New within the last three years - windows, custom blinds, lighting, garage door and motor, interior doors, front door, storm door, remodeled bathrooms, recessed lighting, granite kitchen counters, kitchen backsplash, water heater, electric fireplace, interior paint including garage, refrigerator and stove, popcorn ceilings removed and dining room wall removed, porch re-screened. Full, unfinished basement is a neat and clean place for storage or future expansion, with a bathroom rough in. Very low maintenance exterior.

    Zillow last checked:

    Listing updated:

    Listed by:

    Cathy M Anderson Pref:573-248-6346,

    CENTURY 21 Broughton Team

    Bought with:

    Sherry Hills, 475135126

    Happel, Inc., REALTORS

    Source: RMLS Alliance as distributed by MLS GRID,MLS#: CA1023522MLS LogoOriginating MLS: Capital Area Association of Realtors

    Facts & features

    Interior

    Bedrooms & bathrooms
    • Bedrooms: 2
    • Bathrooms: 2
    • Full bathrooms: 2
    Bedroom 1
    • Level: Main
    • Dimensions: 15ft 0in x 12ft 0in
    Bedroom 2
    • Level: Main
    • Dimensions: 11ft 0in x 10ft 0in
    Other
    • Level: Main
    • Dimensions: 15ft 0in x 12ft 0in
    Other
    • Area: 0
    Additional room
    • Description: Foyer
    • Level: Main
    • Dimensions: 7ft 0in x 15ft 0in
    Additional room 2
    • Description: Guest Bath
    • Level: Main
    • Dimensions: 5ft 0in x 7ft 0in
    Kitchen
    • Level: Main
    • Dimensions: 15ft 0in x 11ft 0in
    Living room
    • Level: Main
    • Dimensions: 12ft 0in x 18ft 0in
    Main level
    • Area: 1350
    Heating
    • Forced Air
    Cooling
    • Central Air
    Appliances
    • Included: Dishwasher, Disposal, Dryer, Microwave, Other, Range, Refrigerator, Washer
    Features
    • Solid Surface Counter
    • Windows: Replacement Windows, Blinds
    • Basement: Unfinished
    • Number of fireplaces: 1
    • Fireplace features: Electric
    Interior area
    • Total structure area: 1,350
    • Total interior livable area: 1,350 sqft

    Property

    Parking
    • Total spaces: 2
    • Parking features: Attached
    • Attached garage spaces: 2
    Features
    • Patio & porch: Porch, Screened
    Lot
    • Size: 8,276 sqft
    • Dimensions: 79.25 x 90.5
    • Features: Cul-De-Sac
    Details
    • Parcel number: 233340000200
    • Zoning description: Multi-Family
    • Other equipment: Radon Mitigation System

    Construction

    Type & style
    • Home type: SingleFamily
    • Architectural style: Ranch
    • Property subtype: Single Family Residence, Residential
    Materials
    • Brick
    • Foundation: Concrete Perimeter
    • Roof: Shingle
    Condition
    • New construction: No
    • Year built: 1982

    Utilities & green energy

    • Sewer: Public Sewer
    • Water: Public
    Green energy
    • Energy efficient items: High Efficiency Air Cond, High Efficiency Heating

    Community & neighborhood

    Location
    • Region: Quincy
    • Subdivision: Emery Gardens

    Other

    Other facts
    • Road surface type: Paved

    Price history

    DateEventPrice
    9/1/2023Sold$192,000+1.1%$142/sqft
    Source: RMLS Alliance as distributed by MLS GRID #CA1023522 Report a problem
    7/19/2023Pending sale$189,900$141/sqft
    Source: RMLS Alliance as distributed by MLS GRID #CA1023522 Report a problem
    8/10/2022Listing removed--
    Source: RMLS Alliance as distributed by MLS GRID #CA1016902 Report a problem
    8/5/2022Listed for sale$189,900+18.7%$141/sqft
    Source: RMLS Alliance as distributed by MLS GRID #CA1016902 Report a problem
    6/17/2020Sold$160,000-2.4%$119/sqft
    Source: Public Record Report a problem
    4/23/2020Listed for sale$163,900+36.6%$121/sqft
    Source: Zanger & Associates, Inc., REALTORS� #199272 Report a problem
    8/1/2015Listing removed$120,000$89/sqft
    Source: CENTURY 21 Broughton Team #192392 Report a problem
    6/16/2015Pending sale$120,000$89/sqft
    Source: CENTURY 21 Broughton Team #192392 Report a problem
    6/12/2015Listed for sale$120,000$89/sqft
    Source: CENTURY 21 Broughton Team #192392 Report a problem

    Public tax history

    YearProperty taxesTax assessment
    2024$3,698 +6.9%$62,710 +7.6%
    2023$3,459 +6.6%$58,290 +7.1%
    2022$3,245 -0.5%$54,430 +2.1%
    2021$3,262 +50.9%$53,330 +9.3%
    2020$2,161 +11.6%$48,800 +1.1%
    2019$1,937 -1.2%$48,270 +19.2%
    2018$1,960 +1.5%$40,510 +1%
    2017$1,931 -15.1%$40,100 +4.2%
    2016$2,273 -100%$38,470 -2.2%
    2015$26,692,200 +1001130.4%$39,330 -11.6%
    2012$2,666 $44,470 +0%
    2011$2,666 +8%$44,450 +6.6%
    2009$2,470 +3.7%$41,700
    2008$2,382 +2.4%$41,700 +5%
    2007$2,326 $39,700

    Find assessor info on the county website

    Neighborhood: 62301

    Nearby schools

    GreatSchools rating
    Schools provided by the listing agent
    • Elementary: Baldwin
    • Middle: Quincy JR High

    Source: RMLS Alliance as distributed by MLS GRID. This data may not be complete. We recommend contacting the local school district to confirm school assignments for this home.

    Get pre-qualified for a loan
    At Zillow Home Loans, we can pre-qualify you in as little as 5 minutes with no impact to your credit score.

    An equal housing lender. NMLS #10287.