Welcome home! This inviting 3-bedroom, 2-bathroom property features a classic brick and stone exterior that offers timeless curb appeal. Inside, you'll find a comfortable layout with plenty of space for everyday living. A 2-car attached garage provides convenient parking and storage, while the welcoming front porch offers a great spot to enjoy your morning coffee. Out back, the patio creates an inviting space for relaxing or entertaining. With a practical floor plan, attractive exterior, and desirable outdoor spaces, this home is ready for its next chapter! Home is being sold as-is but inspections are welcome.
Under contract
Price cut: $9.9K (10/9)
$220,000
1300 S 22nd St, Quincy, IL 62301
3beds
1,950sqft
Single Family Residence, Residential
Built in 1952
7,405 Square Feet Lot
$215,000 Zestimate®
$113/sqft
$-- HOA
What's special
Attractive exteriorPractical floor planComfortable layoutDesirable outdoor spacesWelcoming front porchTimeless curb appeal
- 48 days
- 114
- 4
Zillow last checked:
Listing updated:
Listed by:
Kelly J Bonness Office:217-641-2995,
Farlow Real Estate Experts
Source: RMLS Alliance as distributed by MLS GRID,MLS#: CA1046822 Originating MLS: Capital Area Association of Realtors
Facts & features
Interior
Bedrooms & bathrooms
- Bedrooms: 3
- Bathrooms: 2
- Full bathrooms: 2
Bedroom 1
- Level: Main
- Dimensions: 13ft 0in x 13ft 0in
Bedroom 2
- Level: Main
- Dimensions: 14ft 0in x 10ft 0in
Bedroom 3
- Level: Basement
- Dimensions: 13ft 0in x 9ft 0in
Other
- Area: 550
Kitchen
- Level: Main
- Dimensions: 36ft 0in x 9ft 0in
Living room
- Level: Main
- Dimensions: 26ft 0in x 16ft 0in
Main level
- Area: 1400
Heating
- Baseboard
Cooling
- Central Air
Appliances
- Included: Dishwasher, Dryer, Range Hood, Microwave, Refrigerator, Washer
Features
- High Speed Internet
- Windows: Window Treatments
- Basement: Partially Finished
Interior area
- Total structure area: 1,400
- Total interior livable area: 1,950 sqft
Property
Parking
- Total spaces: 2
- Parking features: Alley Access, Attached, On Street
- Attached garage spaces: 2
- Has uncovered spaces: Yes
Features
- Patio & porch: Patio, Porch
Lot
- Size: 7,405 Square Feet
- Dimensions: 188 x 40
- Features: Corner Lot
Details
- Additional structures: Shed(s)
- Parcel number: 233022900000
Construction
Type & style
- Home type: SingleFamily
- Architectural style: Ranch
- Property subtype: Single Family Residence, Residential
Materials
- Brick, Stone
- Foundation: Concrete Perimeter
- Roof: Shingle
Condition
- New construction: No
- Year built: 1952
Utilities & green energy
- Sewer: Public Sewer
- Water: Public
Community & HOA
Community
- Subdivision: None
Location
- Region: Quincy
Financial & listing details
- Price per square foot: $113/sqft
- Tax assessed value: $173,940
- Annual tax amount: $3,623
- Date on market: 9/29/2026
- Cumulative days on market: 45 days
Estimated market value
$215,000
$204,000 - $226,000
$1,581/mo
Price history
| Date | Event | Price |
|---|---|---|
| 10/19/2026 | Contingent | $220,000$113/sqft |
Source:  RMLS Alliance as distributed by MLS GRID #CA1046822 Report a problem | ||
| 10/9/2026 | Price change | $220,000-4.3%$113/sqft |
Source: RMLS Alliance as distributed by MLS GRID #CA1046822 Report a problem | ||
| 9/29/2026 | Listed for sale | $229,900+29.5%$118/sqft |
Source: RMLS Alliance as distributed by MLS GRID #CA1046822 Report a problem | ||
| 5/17/2022 | Sold | $177,500+86.8%$91/sqft |
Source: Public Record Report a problem | ||
| 10/31/2007 | Sold | $95,000$49/sqft |
Source: Public Record Report a problem | ||
Public tax history
| Year | Property taxes | Tax assessment |
|---|---|---|
| 2024 | $3,389 -3% | $57,980 -1.4% |
| 2023 | $3,495 +1.8% | $58,830 +2.8% |
| 2022 | $3,432 +5.5% | $57,220 +7.5% |
| 2021 | $3,254 +2.2% | $53,220 +2% |
| 2020 | $3,184 +2.1% | $52,180 +1.1% |
| 2019 | $3,119 +15.4% | $51,610 +32.2% |
| 2018 | $2,702 +43.3% | $39,050 +1% |
| 2017 | $1,886 +2.7% | $38,670 +4.2% |
| 2016 | $1,837 -100% | $37,100 |
| 2015 | $23,779,600 +956833.3% | $37,100 +3.5% |
| 2012 | $2,485 | $35,860 +0.1% |
| 2011 | $2,485 +51% | $35,840 +6.6% |
| 2009 | $1,646 +4.9% | $33,620 |
| 2008 | $1,568 -2.9% | $33,620 -2.1% |
| 2007 | $1,615 | $34,340 |
Find assessor info on the county website
Monthly payment
Est. payment
Payment breakdown
Explore the cost of this home by adjusting the details. Changes won't be saved.Climate risks
Neighborhood: 62301
Nearby schools
Schools provided by the listing agent
- Elementary: Baldwin
- Middle: Quincy JR High
Source: RMLS Alliance as distributed by MLS GRID. This data may not be complete. We recommend contacting the local school district to confirm school assignments for this home.
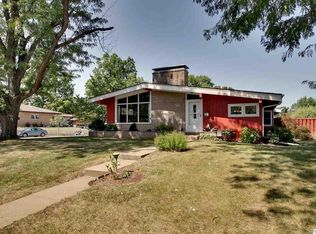
Similar homes
- $220,0003 bd2 ba1.6k sqft728 Ridgewood Dr, Quincy, IL 62301For Sale
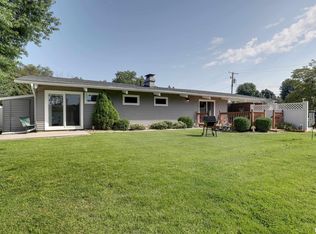
 MLS ID #CA1046825, Melissa Sullivan, Happel, Inc., REALTORS. RMLS Alliance as distributed by MLS GRID
- $213,0003 bd2 ba1.6k sqft1516 Chestnut St, Quincy, IL 62301For Sale
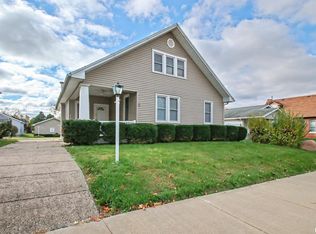 MLS ID #CA1047784, Kelly Little, Farlow Real Estate Experts. RMLS Alliance as distributed by MLS GRID
- $199,9003 bd2 ba2.3k sqft704 S 24th St, Quincy, IL 62301For Sale
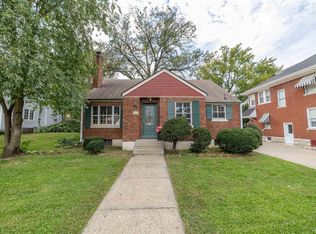 MLS ID #CA1045462, Jacquelyn Weisenburger, Happel, Inc., REALTORS. RMLS Alliance as distributed by MLS GRID
- $229,9003 bd2 ba2.6k sqft1348 S 28th St, Quincy, IL 62301For Sale
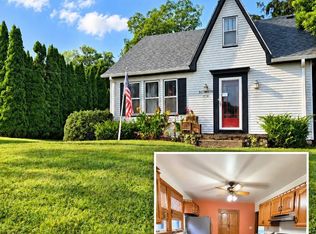 MLS ID #CA1046417, Misty Dowling, Gem City Real Estate Group. RMLS Alliance as distributed by MLS GRID
- $229,0002 bd2 ba1.6k sqft2034 State St, Quincy, IL 62301For SaleMLS ID #CA1047214, Kevin Carder, Happel, Inc., REALTORS. RMLS Alliance as distributed by MLS GRID
- $205,0005 bd3 ba2k sqft1608 College Ave, Quincy, IL 62301For SaleMLS ID #CA1046034, Jeff Tenhouse, Mays LLC REALTORS. RMLS Alliance as distributed by MLS GRID
- $235,0003 bd2 ba1.8k sqft2535 Vermont St, Quincy, IL 62301For SaleMLS ID #CA1046805, Sherry Hills, Happel, Inc., REALTORS. RMLS Alliance as distributed by MLS GRID
- $228,5003 bd3 ba1.8k sqft2337 Mary Ln, Quincy, IL 62305For SaleMLS ID #CA1047665, Luke Tappe, KW Hometown. RMLS Alliance as distributed by MLS GRID
- $234,9003 bd3 ba1.9k sqft1217 Daniel Ct, Quincy, IL 62305For SaleMLS ID #CA1046227, Joe Mays, Mays LLC REALTORS. RMLS Alliance as distributed by MLS GRID
- $184,9003 bd2 ba1.4k sqft3000 Schildt Ln, Quincy, IL 62305For SaleMLS ID #CA1046067, Jeremy D Farlow, Farlow Real Estate Experts. RMLS Alliance as distributed by MLS GRID
- $227,9003 bd2 ba1.3k sqft2808 Joyce Rd, Quincy, IL 62305For SaleMLS ID #CA1044066, Melissa Sullivan, Happel, Inc., REALTORS. RMLS Alliance as distributed by MLS GRID
- $165,0003 bd1 ba1.2k sqft1300 S 24th St, Quincy, IL 62301For SaleMLS ID #CA1043999, Michelle Soltwedel, Happel, Inc., REALTORS. RMLS Alliance as distributed by MLS GRID
- $239,9993 bd3 ba1.7k sqft4526 Payson Rd, Quincy, IL 62305For SaleMLS ID #CA1045722, Michelle Soltwedel, Happel, Inc., REALTORS. RMLS Alliance as distributed by MLS GRID
- $225,0003 bd2 ba2k sqft3509 Ellington Rd, Quincy, IL 62305For SaleMLS ID #CA1046278, Luke Tappe, KW Hometown. RMLS Alliance as distributed by MLS GRID
- $209,0003 bd2 ba2.2k sqft2332 Northridge Dr, Quincy, IL 62305For SaleMLS ID #CA1046212, Linda Snider, Davis & Associates, REALTORS. RMLS Alliance as distributed by MLS GRID
