Tucked just outside city limits on a sprawling 21,753 sq ft lot (nearly a half an acre), this move-in-ready 3 bedroom 2 bath ranch blends comfort, style, and room to breathe. With 1,346 square feet on the main level every inch is thoughtfully designed and beautifully maintained. Step inside to gleaming hardwood floors and a warm, neutral palette that makes the home feel bright, fresh, and ready for your personal touch. The living room invites you to unwind by the cozy wood burning fireplace that is the perfect centerpiece for chilly evenings. The updated, stylish kitchen is a true showstopper, outfitted with high end stainless steel appliances and finishes that elevate everyday cooking and entertaining alike. Retreat to your private master suite which is a quiet escape all your own. Energy efficient double pane vinyl replacement windows keep things comfortable year round, while the attached two car carport adds everyday convenience. Out back, a spacious deck overlooks an open field; your front row seat to peaceful country views, morning coffee, and summer sunsets. A large storage shed offers all the room you need for tools, toys, and projects, and the generous lot gives you space to garden, play, or simply enjoy the elbow room that in town living rarely affords. All this in a sought after south end location, close to everything Quincy has to offer while still feeling like a private getaway! Schedule your showing today!
For sale
Price cut: $12K (9/16)
$227,900
2808 Joyce Rd, Quincy, IL 62305
3beds
1,346sqft
Single Family Residence, Residential
Built in 1965
0.5 Acres Lot
$222,800 Zestimate®
$169/sqft
$-- HOA
What's special
Cozy wood burning fireplaceBright freshPrivate master suiteAttached two car carportWarm neutral paletteGleaming hardwood floorsUpdated stylish kitchen
- 112 days
- 354
- 24
Zillow last checked:
Listing updated:
Listed by:
Melissa Sullivan Office:217-224-8383,
Happel, Inc., REALTORS
Source: RMLS Alliance as distributed by MLS GRID,MLS#: CA1044066 Originating MLS: Capital Area Association of Realtors
Originating MLS: Capital Area Association of Realtors
Facts & features
Interior
Bedrooms & bathrooms
- Bedrooms: 3
- Bathrooms: 2
- Full bathrooms: 2
Bedroom 1
- Level: Main
- Dimensions: 12ft 0in x 13ft 0in
Bedroom 2
- Level: Main
- Dimensions: 11ft 0in x 12ft 0in
Bedroom 3
- Level: Main
- Dimensions: 9ft 0in x 11ft 0in
Other
- Level: Main
- Dimensions: 13ft 0in x 13ft 0in
Other
- Area: 0
Kitchen
- Level: Main
- Dimensions: 11ft 0in x 13ft 0in
Living room
- Level: Main
- Dimensions: 13ft 0in x 17ft 0in
Main level
- Area: 1346
Heating
- Electric, Forced Air
Cooling
- Central Air
Appliances
- Included: Dryer, Microwave, Range, Refrigerator, Washer
Features
- Ceiling Fan(s), High Speed Internet
- Basement: Full,Unfinished
- Number of fireplaces: 1
- Fireplace features: Living Room
Interior area
- Total structure area: 1,346
- Total interior livable area: 1,346 sqft
Property
Parking
- Total spaces: 2
- Parking features: Attached, Carport
- Garage spaces: 2
- Has carport: Yes
- Details: Number Of Garage Remotes: 0
Features
- Patio & porch: Deck
Lot
- Size: 0.5 Acres
- Dimensions: 100 x 183.42 x 120 x 163.42 x 20
- Features: Level
Details
- Additional structures: Shed(s)
- Parcel number: 200104600000
Construction
Type & style
- Home type: SingleFamily
- Architectural style: Ranch
- Property subtype: Single Family Residence, Residential
Materials
- Frame, Wood Siding
- Foundation: Block
- Roof: Shingle
Condition
- New construction: No
- Year built: 1965
Utilities & green energy
- Sewer: Septic Tank
- Water: Private
Community & HOA
Community
- Subdivision: None
Location
- Region: Quincy
Financial & listing details
- Price per square foot: $169/sqft
- Tax assessed value: $207,480
- Annual tax amount: $3,810
- Date on market: 5/29/2026
- Cumulative days on market: 115 days
- Road surface type: Paved
Estimated market value
$222,800
$212,000 - $234,000
$1,180/mo
Price history
| Date | Event | Price |
|---|---|---|
| 9/16/2026 | Price change | $227,900-5%$169/sqft |
Source:  RMLS Alliance as distributed by MLS GRID #CA1044066 Report a problem RMLS Alliance as distributed by MLS GRID #CA1044066 Report a problem | ||
| 8/5/2026 | Price change | $239,900-4%$178/sqft |
Source: RMLS Alliance as distributed by MLS GRID #CA1044066 Report a problem | ||
| 6/28/2026 | Price change | $249,900-3.8%$186/sqft |
Source: RMLS Alliance as distributed by MLS GRID #CA1044066 Report a problem | ||
| 5/29/2026 | Listed for sale | $259,900+38.6%$193/sqft |
Source: RMLS Alliance as distributed by MLS GRID #CA1044066 Report a problem | ||
| 6/17/2022 | Sold | $187,500+70.5%$139/sqft |
Source: Public Record Report a problem | ||
| 2/24/2022 | Sold | $110,000$82/sqft |
Source: Public Record Report a problem | ||
Public tax history
| Year | Property taxes | Tax assessment |
|---|---|---|
| 2024 | $3,810 +9% | $69,160 +10.7% |
| 2023 | $3,495 +25.4% | $62,500 +24.6% |
| 2022 | $2,787 +4.3% | $50,170 +4.5% |
| 2021 | $2,673 +2.7% | $48,020 +1.7% |
| 2020 | $2,603 +5.4% | $47,220 +3.3% |
| 2019 | $2,471 -0.1% | $45,730 +0.8% |
| 2018 | $2,473 +1.1% | $45,350 +1% |
| 2017 | $2,446 +0.2% | $44,910 +4.1% |
| 2016 | $2,440 -100% | $43,140 |
| 2015 | $23,019,600 +1023466.5% | $43,140 +4.3% |
| 2012 | $2,249 | $41,380 +0.5% |
| 2011 | $2,249 +4.2% | $41,160 +3.2% |
| 2009 | $2,158 +3.7% | $39,890 |
| 2008 | $2,081 +0.4% | $39,890 +4.2% |
| 2007 | $2,073 | $38,290 |
Find assessor info on the county website
Monthly payment
Est. payment
Payment breakdown
Explore the cost of this home by adjusting the details. Changes won't be saved.Climate risks
Neighborhood: 62305
Nearby schools
Schools provided by the listing agent
- Elementary: Lincoln-Douglas
- Middle: Quincy JR High
Source: RMLS Alliance as distributed by MLS GRID. This data may not be complete. We recommend contacting the local school district to confirm school assignments for this home.
Similar homes
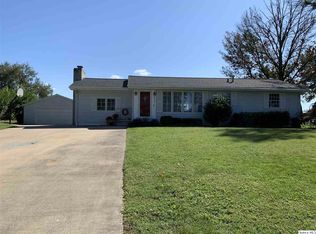
- $209,9003 bd2 ba1.4k sqft3000 Schildt Ln, Quincy, IL 62305For Sale

 MLS ID #CA1046067, Jeremy D Farlow, Farlow Real Estate Experts. RMLS Alliance as distributed by MLS GRID
 - $239,9993 bd3 ba1.7k sqft4526 Payson Rd, Quincy, IL 62305For Sale
 MLS ID #CA1045722, Michelle Soltwedel, Happel, Inc., REALTORS. RMLS Alliance as distributed by MLS GRID
 - $230,0002 bd2 ba1.8k sqft928 Nieders Ln, Quincy, IL 62305For Sale
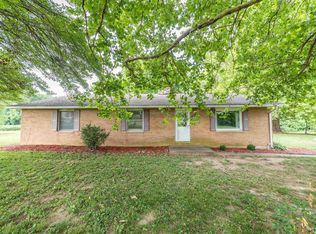 MLS ID #CA1045513, Jacquelyn Weisenburger, Happel, Inc., REALTORS. RMLS Alliance as distributed by MLS GRID
 - $234,9003 bd3 ba1.9k sqft1217 Daniel Ct, Quincy, IL 62305For Sale
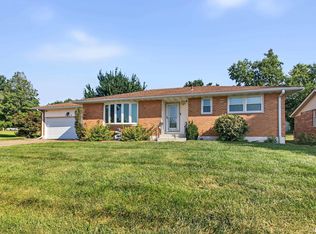 MLS ID #CA1046227, Joe Mays, Mays LLC REALTORS. RMLS Alliance as distributed by MLS GRID
 - $229,0003 bd2 ba1.5k sqft1321 S 12th St, Quincy, IL 62301For SaleMLS ID #CA1046345, Misty Dowling, Gem City Real Estate Group. RMLS Alliance as distributed by MLS GRID
- $194,5003 bd1 ba1.4k sqft2235 Verona Ct, Quincy, IL 62305For SaleMLS ID #CA1046402, Kelly J Bonness, Farlow Real Estate Experts. RMLS Alliance as distributed by MLS GRID
- $235,0003 bd2 ba1.3k sqft2731 Chestnut St, Quincy, IL 62301For SaleMLS ID #CA1046059, Melissa Sullivan, Happel, Inc., REALTORS. RMLS Alliance as distributed by MLS GRID
- $199,0002 bd1 ba1.3k sqft2819 N 12th St, Quincy, IL 62305For SaleMLS ID #CA1045621, Tracy Holtman, KW Hometown. RMLS Alliance as distributed by MLS GRID
- $165,0002 bd2 ba990 sqft530 Hickory Grv W, Quincy, IL 62305For SaleMLS ID #CA1046185, Michelle Soltwedel, Happel, Inc., REALTORS. RMLS Alliance as distributed by MLS GRID
- $239,9002 bd2 ba1.7k sqft4919 Chestnut St, Quincy, IL 62305For SaleMLS ID #CA1042610, Jeremy D Farlow, Farlow Real Estate Experts. RMLS Alliance as distributed by MLS GRID
- $209,9003 bd2 ba2k sqft2546 Vermont St, Quincy, IL 62301For SaleMLS ID #CA1044736, Drake Holloway, Davis & Associates, REALTORS. RMLS Alliance as distributed by MLS GRID
- $178,0003 bd1 ba1.2k sqft1300 S 24th St, Quincy, IL 62301For SaleMLS ID #CA1043999, Michelle Soltwedel, Happel, Inc., REALTORS. RMLS Alliance as distributed by MLS GRID
- $244,9002 bd2 ba1.5k sqft4804 Elm St, Quincy, IL 62305For SaleMLS ID #CA1045325, Jeremy Tipton, Happel, Inc., REALTORS. RMLS Alliance as distributed by MLS GRID
- $259,9003 bd2 ba1.9k sqft158 Lexington, Quincy, IL 62305For SaleMLS ID #CA1045372, Noel Peters, Davis & Associates, REALTORS. RMLS Alliance as distributed by MLS GRID
