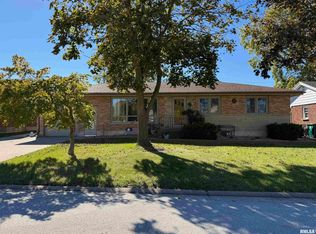
MUST SEE! Move-in ready brick ranch in North Quincy with MAJOR UPDATES JUST COMPLETED! NEW ROOF with complete tear-off in October 2026, updated plumbing and electrical to bring items up to code, and radon mitigation system installed! This 2-bedroom home offers an OPEN FLOOR PLAN, updated kitchen, spacious bathroom, convenient main-floor laundry, and UPDATED FLOORING throughout! The FULL FINISHED BASEMENT offers ample additional living space and endless possibilities! The spacious 3-season sunroom has previously been used as both a living room and bedroom, with most windows featuring professionally installed tint to assist with climate control. Enjoy the patio and 2-car attached garage! SO MANY UPDATES, SO MUCH SPACE, AND ABSOLUTELY NOTHING LEFT TO DO BUT MOVE IN! This is one you don't want to miss!
For sale
Price increase: $11K (10/8)
$198,500
2631 N 12th St, Quincy, IL 62305
2beds
1,918sqft
Single Family Residence, Residential
Built in 1960
0.3 Acres Lot
$-- Zestimate®
$103/sqft
$-- HOA
What's special
Finished basementBright spacious feelConvenient main-floor laundryOpen floor planBackyard patioUpdated kitchenAbundant additional living space
- 73 days
- 230
- 6
Zillow last checked:
Listing updated:
Listed by:
Jacquelyn Weisenburger Office:217-224-8383,
Happel, Inc., REALTORS
Source: RMLS Alliance as distributed by MLS GRID,MLS#: CA1045727 Originating MLS: Capital Area Association of Realtors
Originating MLS: Capital Area Association of Realtors
Facts & features
Interior
Bedrooms & bathrooms
- Bedrooms: 2
- Bathrooms: 1
- Full bathrooms: 1
Bedroom 1
- Level: Main
- Dimensions: 11ft 0in x 11ft 0in
Bedroom 2
- Level: Main
- Dimensions: 8ft 0in x 11ft 0in
Other
- Level: Basement
- Dimensions: 9ft 0in x 12ft 0in
Other
- Area: 944
Family room
- Level: Basement
- Dimensions: 22ft 0in x 38ft 0in
Kitchen
- Level: Main
- Dimensions: 11ft 0in x 15ft 0in
Laundry
- Level: Main
- Dimensions: 10ft 0in x 11ft 0in
Living room
- Level: Main
- Dimensions: 11ft 0in x 20ft 0in
Main level
- Area: 974
Heating
- Forced Air
Cooling
- Central Air
Appliances
- Included: Dishwasher, Range, Gas Water Heater
Features
- Windows: Blinds
- Basement: Finished,Full
Interior area
- Total structure area: 974
- Total interior livable area: 1,918 sqft
Property
Parking
- Total spaces: 2
- Parking features: Attached
- Attached garage spaces: 2
Features
- Patio & porch: Patio, Enclosed
Lot
- Size: 0.3 Acres
- Dimensions: 88 x 150
- Features: Level
Details
- Parcel number: 237169300000
Construction
Type & style
- Home type: SingleFamily
- Architectural style: Ranch
- Property subtype: Single Family Residence, Residential
Materials
- Frame, Brick
- Foundation: Concrete Perimeter
- Roof: Shingle
Condition
- New construction: No
- Year built: 1960
Utilities & green energy
- Sewer: Septic Tank
- Water: Public
Community & HOA
Community
- Subdivision: None
Location
- Region: Quincy
Financial & listing details
- Price per square foot: $103/sqft
- Tax assessed value: $126,150
- Annual tax amount: $1,829
- Date on market: 8/10/2026
- Cumulative days on market: 20 days
Estimated market value
Not available
Estimated sales range
Not available
Not available
Price history
| Date | Event | Price |
|---|---|---|
| 10/8/2026 | Price change | $198,500+5.9%$103/sqft |
Source:  RMLS Alliance as distributed by MLS GRID #CA1045727 Report a problem RMLS Alliance as distributed by MLS GRID #CA1045727 Report a problem | ||
| 9/23/2026 | Pending sale | $187,500$98/sqft |
Source: RMLS Alliance as distributed by MLS GRID #CA1045727 Report a problem | ||
| 9/23/2026 | Listed for sale | $187,500$98/sqft |
Source: RMLS Alliance as distributed by MLS GRID #CA1045727 Report a problem | ||
| 9/8/2026 | Contingent | $187,500$98/sqft |
Source: RMLS Alliance as distributed by MLS GRID #CA1045727 Report a problem | ||
| 9/4/2026 | Listed for sale | $187,500$98/sqft |
Source: RMLS Alliance as distributed by MLS GRID #CA1045727 Report a problem | ||
| 8/12/2026 | Contingent | $187,500$98/sqft |
Source: RMLS Alliance as distributed by MLS GRID #CA1045727 Report a problem | ||
| 8/10/2026 | Listed for sale | $187,500+78.6%$98/sqft |
Source: RMLS Alliance as distributed by MLS GRID #CA1045727 Report a problem | ||
| 11/22/2019 | Sold | $105,000-1.4%$55/sqft |
Source: Public Record Report a problem | ||
| 8/22/2014 | Sold | $106,500+33.1%$56/sqft |
Source: RMLS Alliance as distributed by MLS GRID #CA190676_1 Report a problem | ||
| 11/1/2013 | Sold | $80,000$42/sqft |
Source: Agent Provided Report a problem | ||
Public tax history
| Year | Property taxes | Tax assessment |
|---|---|---|
| 2024 | $1,826 -1.4% | $42,050 +7.8% |
| 2023 | $1,853 -9.1% | $39,010 +7.1% |
| 2022 | $2,039 -0.3% | $36,430 +2.1% |
| 2021 | $2,046 +2.4% | $35,690 +2% |
| 2020 | $1,999 -20.2% | $34,990 -4.5% |
| 2019 | $2,505 -3.2% | $36,630 -2% |
| 2018 | $2,586 +2.6% | $37,380 +1% |
| 2017 | $2,522 +1.9% | $37,010 +4.3% |
| 2016 | $2,476 -100% | $35,500 |
| 2015 | $17,806,200 +839704.2% | $35,500 +16% |
| 2012 | $2,120 | $30,600 +0.1% |
| 2011 | $2,120 +0.9% | $30,580 -0.7% |
| 2009 | $2,102 +4.4% | $30,810 |
| 2008 | $2,013 -6.8% | $30,810 +5% |
| 2007 | $2,160 | $29,330 |
Find assessor info on the county website
Monthly payment
Est. payment
Payment breakdown
Explore the cost of this home by adjusting the details. Changes won't be saved.Climate risks
Neighborhood: 62305


Similar homes
- $207,5003 bd2 ba1.6k sqft2835 W Bluff Ct, Quincy, IL 62305For Sale

 MLS ID #CA1045673, Janet Canavan, Davis & Associates, REALTORS. RMLS Alliance as distributed by MLS GRID
 - $199,9003 bd2 ba1.9k sqft3704 Biscayne St, Quincy, IL 62305For Sale
 MLS ID #CA1047208, Luke Tappe, KW Hometown. RMLS Alliance as distributed by MLS GRID
 - $219,9003 bd2 ba2.2k sqft2332 Northridge Dr, Quincy, IL 62305For Sale
 MLS ID #CA1046212, Linda Snider, Davis & Associates, REALTORS. RMLS Alliance as distributed by MLS GRID
 - $210,0003 bd2 ba2.3k sqft704 S 24th St, Quincy, IL 62301For Sale
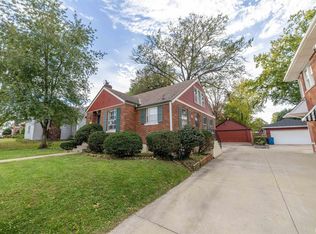 MLS ID #CA1045462, Jacquelyn Weisenburger, Happel, Inc., REALTORS. RMLS Alliance as distributed by MLS GRID
 - $189,9003 bd2 ba2.1k sqft436 Hickory Grv E, Quincy, IL 62305For SaleMLS ID #CA1046033, Jeremy D Farlow, Farlow Real Estate Experts. RMLS Alliance as distributed by MLS GRID
- $189,9003 bd2 ba1.4k sqft3000 Schildt Ln, Quincy, IL 62305For SaleMLS ID #CA1046067, Jeremy D Farlow, Farlow Real Estate Experts. RMLS Alliance as distributed by MLS GRID
- $225,0003 bd2 ba2k sqft3509 Ellington Rd, Quincy, IL 62305For SaleMLS ID #CA1046278, Luke Tappe, KW Hometown. RMLS Alliance as distributed by MLS GRID
- $229,0002 bd2 ba1.6k sqft2034 State St, Quincy, IL 62301For SaleMLS ID #CA1047214, Kevin Carder, Happel, Inc., REALTORS. RMLS Alliance as distributed by MLS GRID
- $230,0002 bd2 ba1.8k sqft928 Nieders Ln, Quincy, IL 62305For SaleMLS ID #CA1045513, Jacquelyn Weisenburger, Happel, Inc., REALTORS. RMLS Alliance as distributed by MLS GRID
- $219,9005 bd3 ba2k sqft1608 College Ave, Quincy, IL 62301For SaleMLS ID #CA1046034, Jeff Tenhouse, Mays LLC REALTORS. RMLS Alliance as distributed by MLS GRID
- $234,9003 bd3 ba1.9k sqft1217 Daniel Ct, Quincy, IL 62305For SaleMLS ID #CA1046227, Joe Mays, Mays LLC REALTORS. RMLS Alliance as distributed by MLS GRID
- $199,0003 bd2 ba2k sqft2546 Vermont St, Quincy, IL 62301For SaleMLS ID #CA1044736, Drake Holloway, Davis & Associates, REALTORS. RMLS Alliance as distributed by MLS GRID
- $135,9003 bd2 ba1.5k sqft312 Locust St, Quincy, IL 62301For SaleMLS ID #CA1047323, Jeremy D Farlow, Farlow Real Estate Experts. RMLS Alliance as distributed by MLS GRID
- $185,0001 bd2 ba1.2k sqft1306 Winsor Dr, Quincy, IL 62305For SaleMLS ID #CA1046018, Kevin Carder, Happel, Inc., REALTORS. RMLS Alliance as distributed by MLS GRID
- $239,9993 bd3 ba1.7k sqft4526 Payson Rd, Quincy, IL 62305For SaleMLS ID #CA1045722, Michelle Soltwedel, Happel, Inc., REALTORS. RMLS Alliance as distributed by MLS GRID
- $227,9003 bd2 ba1.3k sqft2808 Joyce Rd, Quincy, IL 62305For SaleMLS ID #CA1044066, Melissa Sullivan, Happel, Inc., REALTORS. RMLS Alliance as distributed by MLS GRID
