Welcome to this 3-bedroom ranch located on Quincy's south side. The main level offers a spacious living room with hardwood flooring, kitchen and dining, 3 bedrooms, and 1 bath. The full basement provides additional space with plenty of potential for future living area or storage. This home's HVAC was replaced in 2022. An attached garage completes this conveniently located home. Enjoy the convenience of a fully fenced backyard, offering a wonderful outdoor space for pets to play and explore. Whether relaxing outdoors, entertaining guests, or enjoying time with your four-legged companions, this backyard provides a versatile space for a variety of activities. Schedule your private showing today!
For sale
$195,000
3937 Pine Tree Rd, Quincy, IL 62305
3beds
1,105sqft
Single Family Residence, Residential
Built in ----
-- sqft lot
$-- Zestimate®
$176/sqft
$-- HOA
What's special
Fully fenced backyardAttached garageKitchen and dining
- 12 days
- 304
- 16
Likely to sell faster than
Zillow last checked:
Listing updated:
Listed by:
Stephen Gramke Office:217-224-8383,
Happel, Inc., REALTORS
Source: RMLS Alliance as distributed by MLS GRID,MLS#: CA1047451 Originating MLS: Capital Area Association of Realtors
Facts & features
Interior
Bedrooms & bathrooms
- Bedrooms: 3
- Bathrooms: 1
- Full bathrooms: 1
Bedroom 1
- Level: Main
- Dimensions: 10ft 0in x 13ft 0in
Bedroom 2
- Level: Main
- Dimensions: 11ft 0in x 11ft 0in
Bedroom 3
- Level: Main
- Dimensions: 11ft 0in x 9ft 0in
Kitchen
- Level: Main
- Dimensions: 19ft 0in x 12ft 0in
Living room
- Level: Main
- Dimensions: 22ft 0in x 11ft 0in
Main level
- Area: 1105
Heating
- Electric, Forced Air
Cooling
- Central Air
Appliances
- Included: Dishwasher, Dryer, Microwave, Range, Washer, Electric Water Heater
Features
- Basement: Full
Interior area
- Total structure area: 1,105
- Total interior livable area: 1,105 sqft
Property
Parking
- Total spaces: 1
- Parking features: Attached
- Attached garage spaces: 1
Lot
- Dimensions: 80 x 108 x 80 x 180
- Features: Level
Details
- Parcel number: 233292600000
Construction
Type & style
- Home type: SingleFamily
- Architectural style: Ranch
- Property subtype: Single Family Residence, Residential
Materials
- Vinyl Siding
- Foundation: Concrete Perimeter
- Roof: Shingle
Condition
- New construction: No
Utilities & green energy
- Sewer: Public Sewer
- Water: Public
Community & HOA
Community
- Subdivision: Holiday hills
Location
- Region: Quincy
Financial & listing details
- Price per square foot: $176/sqft
- Tax assessed value: $158,400
- Annual tax amount: $3,265
- Date on market: 10/29/2026
- Cumulative days on market: 13 days
Estimated market value
Not available
Estimated sales range
Not available
Not available
Price history
| Date | Event | Price |
|---|---|---|
| 10/29/2026 | Listed for sale | $195,000+39.4%$176/sqft |
Source:  RMLS Alliance as distributed by MLS GRID #CA1047451 Report a problem | ||
| 12/3/2021 | Sold | $139,900$127/sqft |
Source:  MRED as distributed by MLS GRID #12247025 Report a problem | ||
| 10/25/2021 | Contingent | $139,900$127/sqft |
Source:  Quincy AOR #201219 Report a problem | ||
| 10/18/2021 | Listed for sale | $139,900$127/sqft |
Source: Quincy AOR #201219 Report a problem | ||
| 10/5/2021 | Contingent | $139,900$127/sqft |
Source: Quincy AOR #201219 Report a problem | ||
| 10/1/2021 | Listed for sale | $139,900$127/sqft |
Source: Quincy AOR #201219 Report a problem | ||
| 9/16/2021 | Listing removed | -- |
Source: Quincy AOR Report a problem | ||
| 9/13/2021 | Listed for sale | $139,900$127/sqft |
Source: Quincy AOR #201219 Report a problem | ||
Public tax history
| Year | Property taxes | Tax assessment |
|---|---|---|
| 2024 | $3,052 +7.3% | $52,800 +7.8% |
| 2023 | $2,844 +6.8% | $48,990 +7.1% |
| 2022 | $2,663 +18.9% | $45,740 +18.8% |
| 2021 | $2,240 +2.3% | $38,510 +2% |
| 2020 | $2,190 +2.1% | $37,760 +1.1% |
| 2019 | $2,145 +1.2% | $37,360 +2% |
| 2018 | $2,119 +2.7% | $36,630 +1% |
| 2017 | $2,063 +2.2% | $36,270 +4.2% |
| 2016 | $2,018 -100% | $34,800 |
| 2015 | $19,184,400 +1001675.4% | $34,800 +3.4% |
| 2012 | $1,915 | $33,640 +0.1% |
| 2011 | $1,915 +7.8% | $33,620 +6.6% |
| 2009 | $1,776 +3.4% | $31,540 |
| 2008 | $1,718 +2% | $31,540 +5% |
| 2007 | $1,684 | $30,030 |
Find assessor info on the county website
Monthly payment
Est. payment
Payment breakdown
Explore the cost of this home by adjusting the details. Changes won't be saved.Climate risks
Neighborhood: 62305


Similar homes
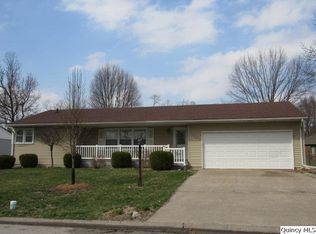
- $189,9003 bd2 ba1.4k sqft3000 Schildt Ln, Quincy, IL 62305For Sale

 MLS ID #CA1046067, Jeremy D Farlow, Farlow Real Estate Experts. RMLS Alliance as distributed by MLS GRID
- $227,9003 bd2 ba1.3k sqft2808 Joyce Rd, Quincy, IL 62305For Sale
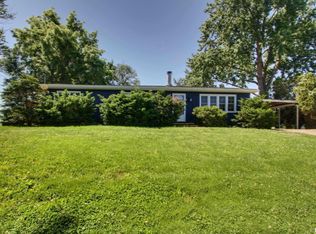 MLS ID #CA1044066, Melissa Sullivan, Happel, Inc., REALTORS. RMLS Alliance as distributed by MLS GRID
- $170,0002 bd2 ba1.2k sqft2817 Hampshire St, Quincy, IL 62301Price Change
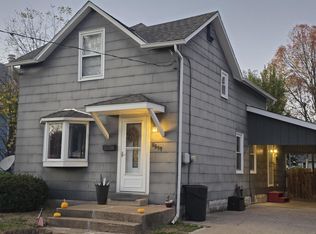 MLS ID #12791135, Cathy Anderson, Century 21 Broughton Team. MRED as distributed by MLS GRID
- $--3 bd1 ba1k sqft1620 Spruce St, Quincy, IL 62301Auction
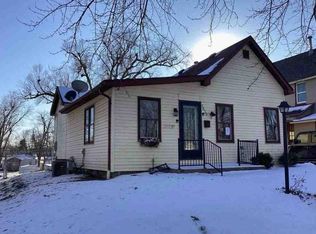 Auction.com 1
- $135,0003 bd2 ba1.3k sqft611 S 21st St, Quincy, IL 62301For SaleMLS ID #CA1047629, Stephen Gramke, Happel, Inc., REALTORS. RMLS Alliance as distributed by MLS GRID
- $179,9003 bd1 ba1.1k sqft2415 Cherry St, Quincy, IL 62301For SaleMLS ID #CA1045271, Janet Arns, Happel, Inc., REALTORS. RMLS Alliance as distributed by MLS GRID
- $165,0003 bd1 ba1.2k sqft1300 S 24th St, Quincy, IL 62301For SaleMLS ID #CA1043999, Michelle Soltwedel, Happel, Inc., REALTORS. RMLS Alliance as distributed by MLS GRID
- $147,0003 bd1 ba1.1k sqft1231 N 12th St, Quincy, IL 62301For SaleMLS ID #CA1046583, Kelly Little, Farlow Real Estate Experts. RMLS Alliance as distributed by MLS GRID
- $185,0001 bd2 ba1.2k sqft1306 Winsor Dr, Quincy, IL 62305For SaleMLS ID #CA1046018, Kevin Carder, Happel, Inc., REALTORS. RMLS Alliance as distributed by MLS GRID
- $270,0002 bd2 ba1.5k sqft4818 Chestnut St, Quincy, IL 62305For SaleMLS ID #CA1045796, Luke Tappe, KW Hometown. RMLS Alliance as distributed by MLS GRID
- $135,9003 bd2 ba1.5k sqft312 Locust St, Quincy, IL 62301For SaleMLS ID #CA1047323, Jeremy D Farlow, Farlow Real Estate Experts. RMLS Alliance as distributed by MLS GRID
- $242,9002 bd2 ba1.5k sqft4804 Elm St, Quincy, IL 62305For SaleMLS ID #CA1045325, Jeremy Tipton, Happel, Inc., REALTORS. RMLS Alliance as distributed by MLS GRID
- $144,0002 bd2 ba1.1k sqft1109 Washington St, Quincy, IL 62301For SaleMLS ID #CA1046208, Sherry Hills, Happel, Inc., REALTORS. RMLS Alliance as distributed by MLS GRID
