Welcome to this 3 Bed 1.5 Bath Bungalow on a nice, wide street on Quincy’s south side. It offers solid value with a good floor plan that lives bigger than it looks. Enjoy the wonderful front porch, a full bath and laundry on the main level, and a half bath upstairs. The detached two-car garage has convenient alley access with a walk door, and there’s a concrete pad next to the house for extra off-street parking. Out back, the fenced yard includes planter boxes for a bit of outdoor space. Recent updates include HVAC (2020), roof (2022), radon mitigation (2022), a new driveway, and new basement windows. With a lot to offer at an aggressive price, this south-side home is worth a look.
For sale
$135,000
611 S 21st St, Quincy, IL 62301
3beds
1,312sqft
Single Family Residence, Residential
Built in ----
7,600 Square Feet Lot
$-- Zestimate®
$103/sqft
$-- HOA
What's special
Half bath upstairsNice wide streetWonderful front porch
- 4 days
- 658
- 65
Likely to sell faster than
Zillow last checked:
Listing updated:
Listed by:
Stephen Gramke Office:217-224-8383,
Happel, Inc., REALTORS
Source: RMLS Alliance as distributed by MLS GRID,MLS#: CA1047629 Originating MLS: Capital Area Association of Realtors
Facts & features
Interior
Bedrooms & bathrooms
- Bedrooms: 3
- Bathrooms: 2
- Full bathrooms: 1
- 1/2 bathrooms: 1
Bedroom 1
- Level: Main
- Dimensions: 10ft 0in x 12ft 0in
Bedroom 2
- Level: Upper
- Dimensions: 12ft 0in x 10ft 0in
Bedroom 3
- Level: Upper
- Dimensions: 21ft 0in x 9ft 0in
Kitchen
- Level: Main
- Dimensions: 12ft 0in x 10ft 0in
Main level
- Area: 792
Upper level
- Area: 520
Heating
- Forced Air
Cooling
- Central Air
Appliances
- Included: Dishwasher, Microwave, Range, Refrigerator, Electric Water Heater
Features
- Basement: Full
Interior area
- Total structure area: 1,312
- Total interior livable area: 1,312 sqft
Property
Parking
- Total spaces: 2
- Parking features: Alley Access, Private
- Garage spaces: 2
Lot
- Size: 7,600 Square Feet
- Dimensions: 190 x 40
- Features: Level
Details
- Parcel number: 232217500000
Construction
Type & style
- Home type: SingleFamily
- Architectural style: Bungalow
- Property subtype: Single Family Residence, Residential
Materials
- Vinyl Siding
- Roof: Shingle
Condition
- New construction: No
Utilities & green energy
- Sewer: Public Sewer
Community & HOA
Community
- Subdivision: Prospect Place
Location
- Region: Quincy
Financial & listing details
- Price per square foot: $103/sqft
- Tax assessed value: $141,570
- Annual tax amount: $2,876
- Date on market: 11/6/2026
- Cumulative days on market: 7 days
Estimated market value
Not available
Estimated sales range
Not available
Not available
Price history
| Date | Event | Price |
|---|---|---|
| 11/6/2026 | Listed for sale | $135,000+51.7%$103/sqft |
Source:  RMLS Alliance as distributed by MLS GRID #CA1047629 Report a problem | ||
| 4/22/2008 | Sold | $89,000$68/sqft |
Source: Public Record Report a problem | ||
Public tax history
| Year | Property taxes | Tax assessment |
|---|---|---|
| 2024 | $2,686 +7.5% | $47,190 +7.8% |
| 2023 | $2,499 +7% | $43,780 +7.1% |
| 2022 | $2,337 +5.8% | $40,870 +7.4% |
| 2021 | $2,209 +2.3% | $38,060 +2% |
| 2020 | $2,160 +2.1% | $37,320 +1.1% |
| 2019 | $2,114 +1.2% | $36,920 +2% |
| 2018 | $2,090 +2.8% | $36,200 +1% |
| 2017 | $2,033 +9.6% | $35,840 +10.3% |
| 2016 | $1,856 -100% | $32,490 |
| 2015 | $17,634,800 +1002036.7% | $32,490 +3.5% |
| 2012 | $1,760 | $31,400 +0.1% |
| 2011 | $1,760 +26.4% | $31,380 +21.1% |
| 2009 | $1,392 +3.1% | $25,910 |
| 2008 | $1,350 +3% | $25,910 +5% |
| 2007 | $1,311 | $24,670 |
Find assessor info on the county website
Monthly payment
Est. payment
Payment breakdown
Explore the cost of this home by adjusting the details. Changes won't be saved.Climate risks
Neighborhood: 62301

Similar homes
- $135,9003 bd2 ba1.5k sqft312 Locust St, Quincy, IL 62301For Sale
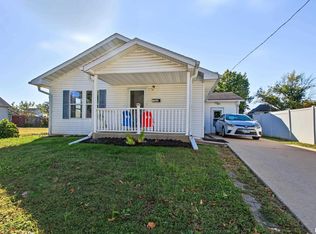
 MLS ID #CA1047323, Jeremy D Farlow, Farlow Real Estate Experts. RMLS Alliance as distributed by MLS GRID
- $147,0003 bd1 ba1.1k sqft1231 N 12th St, Quincy, IL 62301For Sale
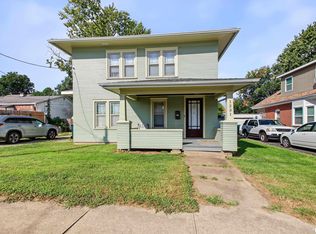 MLS ID #CA1046583, Kelly Little, Farlow Real Estate Experts. RMLS Alliance as distributed by MLS GRID
- $129,0003 bd2 ba1.5k sqft1412 Oak St, Quincy, IL 62301Active
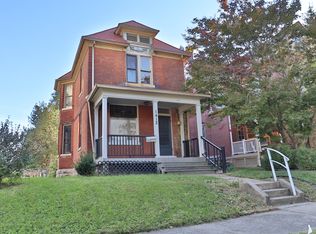 MLS ID #12783244, Diana Waschenbach-Gronewold, Zanger & Associates, Inc., REALTORS. MRED as distributed by MLS GRID
- $172,0003 bd3 ba1.7k sqft1504 Spruce St, Quincy, IL 62301For Sale
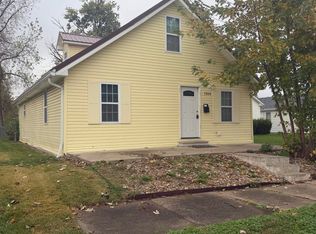 MLS ID #CA1047635, Sarah Paden, Davis & Associates, REALTORS. RMLS Alliance as distributed by MLS GRID
- $144,0002 bd2 ba1.1k sqft1109 Washington St, Quincy, IL 62301For SaleMLS ID #CA1046208, Sherry Hills, Happel, Inc., REALTORS. RMLS Alliance as distributed by MLS GRID
- $135,0002 bd1 ba728 sqft1319 N 24th St, Quincy, IL 62301For SaleMLS ID #CA1047061, Misty Dowling, Gem City Real Estate Group. RMLS Alliance as distributed by MLS GRID
- $165,0003 bd1 ba1.2k sqft1300 S 24th St, Quincy, IL 62301For SaleMLS ID #CA1043999, Michelle Soltwedel, Happel, Inc., REALTORS. RMLS Alliance as distributed by MLS GRID
- $99,9004 bd1 ba1.6k sqft1034 Jefferson St, Quincy, IL 62301For SaleMLS ID #CA1047014, Melissa Sullivan, Happel, Inc., REALTORS. RMLS Alliance as distributed by MLS GRID
- $179,9003 bd1 ba1.1k sqft2415 Cherry St, Quincy, IL 62301For SaleMLS ID #CA1045271, Janet Arns, Happel, Inc., REALTORS. RMLS Alliance as distributed by MLS GRID
- $152,5004 bd2 ba1.8k sqft434 N 5th St, Quincy, IL 62301For SaleMLS ID #CA1046382, Noel Peters, Davis & Associates, REALTORS. RMLS Alliance as distributed by MLS GRID
- $120,0001 bd1 ba712 sqft1405 Cherry St, Quincy, IL 62301For SaleMLS ID #CA1046064, Jeff Tenhouse, Mays LLC REALTORS. RMLS Alliance as distributed by MLS GRID
- $77,9003 bd1 ba1.3k sqft1219 Lind St, Quincy, IL 62301For SaleMLS ID #CA1045911, Melissa Sullivan, Happel, Inc., REALTORS. RMLS Alliance as distributed by MLS GRID
