Don’t miss this rare opportunity to own a home that has been lovingly cared for and is being offered for sale for the very first time! This solid, three-bedroom two bath home offers incredible value and endless potential. Major updates like the roof and gutter (2024) and brand-new deck give you peace of mind while you make this house your home. The full unfinished basement is ready for your future with 2 egress windows and a plumbing rough in. This home has great bones. With just a few cosmetic updates needed; it’s the perfect opportunity to build equity and create the space you’ve always envisioned. Selling AS-IS with inspections welcome
For sale
Price cut: $10K (10/2)
$249,900
158 Lexington, Quincy, IL 62305
3beds
1,902sqft
Single Family Residence, Residential
Built in 2000
-- sqft lot
$245,100 Zestimate®
$131/sqft
$13/mo HOA
What's special
Three-bedroom two bath homeBrand-new deck
- 81 days
- 390
- 17
Zillow last checked:
Listing updated:
Listed by:
Noel Peters Phone:217-224-8100,
Davis & Associates, REALTORS
Source: RMLS Alliance as distributed by MLS GRID,MLS#: CA1045372 Originating MLS: Capital Area Association of Realtors
Originating MLS: Capital Area Association of Realtors
Facts & features
Interior
Bedrooms & bathrooms
- Bedrooms: 3
- Bathrooms: 2
- Full bathrooms: 2
Bedroom 1
- Level: Main
- Dimensions: 14ft 5in x 13ft 0in
Bedroom 2
- Level: Main
- Dimensions: 10ft 0in x 11ft 5in
Bedroom 3
- Level: Main
- Dimensions: 10ft 0in x 11ft 5in
Additional room
- Description: Laundry Room
- Level: Main
- Dimensions: 5ft 5in x 6ft 0in
Additional room 2
- Description: Main Bath
- Level: Main
- Dimensions: 8ft 0in x 5ft 0in
Kitchen
- Level: Main
- Dimensions: 18ft 0in x 12ft 0in
Living room
- Level: Main
- Dimensions: 20ft 0in x 14ft 0in
Main level
- Area: 1902
Heating
- Has Heating (Unspecified Type)
Appliances
- Included: Dishwasher, Range, Refrigerator
Features
- Ceiling Fan(s), High Speed Internet
- Windows: Blinds
- Basement: Unfinished
- Number of fireplaces: 1
Interior area
- Total structure area: 1,902
- Total interior livable area: 1,902 sqft
Property
Parking
- Total spaces: 1
- Parking features: Attached
- Attached garage spaces: 1
Features
- Patio & porch: Deck
Lot
- Dimensions: 116 x 105 x 75 x 60 x 37
- Features: Corner Lot, Level
Details
- Parcel number: 236187908900
Construction
Type & style
- Home type: SingleFamily
- Architectural style: A-Frame
- Property subtype: Single Family Residence, Residential
Materials
- Brick, Vinyl Siding
- Foundation: Concrete Perimeter
- Roof: Shingle
Condition
- New construction: No
- Year built: 2000
Utilities & green energy
- Sewer: Public Sewer
- Water: Public
Community & HOA
Community
- Subdivision: Maine Sub
HOA
- Has HOA: Yes
- HOA fee: $150 annually
Location
- Region: Quincy
Financial & listing details
- Price per square foot: $131/sqft
- Tax assessed value: $212,340
- Annual tax amount: $3,479
- Date on market: 7/24/2026
- Cumulative days on market: 82 days
- Road surface type: Paved
Estimated market value
$245,100
$233,000 - $257,000
$1,638/mo
Price history
| Date | Event | Price |
|---|---|---|
| 10/2/2026 | Price change | $249,900-3.8%$131/sqft |
Source:  RMLS Alliance as distributed by MLS GRID #CA1045372 Report a problem RMLS Alliance as distributed by MLS GRID #CA1045372 Report a problem | ||
| 8/29/2026 | Price change | $259,900-1.9%$137/sqft |
Source: RMLS Alliance as distributed by MLS GRID #CA1045372 Report a problem | ||
| 7/24/2026 | Listed for sale | $264,900$139/sqft |
Source: RMLS Alliance as distributed by MLS GRID #CA1045372 Report a problem | ||
Public tax history
| Year | Property taxes | Tax assessment |
|---|---|---|
| 2024 | $3,082 -1.4% | $70,780 +7.8% |
| 2023 | $3,127 -1.3% | $65,660 +7.1% |
| 2022 | $3,167 -2.8% | $61,300 +2% |
| 2021 | $3,257 -0.1% | $60,070 +2% |
| 2020 | $3,259 +0.8% | $58,900 +1.1% |
| 2019 | $3,232 -3.2% | $58,260 -9.7% |
| 2018 | $3,337 -7.4% | $64,520 +1% |
| 2017 | $3,604 +9.5% | $63,880 +4.2% |
| 2016 | $3,290 -100% | $61,280 |
| 2015 | $33,068,600 +1239343.5% | $61,280 +3.5% |
| 2012 | $2,668 | $59,230 +0.1% |
| 2011 | $2,668 +18.6% | $59,190 +6.6% |
| 2009 | $2,250 -3.5% | $55,520 |
| 2008 | $2,332 -2.9% | $55,520 +5% |
| 2007 | $2,402 | $52,860 |
Find assessor info on the county website
Monthly payment
Est. payment
Payment breakdown
Explore the cost of this home by adjusting the details. Changes won't be saved.Climate risks
Neighborhood: 62305
Nearby schools
Schools provided by the listing agent
- Elementary: Baldwin
- Middle: Quincy JR High
Source: RMLS Alliance as distributed by MLS GRID. This data may not be complete. We recommend contacting the local school district to confirm school assignments for this home.
Similar homes
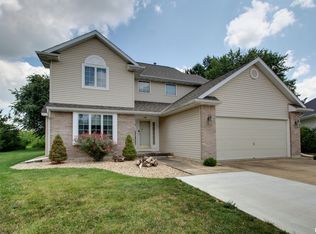
- $225,0003 bd2 ba2k sqft3509 Ellington Rd, Quincy, IL 62305For Sale

 MLS ID #CA1046278, Luke Tappe, KW Hometown. RMLS Alliance as distributed by MLS GRID
 - $262,0002 bd3 ba2.2k sqft609 Wexford Dr, Quincy, IL 62305For Sale
 MLS ID #CA1046057, Stephen Gramke, Happel, Inc., REALTORS. RMLS Alliance as distributed by MLS GRID
 - $239,9993 bd3 ba1.7k sqft4526 Payson Rd, Quincy, IL 62305For Sale
 MLS ID #CA1045722, Michelle Soltwedel, Happel, Inc., REALTORS. RMLS Alliance as distributed by MLS GRID
 - $270,0002 bd2 ba1.5k sqft4818 Chestnut St, Quincy, IL 62305For Sale
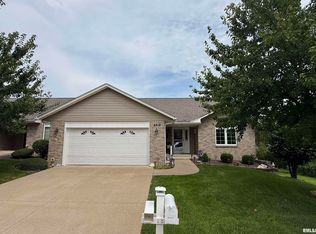 MLS ID #CA1045796, Luke Tappe, KW Hometown. RMLS Alliance as distributed by MLS GRID
 - $194,9003 bd2 ba2.1k sqft436 Hickory Grv E, Quincy, IL 62305For SaleMLS ID #CA1046033, Jeremy D Farlow, Farlow Real Estate Experts. RMLS Alliance as distributed by MLS GRID
- $230,0002 bd2 ba1.8k sqft928 Nieders Ln, Quincy, IL 62305For SaleMLS ID #CA1045513, Jacquelyn Weisenburger, Happel, Inc., REALTORS. RMLS Alliance as distributed by MLS GRID
- $229,9002 bd2 ba1.7k sqft4919 Chestnut St, Quincy, IL 62305For SaleMLS ID #CA1042610, Jeremy D Farlow, Farlow Real Estate Experts. RMLS Alliance as distributed by MLS GRID
- $234,9003 bd3 ba1.9k sqft1217 Daniel Ct, Quincy, IL 62305For SaleMLS ID #CA1046227, Joe Mays, Mays LLC REALTORS. RMLS Alliance as distributed by MLS GRID
- $199,0003 bd2 ba1.4k sqft3000 Schildt Ln, Quincy, IL 62305For SaleMLS ID #CA1046067, Jeremy D Farlow, Farlow Real Estate Experts. RMLS Alliance as distributed by MLS GRID
- $265,0003 bd3 ba2.6k sqft3820 Stonegate Rd, Quincy, IL 62305For SaleMLS ID #CA1046149, Michelle Soltwedel, Happel, Inc., REALTORS. RMLS Alliance as distributed by MLS GRID
- $242,9002 bd2 ba1.5k sqft4804 Elm St, Quincy, IL 62305For SaleMLS ID #CA1045325, Jeremy Tipton, Happel, Inc., REALTORS. RMLS Alliance as distributed by MLS GRID
- $289,9003 bd3 ba2.1k sqft5310 Glencrie Dr, Quincy, IL 62305For SaleMLS ID #CA1045657, Janet Arns, Happel, Inc., REALTORS. RMLS Alliance as distributed by MLS GRID
- $229,9003 bd2 ba2.6k sqft1348 S 28th St, Quincy, IL 62301For SaleMLS ID #CA1046417, Misty Dowling, Gem City Real Estate Group. RMLS Alliance as distributed by MLS GRID
- $299,9004 bd3 ba2.1k sqft3613 Meadowbrook Rd, Quincy, IL 62305For SaleMLS ID #CA1045670, Melissa Sullivan, Happel, Inc., REALTORS. RMLS Alliance as distributed by MLS GRID
- $207,5003 bd2 ba1.6k sqft2835 W Bluff Ct, Quincy, IL 62305For SaleMLS ID #CA1045673, Janet Canavan, Davis & Associates, REALTORS. RMLS Alliance as distributed by MLS GRID
