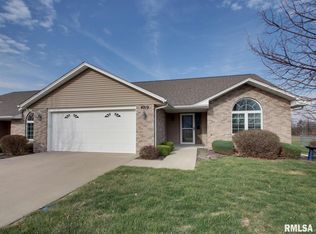
Welcome home! Carefree living can be yours! All the yard work and snow removal are included with very reasonable association fees. This is a one owner home that is waiting for a new owner. This home features a large master suite plus an oversized master bathroom. The second bedroom is spacious and there is a half bathroom adjacent. This condo also has a sunroom that leads out to a beautiful patio and is located on one of the wider streets. Call to see this one before it's gone. Seller to give an allowance for a brand new stove and an allowance to get some of the carpet stretched.
Active
$249,900
5009 Lake Ridge Dr, Quincy, IL 62305
2beds
1,655sqft
Townhouse, Single Family Residence
Built in 2007
-- sqft lot
$242,900 Zestimate®
$151/sqft
$-- HOA
What's special
Half bathroom adjacentOversized master bathroomBeautiful patioLarge master suite
- 28 days
- 404
- 15
Likely to sell faster than
Zillow last checked:
Listing updated:
Listed by:
Carol Rischar 217-740-3989,
Bower & Associates, Inc., REALTORS
Source: MRED as distributed by MLS GRID,MLS#: 100539132
Facts & features
Interior
Bedrooms & bathrooms
- Bedrooms: 2
- Bathrooms: 2
- Full bathrooms: 1
- 1/2 bathrooms: 1
Rooms
- Room types: Living Room, Master Bathroom
Primary bedroom
- Level: Main
- Area: 196 Square Feet
- Dimensions: 14x14
Bedroom 2
- Level: Main
- Area: 156 Square Feet
- Dimensions: 12x13
Kitchen
- Level: Main
- Area: 240 Square Feet
- Dimensions: 12x20
Living room
- Level: Main
- Area: 377 Square Feet
- Dimensions: 13x29
Sun room
- Features: Window Treatments (Blinds)
- Level: Main
- Area: 132 Square Feet
- Dimensions: 12x11
Heating
- Electric, Forced Air
Cooling
- Central Air
Appliances
- Included: Built-In Electric Oven, Built-In Electric Range, Dishwasher, Microwave, Refrigerator, Stainless Steel Appliance(s)
- Laundry: Main Level
Features
- Ceiling Fan(s), Eat-in Kitchen, Entrance Foyer, Kitchen Island, Pantry, Walk-In Closet(s)
- Flooring: Tile
Interior area
- Total structure area: 1,655
- Total interior livable area: 1,655 sqft
- Finished area below ground: 0
Property
Parking
- Total spaces: 2
- Parking features: Garage Door Opener, Attached, Driveway
- Attached garage spaces: 2
- Has uncovered spaces: Yes
Accessibility
- Accessibility features: Accessible Entrance, Disability Access
Features
- Exterior features: Rain Gutters
Details
- Additional structures: None
- Parcel number: 236178110300
- Special conditions: None
Construction
Type & style
- Home type: Townhouse
- Property subtype: Townhouse, Single Family Residence
- Attached to another structure: Yes
Materials
- Vinyl Siding, Brick
- Foundation: Slab
- Roof: Asphalt
Condition
- Year built: 2007
Utilities & green energy
- Sewer: Public Sewer
- Water: Public
Community & HOA
HOA
- Amenities included: Maintenance Grounds, Snow Removal
Location
- Region: Quincy
Financial & listing details
- Price per square foot: $151/sqft
- Tax assessed value: $211,650
- Annual tax amount: $3,883
- Date on market: 9/16/2026
- Ownership: Fee Simple
Estimated market value
$242,900
$231,000 - $255,000
$1,730/mo
Price history
| Date | Event | Price |
|---|---|---|
| 9/16/2026 | Listed for sale | $249,900+47.1%$151/sqft |
Source:  MRED as distributed by MLS GRID #100539132 Report a problem MRED as distributed by MLS GRID #100539132 Report a problem | ||
| 7/27/2007 | Sold | $169,900$103/sqft |
Source: Public Record Report a problem | ||
Public tax history
| Year | Property taxes | Tax assessment |
|---|---|---|
| 2024 | $3,883 -4.5% | $70,550 -2.6% |
| 2023 | $4,066 +7.1% | $72,460 +7.1% |
| 2022 | $3,797 -0.4% | $67,660 +2.1% |
| 2021 | $3,811 +2.3% | $66,300 +2% |
| 2020 | $3,723 +8.8% | $65,000 +6.5% |
| 2019 | $3,423 +10.8% | $61,060 +2% |
| 2018 | $3,091 -6.1% | $59,870 +1% |
| 2017 | $3,290 +2.3% | $59,280 +4.3% |
| 2016 | $3,215 -100% | $56,860 |
| 2015 | $33,576,000 +1060237.1% | $56,860 -4.2% |
| 2012 | $3,167 | $59,360 +0.1% |
| 2011 | $3,167 -7.5% | $59,330 +6.6% |
| 2009 | $3,423 +9679% | $55,670 |
| 2008 | $35 | $55,670 +10815.7% |
| 2007 | $35 | $510 |
Find assessor info on the county website
Monthly payment
Est. payment
Payment breakdown
Explore the cost of this home by adjusting the details. Changes won't be saved.Climate risks
Neighborhood: 62305
Nearby schools
Schools provided by the listing agent
- Elementary: Rooney Elementary School
- High: Quincy Senior High School
- District: 172
Source: MRED as distributed by MLS GRID. This data may not be complete. We recommend contacting the local school district to confirm school assignments for this home.
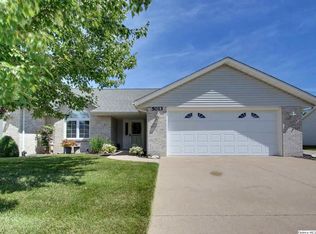
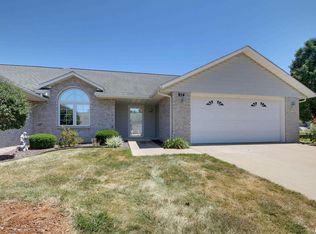
Similar homes
- $242,9002 bd2 ba1.5k sqft4804 Elm St, Quincy, IL 62305For Sale
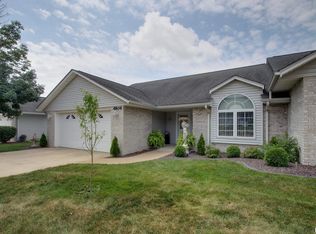
 MLS ID #CA1045325, Jeremy Tipton, Happel, Inc., REALTORS. RMLS Alliance as distributed by MLS GRID
 - $270,0002 bd2 ba1.5k sqft4818 Chestnut St, Quincy, IL 62305For Sale
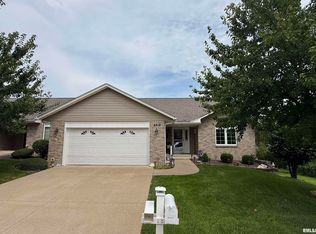 MLS ID #CA1045796, Luke Tappe, KW Hometown. RMLS Alliance as distributed by MLS GRID
 - $229,9002 bd2 ba1.7k sqft4919 Chestnut St, Quincy, IL 62305For Sale
 MLS ID #CA1042610, Jeremy D Farlow, Farlow Real Estate Experts. RMLS Alliance as distributed by MLS GRID
 - $239,9993 bd3 ba1.7k sqft4526 Payson Rd, Quincy, IL 62305For Sale
 MLS ID #CA1045722, Michelle Soltwedel, Happel, Inc., REALTORS. RMLS Alliance as distributed by MLS GRID
 - $262,0002 bd3 ba2.2k sqft609 Wexford Dr, Quincy, IL 62305For SaleMLS ID #CA1046057, Stephen Gramke, Happel, Inc., REALTORS. RMLS Alliance as distributed by MLS GRID
- $225,0003 bd2 ba2k sqft3509 Ellington Rd, Quincy, IL 62305For SaleMLS ID #CA1046278, Luke Tappe, KW Hometown. RMLS Alliance as distributed by MLS GRID
- $249,9003 bd2 ba1.9k sqft158 Lexington, Quincy, IL 62305For SaleMLS ID #CA1045372, Noel Peters, Davis & Associates, REALTORS. RMLS Alliance as distributed by MLS GRID
- $230,0002 bd2 ba1.8k sqft928 Nieders Ln, Quincy, IL 62305For SaleMLS ID #CA1045513, Jacquelyn Weisenburger, Happel, Inc., REALTORS. RMLS Alliance as distributed by MLS GRID
- $224,0003 bd2 ba2.2k sqft2332 Northridge Dr, Quincy, IL 62305For SaleMLS ID #CA1046212, Linda Snider, Davis & Associates, REALTORS. RMLS Alliance as distributed by MLS GRID
- $289,9003 bd3 ba2.1k sqft5310 Glencrie Dr, Quincy, IL 62305For SaleMLS ID #CA1045657, Janet Arns, Happel, Inc., REALTORS. RMLS Alliance as distributed by MLS GRID
- $227,9003 bd2 ba1.3k sqft2808 Joyce Rd, Quincy, IL 62305For SaleMLS ID #CA1044066, Melissa Sullivan, Happel, Inc., REALTORS. RMLS Alliance as distributed by MLS GRID
- $199,0003 bd2 ba1.4k sqft3000 Schildt Ln, Quincy, IL 62305For SaleMLS ID #CA1046067, Jeremy D Farlow, Farlow Real Estate Experts. RMLS Alliance as distributed by MLS GRID
- $189,9003 bd2 ba2.1k sqft436 Hickory Grv E, Quincy, IL 62305For SaleMLS ID #CA1046033, Jeremy D Farlow, Farlow Real Estate Experts. RMLS Alliance as distributed by MLS GRID
- $234,9003 bd3 ba1.9k sqft1217 Daniel Ct, Quincy, IL 62305For SaleMLS ID #CA1046227, Joe Mays, Mays LLC REALTORS. RMLS Alliance as distributed by MLS GRID
- $299,9004 bd3 ba2.1k sqft3613 Meadowbrook Rd, Quincy, IL 62305For SaleMLS ID #CA1045670, Melissa Sullivan, Happel, Inc., REALTORS. RMLS Alliance as distributed by MLS GRID
