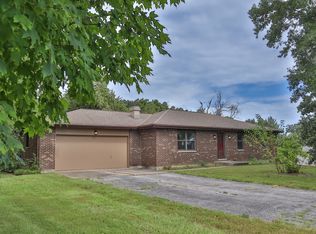
Enjoy the best of country living just minutes from everything Quincy has to offer! Located outside the city limits and tucked back on 1.37 acres at the end of a quiet dead-end street, this property offers mature trees, a beautiful private back view and a peaceful setting that feels worlds away from town. This spacious ranch offers nearly 2,500 square feet of finished living space. Inside, gorgeous hickory hardwood floors add warmth and character, complemented by a gas fireplace and large windows overlooking the property. French doors lead to the sunroom and spacious deck, while the expansive kitchen features beautiful cabinetry, a center island, pantry and stainless-steel appliances. The finished walkout lower level includes a large family room, two bedrooms with full-size windows, one with a walk-in closet, a full bath, plenty of storage and a very unique, huge workshop/storage area beneath the two-car garage, complete with its own overhead door. Outside is where this property really shines, with natural landscaping, a woodland pavilion, outdoor fireplace, patio and plenty of tucked-away spaces to relax or entertain while enjoying the peaceful surroundings. Public water, plus a well for outside watering. As an estate property, the home is being offered As Is; however, there are no known material defects and inspections are welcome.
Active
Price cut: $10K (10/6)
$279,900
4733 N 12th St, Quincy, IL 62305
4beds
1,545sqft
Single Family Residence
Built in 1971
1.37 Acres Lot
$-- Zestimate®
$181/sqft
$-- HOA
What's special
Gas fireplaceOutdoor fireplaceNatural landscapingMature treesGorgeous hickory hardwood floorsBeautiful private back viewPlenty of storage
- 85 days
- 847
- 66
Zillow last checked:
Listing updated:
Listed by:
Cathy Anderson 217-430-2433,
Century 21 Broughton Team
Source: MRED as distributed by MLS GRID,MLS#: 12710377
Facts & features
Interior
Bedrooms & bathrooms
- Bedrooms: 4
- Bathrooms: 2
- Full bathrooms: 2
Rooms
- Room types: Other Room
Primary bedroom
- Features: Flooring (Hardwood)
- Level: Main
- Area: 144 Square Feet
- Dimensions: 12X12
Bedroom 2
- Features: Flooring (Hardwood)
- Level: Main
- Area: 132 Square Feet
- Dimensions: 11X12
Bedroom 3
- Features: Flooring (Carpet)
- Level: Basement
- Area: 180 Square Feet
- Dimensions: 12X15
Bedroom 4
- Features: Flooring (Carpet)
- Level: Basement
- Area: 165 Square Feet
- Dimensions: 11X15
Dining room
- Features: Flooring (Hardwood)
- Level: Main
- Area: 180 Square Feet
- Dimensions: 12X15
Family room
- Features: Flooring (Carpet)
- Level: Basement
- Area: 390 Square Feet
- Dimensions: 15X26
Kitchen
- Features: Kitchen (Eating Area-Table Space, Island, Pantry), Flooring (Vinyl)
- Level: Main
- Area: 228 Square Feet
- Dimensions: 12X19
Living room
- Features: Flooring (Hardwood)
- Level: Main
- Area: 330 Square Feet
- Dimensions: 15X22
Other
- Features: Flooring (Hardwood)
- Level: Main
- Area: 72 Square Feet
- Dimensions: 12X6
Heating
- Electric, Forced Air, Heat Pump
Cooling
- Central Air
Appliances
- Included: Microwave, Dishwasher, Refrigerator, Stainless Steel Appliance(s), Range Hood, Gas Oven, Electric Water Heater
Features
- 1st Floor Bedroom, 1st Floor Full Bath, Separate Dining Room
- Flooring: Hardwood
- Basement: Finished,Egress Window,Sleeping Area,Full,Walk-Out Access
- Attic: Interior Stair
- Number of fireplaces: 1
- Fireplace features: Gas Log, Living Room
Interior area
- Total structure area: 3,090
- Total interior livable area: 1,545 sqft
- Finished area below ground: 900
Property
Parking
- Total spaces: 2
- Parking features: Yes, Garage Owned, Attached, Garage
- Attached garage spaces: 2
Accessibility
- Accessibility features: No Disability Access
Features
- Stories: 1
- Patio & porch: Deck, Patio, Porch
- Waterfront features: Creek
Lot
- Size: 1.37 Acres
- Dimensions: 200x300
- Features: Landscaped, Wooded, Mature Trees
Details
- Additional structures: None
- Parcel number: 220029800000
- Special conditions: None
- Other equipment: Ceiling Fan(s), Radon Mitigation System
Construction
Type & style
- Home type: SingleFamily
- Property subtype: Single Family Residence
Materials
- Stone, Wood Siding
- Roof: Asphalt
Condition
- New construction: No
- Year built: 1971
- Major remodel year: 2010
Utilities & green energy
- Sewer: Septic Tank
- Water: Public, Well
Community & HOA
HOA
- Services included: None
Location
- Region: Quincy
Financial & listing details
- Price per square foot: $181/sqft
- Tax assessed value: $224,040
- Annual tax amount: $4,278
- Date on market: 7/20/2026
- Ownership: Fee Simple
Estimated market value
Not available
Estimated sales range
Not available
Not available
Price history
| Date | Event | Price |
|---|---|---|
| 10/6/2026 | Price change | $279,900-3.4%$181/sqft |
Source:  MRED as distributed by MLS GRID #12710377 Report a problem MRED as distributed by MLS GRID #12710377 Report a problem | ||
| 9/4/2026 | Price change | $289,900-3.3%$188/sqft |
Source: MRED as distributed by MLS GRID #12710377 Report a problem | ||
| 8/20/2026 | Price change | $299,900-4.8%$194/sqft |
Source: MRED as distributed by MLS GRID #12710377 Report a problem | ||
| 7/28/2026 | Price change | $315,000-3.1%$204/sqft |
Source: MRED as distributed by MLS GRID #12710377 Report a problem | ||
| 7/20/2026 | Listed for sale | $325,000+97%$210/sqft |
Source: MRED as distributed by MLS GRID #12710377 Report a problem | ||
| 11/4/2010 | Sold | $165,000+230%$107/sqft |
Source: Public Record Report a problem | ||
| 9/10/2009 | Sold | $50,000$32/sqft |
Source: Public Record Report a problem | ||
Public tax history
| Year | Property taxes | Tax assessment |
|---|---|---|
| 2024 | $3,820 +5.5% | $74,680 +6.7% |
| 2023 | $3,623 +4.1% | $69,990 +5.1% |
| 2022 | $3,481 -0.1% | $66,610 +0.5% |
| 2021 | $3,484 +0.6% | $66,260 |
| 2020 | $3,463 +6% | $66,260 +3.6% |
| 2019 | $3,267 +2.5% | $63,950 +3% |
| 2018 | $3,188 +3.6% | $62,090 +3% |
| 2017 | $3,076 +2.5% | $60,260 +6.7% |
| 2016 | $3,002 -100% | $56,450 |
| 2015 | $28,098,600 +902295.1% | $56,450 +2.7% |
| 2012 | $3,114 | $54,990 |
| 2011 | $3,114 +291.9% | $54,990 +104.7% |
| 2009 | $795 -4.5% | $26,870 |
| 2008 | $832 -3.1% | $26,870 +2.1% |
| 2007 | $858 | $26,330 |
Find assessor info on the county website
Monthly payment
Est. payment
Payment breakdown
Explore the cost of this home by adjusting the details. Changes won't be saved.Climate risks
Neighborhood: 62305
Nearby schools
Schools provided by the listing agent
- Elementary: Iles Elementary School
- High: Quincy High School
- District: 172
Source: MRED as distributed by MLS GRID. This data may not be complete. We recommend contacting the local school district to confirm school assignments for this home.

Similar homes
- $325,0005 bd3 ba1.9k sqft1201 Gayla Dr, Quincy, IL 62305Active
 MLS ID #12722994, Kenny Prewitt, Century 21 Broughton Team. MRED as distributed by MLS GRID
 - $299,9003 bd3 ba1.4k sqft6607 Oak Ridge Ln, Quincy, IL 62305Price Change
 MLS ID #12758678, Diana Waschenbach-Gronewold, Zanger & Associates, Inc., REALTORS. MRED as distributed by MLS GRID
 - $289,9003 bd3 ba2.1k sqft5310 Glencrie Dr, Quincy, IL 62305For Sale

 MLS ID #CA1045657, Janet Arns, Happel, Inc., REALTORS. RMLS Alliance as distributed by MLS GRID
 - $299,9004 bd3 ba2.1k sqft3613 Meadowbrook Rd, Quincy, IL 62305For Sale
 MLS ID #CA1045670, Melissa Sullivan, Happel, Inc., REALTORS. RMLS Alliance as distributed by MLS GRID
 - $225,0003 bd2 ba2k sqft3509 Ellington Rd, Quincy, IL 62305For SaleMLS ID #CA1046278, Luke Tappe, KW Hometown. RMLS Alliance as distributed by MLS GRID
- $239,9993 bd3 ba1.7k sqft4526 Payson Rd, Quincy, IL 62305For SaleMLS ID #CA1045722, Michelle Soltwedel, Happel, Inc., REALTORS. RMLS Alliance as distributed by MLS GRID
- $207,5003 bd2 ba1.6k sqft2835 W Bluff Ct, Quincy, IL 62305For SaleMLS ID #CA1045673, Janet Canavan, Davis & Associates, REALTORS. RMLS Alliance as distributed by MLS GRID
- $230,0002 bd2 ba1.8k sqft928 Nieders Ln, Quincy, IL 62305For SaleMLS ID #CA1045513, Jacquelyn Weisenburger, Happel, Inc., REALTORS. RMLS Alliance as distributed by MLS GRID
- $227,9003 bd2 ba1.3k sqft2808 Joyce Rd, Quincy, IL 62305For SaleMLS ID #CA1044066, Melissa Sullivan, Happel, Inc., REALTORS. RMLS Alliance as distributed by MLS GRID
- $234,9003 bd3 ba1.9k sqft1217 Daniel Ct, Quincy, IL 62305For SaleMLS ID #CA1046227, Joe Mays, Mays LLC REALTORS. RMLS Alliance as distributed by MLS GRID
- $199,0003 bd2 ba1.4k sqft3000 Schildt Ln, Quincy, IL 62305For SaleMLS ID #CA1046067, Jeremy D Farlow, Farlow Real Estate Experts. RMLS Alliance as distributed by MLS GRID
- $224,0003 bd2 ba2.2k sqft2332 Northridge Dr, Quincy, IL 62305For SaleMLS ID #CA1046212, Linda Snider, Davis & Associates, REALTORS. RMLS Alliance as distributed by MLS GRID
- $198,5002 bd1 ba1.9k sqft2631 N 12th St, Quincy, IL 62305For SaleMLS ID #CA1045727, Jacquelyn Weisenburger, Happel, Inc., REALTORS. RMLS Alliance as distributed by MLS GRID
- $270,0002 bd2 ba1.5k sqft4818 Chestnut St, Quincy, IL 62305For SaleMLS ID #CA1045796, Luke Tappe, KW Hometown. RMLS Alliance as distributed by MLS GRID
- $194,9003 bd2 ba2.1k sqft436 Hickory Grv E, Quincy, IL 62305For SaleMLS ID #CA1046033, Jeremy D Farlow, Farlow Real Estate Experts. RMLS Alliance as distributed by MLS GRID
