This 4 bedroom, 3 bath ranch style brick home is almost 1,500 sq ft on main level with an attached 2 car garage. This is a solid home with newer stainless steel kitchen appliances, a new roof in 2024, along with some newer windows in 2024. Kitchen cabinets and countertop around 2020. 3 bedrooms, 2 bathrooms on main level including the master bath. Main floor laundry is available, along with available laundry in the basement. The full basement is partially finished with a 13 x 31 family room that includes a fireplace, along with another bedroom and full bath. The unfinished part of basement has extra storage space. Seller is willing to give credit for flooring.
Price change
Price cut: $15K (10/14)
$254,900
3025 Lantern Ln, Quincy, IL 62301
4beds
1,469sqft
Single Family Residence
Built in 1972
10,454 Square Feet Lot
$250,900 Zestimate®
$174/sqft
$-- HOA
What's special
Main floor laundry
- 45 days
- 449
- 25
Zillow last checked:
Listing updated:
Listed by:
Amy Hildebrand 217-257-9855,
Bower & Associates, Inc., REALTORS
Source: MRED as distributed by MLS GRID,MLS#: 100539117
Facts & features
Interior
Bedrooms & bathrooms
- Bedrooms: 4
- Bathrooms: 3
- Full bathrooms: 3
Rooms
- Room types: Master Bathroom
Primary bedroom
- Level: Main
- Area: 182 Square Feet
- Dimensions: 13x14
Bedroom 2
- Level: Main
- Area: 132 Square Feet
- Dimensions: 11x12
Bedroom 3
- Level: Main
- Area: 110 Square Feet
- Dimensions: 10x11
Bedroom 4
- Level: Basement
- Area: 182 Square Feet
- Dimensions: 13x14
Bathroom 1
- Level: Main
- Area: 40 Square Feet
- Dimensions: 5x8
Bathroom 2
- Level: Basement
- Area: 45 Square Feet
- Dimensions: 5x9
Other
- Level: Main
- Area: 40 Square Feet
- Dimensions: 5x8
Dining room
- Level: Main
- Area: 130 Square Feet
- Dimensions: 10x13
Family room
- Level: Basement
- Area: 403 Square Feet
- Dimensions: 13x31
Kitchen
- Level: Main
- Area: 176 Square Feet
- Dimensions: 11x16
Living room
- Level: Main
- Area: 247 Square Feet
- Dimensions: 13x19
Heating
- Forced Air, Natural Gas
Cooling
- Central Air
Appliances
- Included: Dishwasher, Disposal, Dryer, Microwave, Refrigerator, Washer, Range
- Laundry: Main Level, In Basement
Features
- Replacement Windows
- Flooring: Carpet, Laminate, Vinyl
- Windows: Replacement Windows
- Basement: Full,Sump Pump,Finished,Unfinished
Interior area
- Total structure area: 2,205
- Total interior livable area: 1,469 sqft
- Finished area below ground: 0
Property
Parking
- Parking features: Attached, Garage
- Attached garage spaces: 2
Accessibility
- Accessibility features: No Disability Access
Features
- Stories: 1
- Exterior features: None
Lot
- Size: 10,454 Square Feet
- Dimensions: 93x115
Details
- Additional structures: None
- Parcel number: 233296200000
- Special conditions: None
Construction
Type & style
- Home type: SingleFamily
- Architectural style: Ranch
- Property subtype: Single Family Residence
Materials
- Brick
- Foundation: Permanent
- Roof: Asphalt
Condition
- Year built: 1972
Utilities & green energy
- Electric: 100 Amp Service
- Sewer: Public Sewer
- Water: Public
Community & HOA
Location
- Region: Quincy
Financial & listing details
- Price per square foot: $174/sqft
- Tax assessed value: $228,330
- Annual tax amount: $4,246
- Date on market: 8/31/2026
- Ownership: Fee Simple
Estimated market value
$250,900
$238,000 - $263,000
$2,091/mo
Price history
| Date | Event | Price |
|---|---|---|
| 10/14/2026 | Price change | $254,900-5.6%$174/sqft |
Source:  MRED as distributed by MLS GRID #100539117 Report a problem MRED as distributed by MLS GRID #100539117 Report a problem | ||
| 9/30/2026 | Price change | $269,900-3.3%$184/sqft |
Source: MRED as distributed by MLS GRID #100539117 Report a problem | ||
| 9/10/2026 | Price change | $279,000-3.5%$190/sqft |
Source: MRED as distributed by MLS GRID #100539117 Report a problem | ||
| 8/31/2026 | Listed for sale | $289,000$197/sqft |
Source: MRED as distributed by MLS GRID #100539117 Report a problem | ||
Public tax history
| Year | Property taxes | Tax assessment |
|---|---|---|
| 2024 | $4,246 +7.7% | $76,110 +7.8% |
| 2023 | $3,944 +33.6% | $70,610 +7.1% |
| 2022 | $2,951 -2.8% | $65,930 +2.1% |
| 2021 | $3,035 -0.1% | $64,600 +2% |
| 2020 | $3,037 +0.8% | $63,340 +3.5% |
| 2019 | $3,012 -1.2% | $61,170 +2% |
| 2018 | $3,047 +1.5% | $59,980 +1% |
| 2017 | $3,001 -0.1% | $59,390 +4.2% |
| 2016 | $3,004 -100% | $56,970 |
| 2015 | $30,607,200 +980001.6% | $56,970 +3.5% |
| 2012 | $3,123 | $55,070 +0.1% |
| 2011 | $3,123 0% | $55,040 -0.5% |
| 2009 | $3,124 +3.1% | $55,290 |
| 2008 | $3,030 +2.7% | $55,290 +5% |
| 2007 | $2,951 | $52,640 |
Find assessor info on the county website
Monthly payment
Est. payment
Payment breakdown
Explore the cost of this home by adjusting the details. Changes won't be saved.Climate risks
Neighborhood: 62301
Nearby schools
Schools provided by the listing agent
- Elementary: Denman Elementary School
- District: 172
Source: MRED as distributed by MLS GRID. This data may not be complete. We recommend contacting the local school district to confirm school assignments for this home.
Similar homes
- $249,0003 bd2 ba1.5k sqft1631 Wilmar Dr, Quincy, IL 62301Active
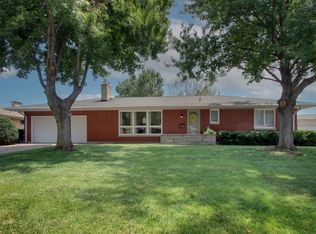 MLS ID #12721812, Greg Zanger, Zanger & Associates, Inc., REALTORS. MRED as distributed by MLS GRID
 - $219,9003 bd2 ba1.6k sqft1841 Spring St, Quincy, IL 62301New
 MLS ID #12783431, Peggy Azotea, Tri-State Realty. MRED as distributed by MLS GRID
 - $239,9993 bd3 ba1.7k sqft4526 Payson Rd, Quincy, IL 62305For Sale

 MLS ID #CA1045722, Michelle Soltwedel, Happel, Inc., REALTORS. RMLS Alliance as distributed by MLS GRID
 - $219,9005 bd3 ba2k sqft1608 College Ave, Quincy, IL 62301For Sale
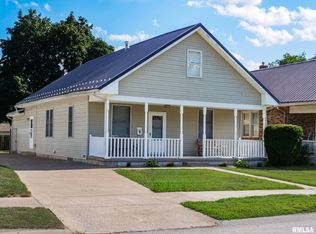 MLS ID #CA1046034, Jeff Tenhouse, Mays LLC REALTORS. RMLS Alliance as distributed by MLS GRID
 - $234,9003 bd3 ba1.9k sqft1217 Daniel Ct, Quincy, IL 62305For SaleMLS ID #CA1046227, Joe Mays, Mays LLC REALTORS. RMLS Alliance as distributed by MLS GRID
- $299,9004 bd3 ba2.1k sqft3613 Meadowbrook Rd, Quincy, IL 62305For SaleMLS ID #CA1045670, Melissa Sullivan, Happel, Inc., REALTORS. RMLS Alliance as distributed by MLS GRID
- $225,0003 bd2 ba1.5k sqft1321 S 12th St, Quincy, IL 62301For SaleMLS ID #CA1046345, Misty Dowling, Gem City Real Estate Group. RMLS Alliance as distributed by MLS GRID
- $230,0002 bd2 ba1.8k sqft928 Nieders Ln, Quincy, IL 62305For SaleMLS ID #CA1045513, Jacquelyn Weisenburger, Happel, Inc., REALTORS. RMLS Alliance as distributed by MLS GRID
- $227,9003 bd2 ba1.3k sqft2808 Joyce Rd, Quincy, IL 62305For SaleMLS ID #CA1044066, Melissa Sullivan, Happel, Inc., REALTORS. RMLS Alliance as distributed by MLS GRID
- $225,0003 bd2 ba2k sqft3509 Ellington Rd, Quincy, IL 62305For SaleMLS ID #CA1046278, Luke Tappe, KW Hometown. RMLS Alliance as distributed by MLS GRID
- $199,0003 bd2 ba1.4k sqft3000 Schildt Ln, Quincy, IL 62305For SaleMLS ID #CA1046067, Jeremy D Farlow, Farlow Real Estate Experts. RMLS Alliance as distributed by MLS GRID
- $173,0003 bd1 ba1.2k sqft1300 S 24th St, Quincy, IL 62301For SaleMLS ID #CA1043999, Michelle Soltwedel, Happel, Inc., REALTORS. RMLS Alliance as distributed by MLS GRID
- $199,0003 bd2 ba2k sqft2546 Vermont St, Quincy, IL 62301For SaleMLS ID #CA1044736, Drake Holloway, Davis & Associates, REALTORS. RMLS Alliance as distributed by MLS GRID
- $259,9002 bd2 ba1.2k sqft2260 Chestnut St, Quincy, IL 62301New ConstructionMLS ID #CA1045794, Joe Mays, Mays LLC REALTORS. RMLS Alliance as distributed by MLS GRID
- $289,9003 bd3 ba2.1k sqft5310 Glencrie Dr, Quincy, IL 62305For SaleMLS ID #CA1045657, Janet Arns, Happel, Inc., REALTORS. RMLS Alliance as distributed by MLS GRID
