Welcome home to this adorable South End gem, centrally located near South Park! Built in 2018, this move-in-ready home offers the perfect combination of modern comfort, functionality, and easy living. Featuring 3 bedrooms and 2 full bathrooms, the home has a spacious kitchen with a dreamy oversized island offering tons of storage and plenty of room for cooking, entertaining, or gathering around with friends. An attached 2-car garage adds everyday convenience, while the fenced backyard provides a great space for pets or entertaining, or simply relaxing outdoors. And here's a bonus—no basement means no basement worries! With newer construction, a practical layout, great location, and low-maintenance living, this home is an easy one to love. **Priced to sell and ready for its next owner—don't miss this one!**
For sale
$229,000
1321 S 12th St, Quincy, IL 62301
3beds
1,500sqft
Single Family Residence, Residential
Built in 2018
8,800 Square Feet Lot
$222,800 Zestimate®
$153/sqft
$-- HOA
What's special
Fenced backyardDreamy oversized islandSpacious kitchenPractical layoutTons of storage
- 11 days
- 641
- 33
Likely to sell faster than
Zillow last checked:
Listing updated:
Listed by:
Misty Dowling 217-440-2339,
Gem City Real Estate Group
Source: RMLS Alliance as distributed by MLS GRID,MLS#: CA1046345 Originating MLS: Capital Area Association of Realtors
Originating MLS: Capital Area Association of Realtors
Facts & features
Interior
Bedrooms & bathrooms
- Bedrooms: 3
- Bathrooms: 2
- Full bathrooms: 2
Bedroom 1
- Level: Main
- Dimensions: 15ft 0in x 15ft 0in
Bedroom 2
- Level: Main
- Dimensions: 10ft 0in x 9ft 0in
Bedroom 3
- Level: Main
- Dimensions: 11ft 0in x 9ft 0in
Other
- Level: Main
- Dimensions: 13ft 0in x 12ft 0in
Kitchen
- Level: Main
- Dimensions: 13ft 0in x 13ft 0in
Living room
- Level: Main
- Dimensions: 15ft 0in x 13ft 0in
Main level
- Area: 1500
Heating
- Electric, Forced Air
Cooling
- Central Air
Features
- Basement: None
Interior area
- Total structure area: 1,500
- Total interior livable area: 1,500 sqft
Property
Parking
- Total spaces: 2
- Parking features: Attached
- Attached garage spaces: 2
Features
- Patio & porch: Patio
Lot
- Size: 8,800 Square Feet
- Dimensions: 220 x 40
- Features: Level
Details
- Parcel number: 237048500500
Construction
Type & style
- Home type: SingleFamily
- Architectural style: Ranch
- Property subtype: Single Family Residence, Residential
Materials
- Vinyl Siding
- Roof: Shingle
Condition
- New construction: No
- Year built: 2018
Utilities & green energy
- Sewer: Public Sewer
- Water: Public
Community & HOA
Community
- Subdivision: Other
Location
- Region: Quincy
Financial & listing details
- Price per square foot: $153/sqft
- Tax assessed value: $192,750
- Annual tax amount: $4,025
- Date on market: 9/8/2026
- Cumulative days on market: 13 days
Estimated market value
$222,800
$212,000 - $234,000
$1,771/mo
Price history
| Date | Event | Price |
|---|---|---|
| 9/8/2026 | Listed for sale | $229,000+15.7%$153/sqft |
Source:  RMLS Alliance as distributed by MLS GRID #CA1046345 Report a problem RMLS Alliance as distributed by MLS GRID #CA1046345 Report a problem | ||
| 5/8/2023 | Sold | $198,000-1%$132/sqft |
Source: RMLS Alliance as distributed by MLS GRID #CA1021142 Report a problem | ||
| 4/7/2023 | Contingent | $199,900$133/sqft |
Source: RMLS Alliance as distributed by MLS GRID #CA1021142 Report a problem | ||
| 4/4/2023 | Price change | $199,900-2.4%$133/sqft |
Source: RMLS Alliance as distributed by MLS GRID #CA1021142 Report a problem | ||
| 3/24/2023 | Listed for sale | $204,900+2.5%$137/sqft |
Source: RMLS Alliance as distributed by MLS GRID #CA1021142 Report a problem | ||
| 3/21/2023 | Listing removed | -- |
Source: Owner Report a problem | ||
| 2/8/2023 | Listed for sale | $200,000+33.3%$133/sqft |
Source: Owner Report a problem | ||
| 5/7/2021 | Sold | $150,000$100/sqft |
Source: Public Record Report a problem | ||
Public tax history
| Year | Property taxes | Tax assessment |
|---|---|---|
| 2024 | $3,798 +23.4% | $64,250 +22.3% |
| 2023 | $3,078 +6.7% | $52,530 +7.1% |
| 2022 | $2,885 +3.8% | $49,050 +5.8% |
| 2021 | $2,781 +2.2% | $46,350 +2% |
| 2020 | $2,719 +2.1% | $45,440 +1.1% |
| 2019 | $2,664 +2630.2% | $44,950 +3087.9% |
| 2018 | $98 +2.3% | $1,410 +0.7% |
| 2017 | $95 +2.1% | $1,400 +4.5% |
| 2016 | $93 -100% | $1,340 |
| 2015 | $89,820,000 | $1,340 |
Find assessor info on the county website
Monthly payment
Est. payment
Payment breakdown
Explore the cost of this home by adjusting the details. Changes won't be saved.Climate risks
Neighborhood: 62301

Similar homes
- $235,0003 bd2 ba1.3k sqft2731 Chestnut St, Quincy, IL 62301For Sale

 MLS ID #CA1046059, Melissa Sullivan, Happel, Inc., REALTORS. RMLS Alliance as distributed by MLS GRID
 - $249,0003 bd2 ba1.5k sqft1631 Wilmar Dr, Quincy, IL 62301Price Change
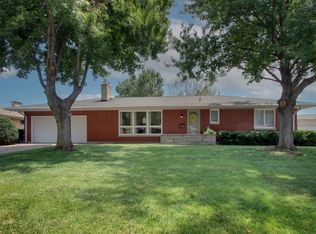 MLS ID #12721812, Greg Zanger, Zanger & Associates, Inc., REALTORS. MRED as distributed by MLS GRID
 - $219,9005 bd3 ba2k sqft1608 College Ave, Quincy, IL 62301For Sale
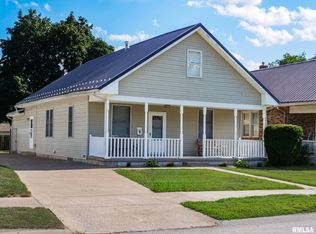 MLS ID #CA1046034, Jeff Tenhouse, Mays LLC REALTORS. RMLS Alliance as distributed by MLS GRID
 - $209,9003 bd2 ba1.4k sqft3000 Schildt Ln, Quincy, IL 62305For Sale
 MLS ID #CA1046067, Jeremy D Farlow, Farlow Real Estate Experts. RMLS Alliance as distributed by MLS GRID
 - $234,9003 bd3 ba1.9k sqft1217 Daniel Ct, Quincy, IL 62305For SaleMLS ID #CA1046227, Joe Mays, Mays LLC REALTORS. RMLS Alliance as distributed by MLS GRID
- $209,9003 bd2 ba2k sqft2546 Vermont St, Quincy, IL 62301For SaleMLS ID #CA1044736, Drake Holloway, Davis & Associates, REALTORS. RMLS Alliance as distributed by MLS GRID
- $230,0002 bd2 ba1.8k sqft928 Nieders Ln, Quincy, IL 62305For SaleMLS ID #CA1045513, Jacquelyn Weisenburger, Happel, Inc., REALTORS. RMLS Alliance as distributed by MLS GRID
- $227,9003 bd2 ba1.3k sqft2808 Joyce Rd, Quincy, IL 62305For SaleMLS ID #CA1044066, Melissa Sullivan, Happel, Inc., REALTORS. RMLS Alliance as distributed by MLS GRID
- $225,0003 bd2 ba2k sqft3509 Ellington Rd, Quincy, IL 62305For SaleMLS ID #CA1046278, Luke Tappe, KW Hometown. RMLS Alliance as distributed by MLS GRID
- $239,9993 bd3 ba1.7k sqft4526 Payson Rd, Quincy, IL 62305For SaleMLS ID #CA1045722, Michelle Soltwedel, Happel, Inc., REALTORS. RMLS Alliance as distributed by MLS GRID
- $235,0003 bd2 ba2.2k sqft2332 Northridge Dr, Quincy, IL 62305For SaleMLS ID #CA1046212, Linda Snider, Davis & Associates, REALTORS. RMLS Alliance as distributed by MLS GRID
- $178,0003 bd1 ba1.2k sqft1300 S 24th St, Quincy, IL 62301For SaleMLS ID #CA1043999, Michelle Soltwedel, Happel, Inc., REALTORS. RMLS Alliance as distributed by MLS GRID
- $155,0004 bd2 ba1.7k sqft609 S 13th St, Quincy, IL 62301For SaleMLS ID #CA1044980, Kevin Carder, Happel, Inc., REALTORS. RMLS Alliance as distributed by MLS GRID
- $194,5003 bd1 ba1.4k sqft2235 Verona Ct, Quincy, IL 62305For SaleMLS ID #CA1046402, Kelly J Bonness, Farlow Real Estate Experts. RMLS Alliance as distributed by MLS GRID
- $152,5004 bd2 ba1.8k sqft434 N 5th St, Quincy, IL 62301For SaleMLS ID #CA1046382, Noel Peters, Davis & Associates, REALTORS. RMLS Alliance as distributed by MLS GRID
- $149,0002 bd2 ba1.1k sqft1109 Washington St, Quincy, IL 62301For SaleMLS ID #CA1046208, Sherry Hills, Happel, Inc., REALTORS. RMLS Alliance as distributed by MLS GRID
