Beautifully Refreshed in 2026 – Classic Charm This home has undergone a fabulous makeover in 2026, blending timeless character with fresh updates! Enjoy new carpeting, fresh paint, beautifully restored natural hardwood, polished original built-ins that showcase the home's charm. The unique parquet ceiling adds architectural character you won't find in just any home! The main floor offers the convenience of a bedroom and full bathroom, while the upper level features a spacious second primary bedroom retreat, complete with a lovely sitting area and bonus room just waiting to become your dream walk-in closet!Need more room? This home delivers flexible living spaces with endless possibilities! The finished basement provides additional room for entertaining, hobbies, a home office, or guests, along with a convenient half bathroom. Fantastic walk in pantry in the kitchen. New stove is on order. Appliances to convey! Outside, enjoy a large fenced backyard and a two-car garage, offering plenty of space for outdoor activities, pets, and storage.Freshly updated, full of character, and offering room to grow — this home is ready for its next chapter!
Under contract
$189,000
631 S 16th St, Quincy, IL 62301
4beds
2,024sqft
Single Family Residence, Residential
Built in 1925
7,405 Square Feet Lot
$185,200 Zestimate®
$93/sqft
$-- HOA
What's special
Large fenced backyardUnique parquet ceilingPolished original built-insLovely sitting areaTwo-car garageBeautifully restored natural hardwoodAppliances to convey
- 23 days
- 778
- 98
Likely to sell faster than
Zillow last checked:
Listing updated:
Listed by:
Misty Dowling 217-440-2339,
Gem City Real Estate Group
Source: RMLS Alliance as distributed by MLS GRID,MLS#: CA1047421 Originating MLS: Capital Area Association of Realtors
Facts & features
Interior
Bedrooms & bathrooms
- Bedrooms: 4
- Bathrooms: 3
- Full bathrooms: 1
- 1/2 bathrooms: 2
Bedroom 1
- Level: Main
- Dimensions: 14ft 0in x 10ft 0in
Bedroom 2
- Level: Upper
- Dimensions: 21ft 0in x 13ft 0in
Bedroom 3
- Level: Upper
- Dimensions: 13ft 0in x 8ft 0in
Bedroom 4
- Level: Upper
- Dimensions: 18ft 0in x 12ft 0in
Other
- Level: Main
- Dimensions: 12ft 0in x 11ft 0in
Other
- Area: 319
Kitchen
- Level: Main
- Dimensions: 13ft 0in x 11ft 0in
Living room
- Level: Main
- Dimensions: 12ft 0in x 11ft 0in
Main level
- Area: 955
Upper level
- Area: 750
Heating
- Hot Water
Appliances
- Included: Gas Water Heater
Features
- Basement: Partially Finished
Interior area
- Total structure area: 1,705
- Total interior livable area: 2,024 sqft
Property
Parking
- Total spaces: 2
- Parking features: Alley Access, Detached
- Garage spaces: 2
Lot
- Size: 7,405 Square Feet
- Dimensions: 7405 sqft
- Features: Level
Details
- Parcel number: 232180500000
Construction
Type & style
- Home type: SingleFamily
- Architectural style: Bungalow
- Property subtype: Single Family Residence, Residential
Materials
- Brick
- Roof: Shingle
Condition
- New construction: No
- Year built: 1925
Utilities & green energy
- Sewer: Public Sewer
- Water: Public
Community & HOA
Community
- Subdivision: None
Location
- Region: Quincy
Financial & listing details
- Price per square foot: $93/sqft
- Tax assessed value: $138,030
- Annual tax amount: $2,613
- Date on market: 10/28/2026
- Cumulative days on market: 23 days
Estimated market value
$185,200
$176,000 - $194,000
$2,116/mo
Price history
| Date | Event | Price |
|---|---|---|
| 11/7/2026 | Contingent | $189,000$93/sqft |
Source:  RMLS Alliance as distributed by MLS GRID #CA1047421 Report a problem | ||
| 10/28/2026 | Listed for sale | $189,000+62.9%$93/sqft |
Source: RMLS Alliance as distributed by MLS GRID #CA1047421 Report a problem | ||
| 8/7/2026 | Sold | $116,000-2.5%$57/sqft |
Source: RMLS Alliance as distributed by MLS GRID #CA1045052 Report a problem | ||
| 7/10/2026 | Contingent | $119,000$59/sqft |
Source: RMLS Alliance as distributed by MLS GRID #CA1045052 Report a problem | ||
| 7/10/2026 | Listed for sale | $119,000+22.1%$59/sqft |
Source: RMLS Alliance as distributed by MLS GRID #CA1045052 Report a problem | ||
| 3/28/2014 | Sold | $97,500$48/sqft |
Source: RMLS Alliance as distributed by MLS GRID #CA190256_1 Report a problem | ||
Public tax history
| Year | Property taxes | Tax assessment |
|---|---|---|
| 2025 | $2,614 +7.2% | $46,010 +6% |
| 2024 | $2,439 +7.6% | $43,400 +7.8% |
| 2023 | $2,267 +7.1% | $40,270 +7.1% |
| 2022 | $2,118 +2.8% | $37,600 +4.7% |
| 2021 | $2,060 +2.3% | $35,900 +2% |
| 2020 | $2,013 +2.2% | $35,200 +1.1% |
| 2019 | $1,971 +1.2% | $34,820 +2% |
| 2018 | $1,947 +2.8% | $34,140 +1% |
| 2017 | $1,894 +2.3% | $33,800 +4.2% |
| 2016 | $1,852 -100% | $32,430 |
| 2015 | $21,042,400 +1001842.8% | $32,430 -10.7% |
| 2012 | $2,100 | $36,310 +0.1% |
| 2011 | $2,100 +7.9% | $36,290 +6.6% |
| 2009 | $1,947 +3.5% | $34,040 |
| 2008 | $1,881 +2.6% | $34,040 +5% |
| 2007 | $1,834 | $32,410 |
Find assessor info on the county website
Monthly payment
Est. payment
Payment breakdown
Explore the cost of this home by adjusting the details. Changes won't be saved.Climate risks
Neighborhood: 62301


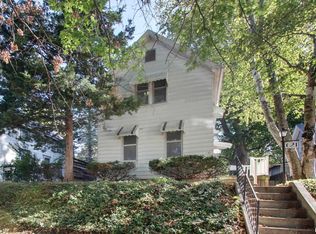
Similar homes
- $204,9003 bd2 ba1.8k sqft740 S 14th St, Quincy, IL 62301For Sale
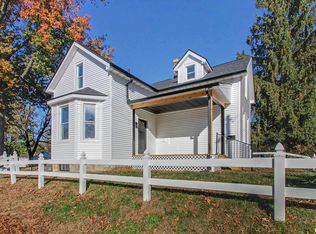
 MLS ID #CA1047869, Melissa Sullivan, Happel, Inc., REALTORS. RMLS Alliance as distributed by MLS GRID
- $199,9003 bd2 ba2.3k sqft704 S 24th St, Quincy, IL 62301For Sale
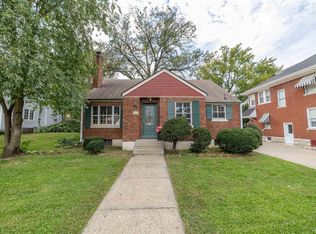 MLS ID #CA1045462, Jacquelyn Weisenburger, Happel, Inc., REALTORS. RMLS Alliance as distributed by MLS GRID
- $--2 bd2 ba2.2k sqft1012 Payson Ave, Quincy, IL 62301Auction
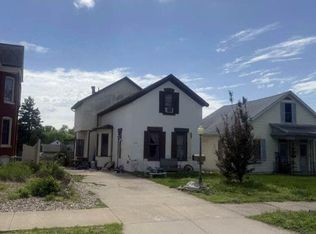 Auction.com 1
- $205,0005 bd3 ba2k sqft1608 College Ave, Quincy, IL 62301For Sale
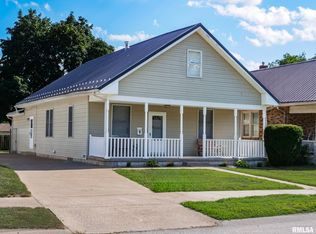 MLS ID #CA1046034, Jeff Tenhouse, Mays LLC REALTORS. RMLS Alliance as distributed by MLS GRID
- $213,0003 bd2 ba1.6k sqft1516 Chestnut St, Quincy, IL 62301For SaleMLS ID #CA1047784, Kelly Little, Farlow Real Estate Experts. RMLS Alliance as distributed by MLS GRID
- $219,9003 bd2 ba1.6k sqft728 Ridgewood Dr, Quincy, IL 62301For SaleMLS ID #CA1046825, Melissa Sullivan, Happel, Inc., REALTORS. RMLS Alliance as distributed by MLS GRID
- $159,9004 bd2 ba2.1k sqft1121 Chestnut St, Quincy, IL 62301For SaleMLS ID #CA1043475, Julia Ballard, Mays LLC REALTORS. RMLS Alliance as distributed by MLS GRID
- $185,0003 bd2 ba2.1k sqft436 Hickory Grv E, Quincy, IL 62305For SaleMLS ID #CA1046033, Jeremy D Farlow, Farlow Real Estate Experts. RMLS Alliance as distributed by MLS GRID
- $184,9003 bd2 ba1.4k sqft3000 Schildt Ln, Quincy, IL 62305For SaleMLS ID #CA1046067, Jeremy D Farlow, Farlow Real Estate Experts. RMLS Alliance as distributed by MLS GRID
- $174,9003 bd1 ba1.1k sqft2415 Cherry St, Quincy, IL 62301For SaleMLS ID #CA1045271, Janet Arns, Happel, Inc., REALTORS. RMLS Alliance as distributed by MLS GRID
- $165,0003 bd1 ba1.2k sqft1300 S 24th St, Quincy, IL 62301For SaleMLS ID #CA1043999, Michelle Soltwedel, Happel, Inc., REALTORS. RMLS Alliance as distributed by MLS GRID
- $152,5004 bd2 ba1.8k sqft434 N 5th St, Quincy, IL 62301For SaleMLS ID #CA1046382, Noel Peters, Davis & Associates, REALTORS. RMLS Alliance as distributed by MLS GRID
- $228,5003 bd3 ba1.8k sqft2337 Mary Ln, Quincy, IL 62305For SaleMLS ID #CA1047665, Luke Tappe, KW Hometown. RMLS Alliance as distributed by MLS GRID
