Skip main navigation
Sold for $699,900
  • Tax assessed value
    $699,900

    1810 York Ln, Quincy, IL 62301

    4beds
    4,609sqft
    Single Family Residence, Residential
    Built in 1864
    0.65 Acres Lot
    $706,300 Zestimate®
    $152/sqft
    $3,102 Estimated rent

    Home value

    $706,300

    $636,000 - $777,000

    $3,102/mo

    Zestimate® history
    Loading
    Loading...

    Owner options

    List your home for rent

    $3,102/mo

    Rent Zestimate®

    Find your next renter with Zillow Rental Manager. Plus, with online applications, you can quickly screen prospective tenants – for free.

    Learn more

    $3,102/mo

    Rent Zestimate®

    Refinance and save

    $4,683/mo

    Est. payment

    Refinancing to a lower rate could help reduce your monthly payments and save thousands over the life of the loan.

    See today's rates

    $4,683/mo

    Est. payment

    Explore your selling options

    Work with a Zillow partner agent

    Leverage their expertise and Zillow's premium Showcase listings to get your home seen by more buyers.

    Get started

    List with your own agent

    Get your home in front of millions of buyers by listing it on Zillow.

    Learn how to do it

    Sell it yourself

    Take full control of how buyers see your home on Zillow by listing For Sale by Owner (FSBO).

    List your home

    What's special

    Original brick on homeInstant hot waterHeated garageHigh end appliancesLovely covered front porchCovered porchSolid surface counters
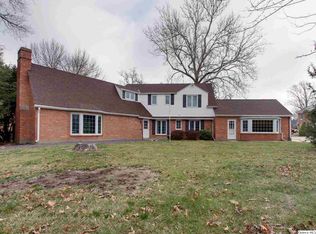
    Wonderfully updated historic home with so many extras including Pella Windows, tankless water heater, heated garage, Geothermal heating, heated master bath flooring, and Air. Wonderful fenced rear yard with covered porch and retractable awning. Lovely covered front porch and yard is tremendously landscaped. Original brick on home has been tuck pointed. A very lovely kitchen with solid surface counters, high end appliances including Thermador gas range and Dishwasher, and 48-inch KitchenAid Refrigerator. Hunter Douglas 2-inch wood blinds. Home has reverse osmosis system and soften water. Located in the middle of the Historic district. Second floor has 18x15 office. Zoned heating and air for all rooms. Instant hot water. 6 parking spaces.

    Zillow last checked:

    Listing updated:

    Listed by:

    Michael A Happel Office:217-224-8383,

    Happel, Inc., REALTORS

    Bought with:

    Michael A Happel, 471002515

    Happel, Inc., REALTORS

    Source: RMLS Alliance as distributed by MLS GRID,MLS#: CA1028106MLS LogoOriginating MLS: Capital Area Association of Realtors

    Facts & features

    Interior

    Bedrooms & bathrooms
    • Bedrooms: 4
    • Bathrooms: 4
    • Full bathrooms: 4
    Bedroom 1
    • Level: Upper
    • Dimensions: 25ft 0in x 20ft 0in
    Bedroom 2
    • Level: Upper
    • Dimensions: 16ft 0in x 14ft 0in
    Bedroom 3
    • Level: Upper
    • Dimensions: 18ft 0in x 15ft 0in
    Bedroom 4
    • Level: Upper
    • Dimensions: 18ft 0in x 15ft 0in
    Other
    • Level: Main
    • Dimensions: 21ft 0in x 14ft 0in
    Other
    • Level: Main
    • Dimensions: 18ft 0in x 15ft 0in
    Other
    • Area: 0
    Additional room
    • Description: Ofiice
    • Level: Upper
    • Dimensions: 18ft 0in x 15ft 0in
    Family room
    • Level: Main
    • Dimensions: 18ft 0in x 15ft 0in
    Kitchen
    • Level: Main
    • Dimensions: 18ft 0in x 15ft 0in
    Living room
    • Level: Main
    • Dimensions: 20ft 0in x 17ft 0in
    Main level
    • Area: 1806
    Upper level
    • Area: 2803
    Heating
    • Electric, Heat Pump, Geothermal, Zoned
    Cooling
    • Central Air, Heat Pump
    Appliances
    • Included: Dishwasher, Microwave, Range, Refrigerator, Water Purifier, Water Softener Owned, Tankless Water Heater
    Features
    • Bar, Wet Bar, Solid Surface Counter, Ceiling Fan(s), High Speed Internet
    • Windows: Window Treatments, Blinds
    • Basement: Partial,Unfinished
    • Attic: Storage
    • Number of fireplaces: 2
    • Fireplace features: Wood Burning
    Interior area
    • Total structure area: 4,609
    • Total interior livable area: 4,609 sqft

    Property

    Parking
    • Total spaces: 3
    • Parking features: Attached, Parking Pad, Paved, Garage Faces Side
    • Attached garage spaces: 3
    • Has uncovered spaces: Yes
    • Details: Number Of Garage Remotes: 2
    Features
    • Levels: Two
    • Patio & porch: Patio, Porch
    • Spa features: Bath
    Lot
    • Size: 0.65 Acres
    • Dimensions: 124 x 230
    • Features: Corner Lot, Dead End Street, Level
    Details
    • Parcel number: 236159300000
    • Zoning description: Residential

    Construction

    Type & style
    • Home type: SingleFamily
    • Property subtype: Single Family Residence, Residential
    Materials
    • Unknown, Brick
    • Foundation: Concrete Perimeter, Stone
    • Roof: Metal
    Condition
    • New construction: No
    • Year built: 1864

    Utilities & green energy

    • Sewer: Public Sewer
    • Water: Public
    • Utilities for property: Cable Available

    Community & neighborhood

    Location
    • Region: Quincy
    • Subdivision: None

    Other

    Other facts
    • Road surface type: Paved

    Price history

    DateEventPrice
    7/31/2024Sold$699,900$152/sqft
    Source: RMLS Alliance as distributed by MLS GRID #CA1028106 Report a problem
    5/23/2024Pending sale$699,900$152/sqft
    Source: RMLS Alliance as distributed by MLS GRID #CA1028106 Report a problem
    3/25/2024Listed for sale$699,900+12.9%$152/sqft
    Source: RMLS Alliance as distributed by MLS GRID #CA1028106 Report a problem
    11/13/2019Sold$620,000-8.8%$135/sqft
    Source: Public Record Report a problem
    12/22/2010Sold$680,000+259.8%$148/sqft
    Source: Public Record Report a problem
    7/2/2007Sold$189,000$41/sqft
    Source: Public Record Report a problem
    4/13/2007Sold$189,000$41/sqft
    Source: Agent Provided Report a problem

    Public tax history

    YearProperty taxesTax assessment
    2024$14,821 +1.9%$233,300 +3.3%
    2023$14,547 +5.9%$225,880 +7.1%
    2022$13,731 -0.7%$210,900 +2%
    2021$13,828 -0.1%$206,670
    2020$13,836 +59.3%$206,670 +55.4%
    2019$8,687 +0.9%$133,030 +2%
    2018$8,610 +2.6%$130,440 +1%
    2017$8,392 +2%$129,150 -19.3%
    2016$8,230 -99.9%$160,120
    2015$10,310,020 +99905.6%$160,120 +3.5%
    2012$10,309 +0%$154,780 +0.1%
    2011$10,309 +162.7%$154,690 +145.4%
    2009$3,925 -18.9%$63,030
    2008$4,838 +7.7%$63,030 -16.5%
    2007$4,493 $75,480

    Find assessor info on the county website

    Neighborhood: 62301

    Nearby schools

    GreatSchools rating
    Schools provided by the listing agent
    • Elementary: Baldwin

    Source: RMLS Alliance as distributed by MLS GRID. This data may not be complete. We recommend contacting the local school district to confirm school assignments for this home.

    Get pre-qualified for a loan
    At Zillow Home Loans, we can pre-qualify you in as little as 5 minutes with no impact to your credit score.

    An equal housing lender. NMLS #10287.