Welcome home to 605 Wexford Dr. Where peaceful living meets everyday convenience in this inviting 2-bedroom, 2-bath condo located in a quaint development on the edge of Quincy. With shopping, dining, and services just minutes away, you'll enjoy the best of both worlds. Lawn care and snow removal are included in the HOA, making maintenance a breeze and allowing you to spend more time enjoying your home and community. Along with the bedrooms and bathrooms you will enjoy an open living, kitchen, and multi-season room. Improvements include a roof in 2025, and foundation maintenance completed in 2026. Opportunities in this area move quickly. Call today to setup your private tour.
Pending
Price cut: $6K (8/6)
$268,000
605 Wexford Dr, Quincy, IL 62305
2beds
1,384sqft
:
Get pre-qualified$2,000/mo
Single Family Residence, Residential
Built in 1995
2,400 Square Feet Lot
$260,700 Zestimate®
$194/sqft
$200/mo HOA
What's special
- 15 days |
- 425 |
- 4 |
Zillow last checked:
Listing updated:
Listed by:
John Mast Phone:217-224-8100,
Davis & Associates, REALTORS
Source: RMLS Alliance as distributed by MLS GRID,MLS#: CA1045480 Originating MLS: Capital Area Association of Realtors
Originating MLS: Capital Area Association of Realtors
Facts & features
Interior
Bedrooms & bathrooms
- Bedrooms: 2
- Bathrooms: 2
- Full bathrooms: 2
Bedroom 1
- Level: Main
- Dimensions: 14ft 0in x 11ft 0in
Bedroom 2
- Level: Main
- Dimensions: 18ft 0in x 12ft 0in
Other
- Level: Main
- Dimensions: 12ft 0in x 11ft 0in
Kitchen
- Level: Main
- Dimensions: 13ft 0in x 11ft 0in
Living room
- Level: Main
- Dimensions: 24ft 0in x 15ft 0in
Main level
- Area: 1384
Heating
- Forced Air
Cooling
- Central Air
Appliances
- Included: Microwave, Range, Refrigerator
Features
- Ceiling Fan(s), High Speed Internet
- Windows: Blinds
- Basement: Full,Unfinished
- Number of fireplaces: 1
- Fireplace features: Gas Log, Living Room
Interior area
- Total structure area: 1,384
- Total interior livable area: 1,384 sqft
Property
Parking
- Total spaces: 2
- Parking features: Attached
- Attached garage spaces: 2
- Details: Number Of Garage Remotes: 1
Accessibility
- Accessibility features: Level
Features
- Stories: 1
- Patio & porch: Enclosed
- Spa features: Bath
Lot
- Size: 2,400 Square Feet
- Dimensions: 48 x 50
- Features: Corner Lot, Level
Details
- Parcel number: 236187904400
Construction
Type & style
- Home type: SingleFamily
- Architectural style: Ranch
- Property subtype: Single Family Residence, Residential
Materials
- Frame, Brick, Vinyl Siding
- Foundation: Concrete Perimeter
- Roof: Shingle
Condition
- New construction: No
- Year built: 1995
Utilities & green energy
- Sewer: Public Sewer
- Water: Public
Community & HOA
Community
- Subdivision: Irish Hills
HOA
- Has HOA: Yes
- Services included: Snow Removal, Lawn Care
- HOA fee: $200 monthly
Location
- Region: Quincy
Financial & listing details
- Price per square foot: $194/sqft
- Tax assessed value: $215,730
- Annual tax amount: $4,979
- Date on market: 7/29/2026
- Cumulative days on market: 16 days
- Road surface type: Paved
Estimated market value
$260,700
$248,000 - $274,000
$1,291/mo
Price history
| Date | Event | Price |
|---|---|---|
| 8/14/2026 | Pending sale | $268,000$194/sqft |
Source:  RMLS Alliance as distributed by MLS GRID #CA1045480 Report a problem RMLS Alliance as distributed by MLS GRID #CA1045480 Report a problem | ||
| 8/6/2026 | Price change | $268,000-2.2%$194/sqft |
Source: RMLS Alliance as distributed by MLS GRID #CA1045480 Report a problem | ||
| 7/29/2026 | Listed for sale | $274,000$198/sqft |
Source: RMLS Alliance as distributed by MLS GRID #CA1045480 Report a problem | ||
Public tax history
| Year | Property taxes | Tax assessment |
|---|---|---|
| 2024 | $4,689 +11.8% | $71,910 +3.6% |
| 2023 | $4,195 +6.4% | $69,410 +7.1% |
| 2022 | $3,941 -0.5% | $64,810 +2.1% |
| 2021 | $3,962 +2.1% | $63,500 +2% |
| 2020 | $3,879 +2% | $62,260 +1.1% |
| 2019 | $3,802 +80.6% | $61,590 +2.8% |
| 2018 | $2,105 +1.5% | $59,910 +1% |
| 2017 | $2,073 -0.1% | $59,320 +4.3% |
| 2016 | $2,075 -100% | $56,900 |
| 2015 | $20,857,400 +957311.4% | $56,900 -1.6% |
| 2012 | $2,179 | $57,800 +0.1% |
| 2011 | $2,179 +0% | $57,760 +2.9% |
| 2009 | $2,178 -3.6% | $56,150 |
| 2008 | $2,260 -2.9% | $56,150 +5.1% |
| 2007 | $2,327 | $53,450 |
Find assessor info on the county website
Monthly payment
Est. payment
Payment breakdown
Explore the cost of this home by adjusting the details. Changes won't be saved.Climate risks
Neighborhood: 62305
Nearby schools
GreatSchools rating
- 6/10Thomas S Baldwin Elementary SchoolGrades: K-5Distance: 0.9 mi
- 3/10Quincy Jr High SchoolGrades: 6-8Distance: 2.4 mi
- 2/10Quincy Sr High SchoolGrades: 9-12Distance: 0.7 mi
Schools provided by the listing agent
- Middle: Quincy JR High
Source: RMLS Alliance as distributed by MLS GRID. This data may not be complete. We recommend contacting the local school district to confirm school assignments for this home.
- $242,8002 bd3 ba1.3k sqft606 Wexford Dr, Quincy, IL 62305Off Market

- $297,200-- bd-- ba-- sqft604 Wexford Dr, Quincy, IL 62305Off Market
- $218,4002 bd3 ba1.2k sqft607 Wexford Dr, Quincy, IL 62305Off Market
- $295,500-- bd-- ba-- sqft603 Wexford Dr, Quincy, IL 62305Off Market
- $249,000-- bd-- ba-- sqft609 Wexford Dr, Quincy, IL 62305Off Market
- $264,9002 bd3 ba1.4k sqft602 Wexford Dr, Quincy, IL 62305Off Market
- $282,0003 bd3 ba1.3k sqft608 Wexford Dr, Quincy, IL 62305Sold
- $210,9002 bd2 ba1.2k sqft508 Donegal Dr, Quincy, IL 62305Off Market
A local agent can set up tours, give advice and negotiate with sellers.
Similar homes
- $264,9003 bd2 ba1.9k sqft158 Lexington, Quincy, IL 62305For Sale

 MLS ID #CA1045372, Noel Peters, Davis & Associates, REALTORS. RMLS Alliance as distributed by MLS GRID
 - $289,0003 bd3 ba1.6k sqft176 Lexington, Quincy, IL 62305For Sale
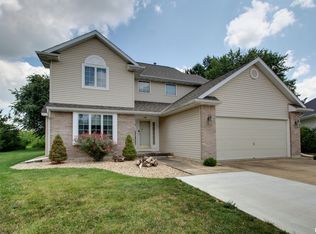 MLS ID #CA1045606, Janet Arns, Happel, Inc., REALTORS. RMLS Alliance as distributed by MLS GRID
 - $269,9003 bd2 ba1.5k sqft6200 Lone Pine Dr, Quincy, IL 62305For Sale
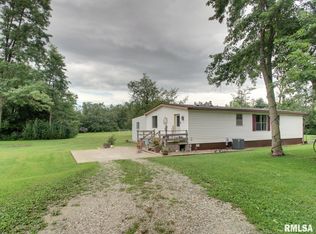 MLS ID #CA1045695, Kelly Little, Farlow Real Estate Experts. RMLS Alliance as distributed by MLS GRID
 - $250,0003 bd3 ba1.7k sqft4526 Payson Rd, Quincy, IL 62305For Sale
 MLS ID #CA1045722, Michelle Soltwedel, Happel, Inc., REALTORS. RMLS Alliance as distributed by MLS GRID
 - $259,9003 bd2 ba1.5k sqft1631 Wilmar Dr, Quincy, IL 62301NewMLS ID #12721812, Greg Zanger, Zanger & Associates, Inc., REALTORS. MRED as distributed by MLS GRID
- $249,9002 bd2 ba1.5k sqft4804 Elm St, Quincy, IL 62305For SaleMLS ID #CA1045325, Jeremy Tipton, Happel, Inc., REALTORS. RMLS Alliance as distributed by MLS GRID
- $280,0003 bd2 ba1.8k sqft2313 Lyn Ln, Quincy, IL 62301For SaleMLS ID #CA1044307, Janet Arns, Happel, Inc., REALTORS. RMLS Alliance as distributed by MLS GRID
- $239,9003 bd2 ba1.3k sqft2808 Joyce Rd, Quincy, IL 62305For SaleMLS ID #CA1044066, Melissa Sullivan, Happel, Inc., REALTORS. RMLS Alliance as distributed by MLS GRID
- $219,9002 bd2 ba1.4k sqft600 Pawn Ave, Quincy, IL 62305For SaleMLS ID #CA1044397, Michael A Happel, Happel, Inc., REALTORS. RMLS Alliance as distributed by MLS GRID
- $215,0003 bd2 ba1.6k sqft2835 W Bluff Ct, Quincy, IL 62305For SaleMLS ID #CA1045673, Janet Canavan, Davis & Associates, REALTORS. RMLS Alliance as distributed by MLS GRID
- $329,9004 bd3 ba1.6k sqft911 Ridgewood Dr, Quincy, IL 62301ActiveMLS ID #100539092, Carol Shaffer, Bower & Associates, Inc., REALTORS. MRED as distributed by MLS GRID
- $219,9002 bd1 ba1.2k sqft1720 Hugenberg Ln, Fowler, IL 62338NewMLS ID #12732169, Mike Zanger, Zanger & Associates, Inc., REALTORS. MRED as distributed by MLS GRID
- $215,0003 bd2 ba1.9k sqft2546 Vermont St, Quincy, IL 62301For SaleMLS ID #CA1044736, Drake Holloway, Davis & Associates, REALTORS. RMLS Alliance as distributed by MLS GRID
- $319,0003 bd2 ba1.8k sqft1326 N 1363rd Ln, Fowler, IL 62338For SaleMLS ID #CA1045732, Jeff Wiemelt, Mays LLC REALTORS. RMLS Alliance as distributed by MLS GRID
- $375,0005 bd3 ba1.9k sqft1201 Gayla Dr, Quincy, IL 62305ActiveMLS ID #12722994, Kenny Prewitt, Century 21 Broughton Team. MRED as distributed by MLS GRID
- $164,9003 bd2 ba1.6k sqft3324 Crestview Dr, Quincy, IL 62301AuctionMLS ID #CA1045535, Jeff Oberling, Cornerstone Auction & Realty. RMLS Alliance as distributed by MLS GRID
- $--4 bd2 ba1k sqft8122 Dawn Rd, Fowler, IL 62338AuctionAuction.com 2
- $215,0003 bd2 ba1.3k sqft1922 Elmwood Dr W, Quincy, IL 62301ActiveMLS ID #12705300, Jared Zanger, Zanger & Associates, Inc., REALTORS. MRED as distributed by MLS GRID
- $192,0002 bd2 ba1.6k sqft2011 Hampshire St, Quincy, IL 62301For Sale By Owner
- $264,9003 bd2 ba1.3k sqft1214 Easy St, Palmyra, MO 63461NewMLS ID #12726184, Diana Waschenbach-Gronewold, Zanger & Associates, Inc., REALTORS. MRED as distributed by MLS GRID
