Experience luxury, convenience, & quality craftsmanship in this newly constructed townhome located in one of Quincy's most sought-after areas, directly across from a beautiful lake. Built by renowned local contractor Bob Lansing, this exceptional home showcases superior construction & attention to detail throughout. The open-concept floor plan is designed for both everyday living & entertaining, featuring a massive island, solid-surface countertops, & quality finishes. The spacious living room is highlighted by a stunning gas fireplace and smart-home technology that adds comfort and efficiency to modern living. The main level offers two bedrooms, including an impressive primary suite with a large walk-in closet and private bath. Convenient main-floor laundry adds to the home's practical appeal. The finished lower level provides the perfect retreat with a quiet theater room for movie nights, along with two additional bedrooms that offer flexibility for guests, family, or a home office. Step outside to your own private oasis. A large deck spans the back of the home, overlooking professionally landscaped grounds complete with extensive uplighting, a beautiful waterfall feature, and exceptional outdoor living spaces. As an added bonus, a second parcel is included with the property, providing the opportunity to expand your outdoor space, preserve your privacy, or sell the lot separately in the future. A quality-built, home in a premier location with lake views, modern amenities.
For sale
$350,000
3020 Genevieve Dr, Quincy, IL 62305
4beds
3,012sqft
Single Family Residence, Residential
Built in 2016
0.72 Acres Lot
$338,600 Zestimate®
$116/sqft
$-- HOA
What's special
Stunning gas fireplaceProfessionally landscaped groundsQuality finishesTwo additional bedroomsMassive islandImpressive primary suiteLake views
- 63 days |
- 480 |
- 21 |
Zillow last checked:
Listing updated:
Listed by:
Sherry Hills Office:217-224-8383,
Happel, Inc., REALTORS
Source: RMLS Alliance as distributed by MLS GRID,MLS#: CA1044479 Originating MLS: Capital Area Association of Realtors
Originating MLS: Capital Area Association of Realtors
Facts & features
Interior
Bedrooms & bathrooms
- Bedrooms: 4
- Bathrooms: 3
- Full bathrooms: 3
Bedroom 1
- Level: Main
- Dimensions: 15ft 0in x 14ft 0in
Bedroom 2
- Level: Main
- Dimensions: 14ft 0in x 13ft 0in
Bedroom 3
- Level: Basement
- Dimensions: 17ft 0in x 14ft 0in
Bedroom 4
- Level: Basement
- Dimensions: 15ft 0in x 14ft 0in
Other
- Area: 1470
Family room
- Level: Lower
- Dimensions: 24ft 0in x 29ft 0in
Kitchen
- Level: Main
- Dimensions: 19ft 0in x 16ft 0in
Living room
- Level: Main
- Dimensions: 20ft 0in x 19ft 0in
Main level
- Area: 1542
Heating
- Forced Air
Cooling
- Central Air
Appliances
- Included: Dishwasher, Dryer, Microwave, Range, Refrigerator, Washer, Electric Water Heater
Features
- Solid Surface Counter, Ceiling Fan(s), High Speed Internet
- Windows: Window Treatments, Blinds
- Basement: Egress Window(s),Finished
- Number of fireplaces: 1
- Fireplace features: Gas Log, Living Room
Interior area
- Total structure area: 1,542
- Total interior livable area: 3,012 sqft
Property
Parking
- Total spaces: 1
- Parking features: Attached
- Attached garage spaces: 1
Accessibility
- Accessibility features: Level
Features
- Patio & porch: Deck
- Has view: Yes
- View description: Lake
- Has water view: Yes
- Water view: Lake
Lot
- Size: 0.72 Acres
- Dimensions: 184 x 170
- Features: Level
Details
- Parcel number: 220072301900
Construction
Type & style
- Home type: SingleFamily
- Architectural style: Ranch
- Property subtype: Single Family Residence, Residential
Materials
- Frame, Stucco, Stone
- Foundation: Concrete Perimeter
- Roof: Shingle
Condition
- New construction: No
- Year built: 2016
Utilities & green energy
- Sewer: Public Sewer
- Water: Public
- Utilities for property: Cable Available
Green energy
- Energy efficient items: Appliances, High Efficiency Heating, High Efficiency Air Cond
Community & HOA
Community
- Subdivision: Frese Meadows
Location
- Region: Quincy
Financial & listing details
- Price per square foot: $116/sqft
- Tax assessed value: $185,910
- Annual tax amount: $4,711
- Date on market: 6/15/2026
- Cumulative days on market: 64 days
- Road surface type: Paved
Estimated market value
$338,600
$322,000 - $356,000
$2,852/mo
Price history
| Date | Event | Price |
|---|---|---|
| 6/15/2026 | Listed for sale | $350,000+16.9%$116/sqft |
Source:  RMLS Alliance as distributed by MLS GRID #CA1044479 Report a problem RMLS Alliance as distributed by MLS GRID #CA1044479 Report a problem | ||
| 3/5/2025 | Sold | $299,500$99/sqft |
Source: RMLS Alliance as distributed by MLS GRID #CA1032777 Report a problem | ||
| 2/7/2025 | Contingent | $299,500$99/sqft |
Source: RMLS Alliance as distributed by MLS GRID #CA1032777 Report a problem | ||
| 1/17/2025 | Price change | $299,500-3.2%$99/sqft |
Source: RMLS Alliance as distributed by MLS GRID #CA1032777 Report a problem | ||
| 10/29/2024 | Listed for sale | $309,500+6.9%$103/sqft |
Source: RMLS Alliance as distributed by MLS GRID #CA1032777 Report a problem | ||
| 9/24/2024 | Listing removed | $289,500$96/sqft |
Source: RMLS Alliance as distributed by MLS GRID #QC4251860 Report a problem | ||
| 9/9/2024 | Price change | $289,500-3.3%$96/sqft |
Source:  Quincy AOR #203372 Report a problem Quincy AOR #203372 Report a problem | ||
| 6/11/2024 | Listed for sale | $299,500$99/sqft |
Source: Quincy AOR #203372 Report a problem | ||
| 5/30/2024 | Contingent | $299,500$99/sqft |
Source: RMLS Alliance as distributed by MLS GRID #QC4251860 Report a problem | ||
| 5/11/2024 | Price change | $299,500-1.8%$99/sqft |
Source: Quincy AOR #203372 Report a problem | ||
| 4/19/2024 | Listed for sale | $305,000+103.3%$101/sqft |
Source: RMLS Alliance as distributed by MLS GRID #QC4251860 Report a problem | ||
| 2/23/2017 | Sold | $150,000$50/sqft |
Source: Public Record Report a problem | ||
Public tax history
| Year | Property taxes | Tax assessment |
|---|---|---|
| 2024 | $4,304 +5.2% | $61,970 +6.7% |
| 2023 | $4,093 +3.8% | $58,080 +5.1% |
| 2022 | $3,944 +10% | $55,270 +0.5% |
| 2021 | $3,586 0% | $54,970 |
| 2020 | $3,587 +4.8% | $54,970 +3.6% |
| 2019 | $3,423 +2.3% | $53,060 +3% |
| 2018 | $3,347 -7.7% | $51,510 +3% |
| 2017 | $3,625 | $50,000 |
Find assessor info on the county website
Monthly payment
Est. payment
Payment breakdown
Explore the cost of this home by adjusting the details. Changes won't be saved.Climate risks
Neighborhood: 62305
Nearby schools
GreatSchools rating
- 5/10Dewey Elementary SchoolGrades: K-5Distance: 1 mi
- 3/10Quincy Jr High SchoolGrades: 6-8Distance: 2.7 mi
- 2/10Quincy Sr High SchoolGrades: 9-12Distance: 2.8 mi
- $247,0003 bd2 ba1.6k sqft3018 Genevieve Dr, Quincy, IL 62305Sold

- $183,000-- bd-- ba-- sqft3012 Genevieve Dr, Quincy, IL 62305Sold
- $38,970-- bd-- ba-- sqft3026 Genevieve Dr, Quincy, IL 62305Off Market
- $256,500-- bd-- ba-- sqft3010 Genevieve Dr, Quincy, IL 62305Off Market
- $--0.56 acres3023 Genevieve, Quincy, IL 62305Off Market
- $290,200-- bd-- ba-- sqft3140 Genevieve Dr, Quincy, IL 62305Off Market
- $430,3005 bd3 ba3.4k sqft3004 Genevieve Dr, Quincy, IL 62305Off Market
- $580,0007 bd5 ba5.2k sqft3011 Genevieve Dr, Quincy, IL 62305Sold
A local agent can set up tours, give advice and negotiate with sellers.
A local lender can help you make sure your offer is ready when you are.
Similar homes
- $375,0005 bd3 ba1.9k sqft1201 Gayla Dr, Quincy, IL 62305Active
 MLS ID #12722994, Kenny Prewitt, Century 21 Broughton Team. MRED as distributed by MLS GRID
 - $319,9004 bd3 ba2.1k sqft3613 Meadowbrook Rd, Quincy, IL 62305For Sale

 MLS ID #CA1045670, Melissa Sullivan, Happel, Inc., REALTORS. RMLS Alliance as distributed by MLS GRID
 - $350,0004 bd2 ba2.7k sqft2706 Maine St, Quincy, IL 62301For Sale
 MLS ID #CA1044028, Misty Dowling, Gem City Real Estate Group. RMLS Alliance as distributed by MLS GRID
 - $309,0003 bd3 ba2.5k sqft1334 Pheasant Run, Quincy, IL 62305For Sale
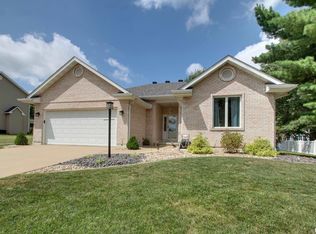 MLS ID #CA1045613, Jeff Wiemelt, Mays LLC REALTORS. RMLS Alliance as distributed by MLS GRID
 - $329,9004 bd3 ba1.6k sqft911 Ridgewood Dr, Quincy, IL 62301ActiveMLS ID #100539092, Carol Shaffer, Bower & Associates, Inc., REALTORS. MRED as distributed by MLS GRID
- $497,5005 bd4 ba3.3k sqft1227 Summers Ln, Quincy, IL 62305For SaleMLS ID #CA1045768, Janet Canavan, Davis & Associates, REALTORS. RMLS Alliance as distributed by MLS GRID
- $490,0004 bd4 ba3.3k sqft1414 Eastate Dr, Quincy, IL 62305For SaleMLS ID #CA1045731, Jeremy D Farlow, Farlow Real Estate Experts. RMLS Alliance as distributed by MLS GRID
- $269,9003 bd2 ba1.5k sqft6200 Lone Pine Dr, Quincy, IL 62305For SaleMLS ID #CA1045695, Kelly Little, Farlow Real Estate Experts. RMLS Alliance as distributed by MLS GRID
- $250,0003 bd3 ba1.7k sqft4526 Payson Rd, Quincy, IL 62305For SaleMLS ID #CA1045722, Michelle Soltwedel, Happel, Inc., REALTORS. RMLS Alliance as distributed by MLS GRID
- $289,0003 bd3 ba1.6k sqft176 Lexington, Quincy, IL 62305For SaleMLS ID #CA1045606, Janet Arns, Happel, Inc., REALTORS. RMLS Alliance as distributed by MLS GRID
- $299,9004 bd3 ba2.7k sqft1805 Grove Ave, Quincy, IL 62301For SaleMLS ID #CA1045455, Stephen Gramke, Happel, Inc., REALTORS. RMLS Alliance as distributed by MLS GRID
- $320,0004 bd4 ba3.6k sqft1470 Vermont St, Quincy, IL 62301For SaleMLS ID #CA1044132, Brandi Griswold, Happel, Inc., REALTORS. RMLS Alliance as distributed by MLS GRID
- $280,0003 bd2 ba1.8k sqft2313 Lyn Ln, Quincy, IL 62301For SaleMLS ID #CA1044307, Janet Arns, Happel, Inc., REALTORS. RMLS Alliance as distributed by MLS GRID
- $369,0005 bd3 ba2.9k sqft1635 York St, Quincy, IL 62301For SaleMLS ID #CA1042652, Stephen Gramke, Happel, Inc., REALTORS. RMLS Alliance as distributed by MLS GRID
- $215,0003 bd2 ba1.6k sqft2835 W Bluff Ct, Quincy, IL 62305For SaleMLS ID #CA1045673, Janet Canavan, Davis & Associates, REALTORS. RMLS Alliance as distributed by MLS GRID
- $399,9003 bd2 ba2k sqft1632 Kentucky St, Quincy, IL 62301ActiveMLS ID #12699522, Bridgett Zanger, Zanger & Associates, Inc., REALTORS. MRED as distributed by MLS GRID
- $515,0004 bd3 ba3.4k sqft1231 Edinburgh Dr, Quincy, IL 62305For SaleMLS ID #CA1044341, Jan D Smith, Happel, Inc., REALTORS. RMLS Alliance as distributed by MLS GRID
- $259,9003 bd2 ba1.5k sqft1631 Wilmar Dr, Quincy, IL 62301NewMLS ID #12721812, Greg Zanger, Zanger & Associates, Inc., REALTORS. MRED as distributed by MLS GRID
- $499,0004 bd3 ba2.7k sqft4729 Hidden Cove Rd, Quincy, IL 62305For SaleMLS ID #CA1043436, Alisa Sanders, Happel, Inc., REALTORS. RMLS Alliance as distributed by MLS GRID
- $295,9003 bd3 ba2k sqft2331 N Wilmar Dr, Quincy, IL 62301ActiveMLS ID #12696894, Sandy Frillman, Century 21 Broughton Team. MRED as distributed by MLS GRID
