NEW ROOF - JULY 2026 Welcome to one of the area's most sought-after neighborhoods, where opportunities like this rarely come available. Offering nearly 4,000 square feet of finished living space, this impressive 4-bedroom, 3-bath home combines generous room sizes, versatile living areas, and exceptional outdoor enjoyment. The thoughtfully designed floor plan provides space for everyone, while the finished basement offers outstanding flexibility for multi-generational living, extended guests, or a private retreat. The lower-level bedroom features has its own sitting room or home office, creating a comfortable and secluded space for work, relaxation, or overnight visitors. Step outside to a beautifully fenced backyard designed for both entertaining and everyday enjoyment. The expansive 341-square-foot deck serves as the perfect outdoor oasis—ideal for morning coffee, summer gatherings, or simply unwinding at the end of the day. Complete with a desirable 3-car garage and located in a neighborhood where homes rarely hit the market, this is a unique opportunity to own a home that offers space, privacy, and lifestyle in equal measure. New roof installed July 2026
For sale
Price cut: $10K (6/29)
$525,000
1231 Edinburgh Dr, Quincy, IL 62305
4beds
3,438sqft
:
Get pre-qualified$3,564/mo
Single Family Residence, Residential
Built in 2005
-- sqft lot
$509,100 Zestimate®
$153/sqft
$-- HOA
What's special
Finished basementThoughtfully designed floor planGenerous room sizes
- 47 days |
- 608 |
- 14 |
Zillow last checked:
Listing updated:
Listed by:
Jan D Smith Office:217-224-8383,
Happel, Inc., REALTORS
Source: RMLS Alliance as distributed by MLS GRID,MLS#: CA1044341 Originating MLS: Capital Area Association of Realtors
Originating MLS: Capital Area Association of Realtors
Facts & features
Interior
Bedrooms & bathrooms
- Bedrooms: 4
- Bathrooms: 3
- Full bathrooms: 3
Bedroom 1
- Level: Main
- Dimensions: 16ft 0in x 15ft 0in
Bedroom 2
- Level: Lower
- Dimensions: 14ft 0in x 12ft 0in
Bedroom 3
- Level: Main
- Dimensions: 14ft 0in x 12ft 0in
Bedroom 4
- Level: Basement
- Dimensions: 15ft 0in x 12ft 0in
Other
- Level: Lower
- Dimensions: 16ft 0in x 15ft 0in
Other
- Level: Basement
- Dimensions: 12ft 0in x 11ft 0in
Other
- Area: 1400
Additional room
- Description: Bar/kitchen Area
- Level: Basement
- Dimensions: 15ft 0in x 12ft 0in
Additional room 2
- Description: 4 season room
- Level: Main
- Dimensions: 16ft 0in x 12ft 0in
Family room
- Level: Basement
- Dimensions: 18ft 0in x 15ft 0in
Great room
- Level: Basement
- Dimensions: 27ft 0in x 15ft 0in
Kitchen
- Level: Main
- Dimensions: 20ft 0in x 12ft 0in
Laundry
- Level: Main
- Dimensions: 9ft 0in x 6ft 0in
Living room
- Level: Main
- Dimensions: 18ft 0in x 16ft 0in
Main level
- Area: 2038
Heating
- Heat Pump
Cooling
- Central Air, Heat Pump
Appliances
- Included: Dishwasher, Disposal, Dryer, Microwave, Range, Refrigerator, Washer, Water Purifier, Water Softener Owned
Features
- Basement: Full,Partially Finished
- Number of fireplaces: 1
Interior area
- Total structure area: 2,038
- Total interior livable area: 3,438 sqft
Property
Parking
- Total spaces: 3
- Parking features: Attached
- Attached garage spaces: 3
Lot
- Dimensions: 153 x 121 x 147 x 126
- Features: Level
Details
- Parcel number: 239056204000
Construction
Type & style
- Home type: SingleFamily
- Architectural style: Ranch
- Property subtype: Single Family Residence, Residential
Materials
- Brick, Vinyl Siding
- Roof: Shingle
Condition
- New construction: No
- Year built: 2005
Utilities & green energy
- Sewer: Public Sewer
- Water: Public
Community & HOA
Community
- Subdivision: Wyndham Estates
Location
- Region: Quincy
Financial & listing details
- Price per square foot: $153/sqft
- Tax assessed value: $381,180
- Annual tax amount: $8,407
- Date on market: 6/9/2026
- Cumulative days on market: 49 days
Estimated market value
$509,100
$484,000 - $535,000
$2,802/mo
Price history
| Date | Event | Price |
|---|---|---|
| 6/29/2026 | Price change | $525,000-1.9%$153/sqft |
Source:  RMLS Alliance as distributed by MLS GRID #CA1044341 Report a problem RMLS Alliance as distributed by MLS GRID #CA1044341 Report a problem | ||
| 6/9/2026 | Listed for sale | $535,000+37.5%$156/sqft |
Source: RMLS Alliance as distributed by MLS GRID #CA1044341 Report a problem | ||
| 5/10/2022 | Sold | $389,000$113/sqft |
Source: Public Record Report a problem | ||
| 3/17/2022 | Pending sale | $389,000$113/sqft |
Source: Owner Report a problem | ||
| 3/14/2022 | Listed for sale | $389,000+38.9%$113/sqft |
Source: Owner Report a problem | ||
| 2/13/2009 | Sold | $280,000+711.6%$81/sqft |
Source: Public Record Report a problem | ||
| 10/21/2005 | Sold | $34,500$10/sqft |
Source: Public Record Report a problem | ||
Public tax history
| Year | Property taxes | Tax assessment |
|---|---|---|
| 2024 | $7,894 -2.9% | $127,060 -1.5% |
| 2023 | $8,133 +12.5% | $128,930 +13.2% |
| 2022 | $7,227 -0.6% | $113,850 +2.1% |
| 2021 | $7,274 +2.1% | $111,560 +2% |
| 2020 | $7,128 +2% | $109,380 +1.1% |
| 2019 | $6,989 -2.3% | $108,200 -1.1% |
| 2018 | $7,156 +2.6% | $109,420 +1% |
| 2017 | $6,973 +18.3% | $108,330 +19.8% |
| 2016 | $5,895 -100% | $90,410 |
| 2015 | $56,421,600 +937618.8% | $90,410 +3.5% |
| 2012 | $6,017 | $87,390 -5.8% |
| 2011 | $6,017 -7.7% | $92,780 -2.8% |
| 2009 | $6,521 +3.1% | $95,470 |
| 2008 | $6,325 +21710.8% | $95,470 +4.2% |
| 2007 | $29 | $91,660 |
Find assessor info on the county website
Monthly payment
Est. payment
Payment breakdown
Explore the cost of this home by adjusting the details. Changes won't be saved.Climate risks
Neighborhood: 62305
Nearby schools
GreatSchools rating
- 6/10Adams Elementary SchoolGrades: K-5Distance: 0.4 mi
- 3/10Quincy Jr High SchoolGrades: 6-8Distance: 2.5 mi
- 2/10Quincy Sr High SchoolGrades: 9-12Distance: 1.1 mi
- $417,7005 bd3 ba1.8k sqft1303 Edinburgh, Quincy, IL 62305Off Market
- $428,300-- bd-- ba-- sqft1303 Edinburgh Dr, Quincy, IL 62305Off Market
- $484,600-- bd-- ba-- sqft1225 Edinburgh Dr, Quincy, IL 62305Off Market
- $482,300-- bd-- ba-- sqft1230 Harrison Plz, Quincy, IL 62305Off Market
- $420,0004 bd3 ba3k sqft1222 Edinburgh Dr, Quincy, IL 62305Sold
- $547,9006 bd5 ba2.7k sqft1224 Harrison Plz, Quincy, IL 62305Off Market
- $428,4003 bd3 ba2.1k sqft1304 Edinburgh Dr, Quincy, IL 62305Off Market
- $281,3003 bd2 ba1.6k sqft1306 Harrison Plz, Quincy, IL 62305Off Market
A local agent can set up tours, give advice and negotiate with sellers.
A local lender can help you make sure your offer is ready when you are.
Similar homes
- $519,0004 bd3 ba2.7k sqft4729 Hidden Cove Rd, Quincy, IL 62305For Sale
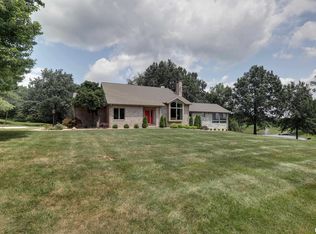
 MLS ID #CA1043436, Alisa Sanders, Happel, Inc., REALTORS. RMLS Alliance as distributed by MLS GRID
 - $529,9004 bd4 ba2.9k sqft4932 Lake View Dr, Quincy, IL 62305Active
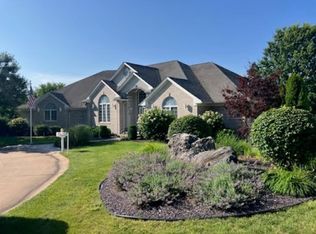 MLS ID #100539045, John Beck, Zanger & Associates, Inc., REALTORS. MRED as distributed by MLS GRID
 - $465,0004 bd3 ba2.5k sqft5434-5438 State St, Quincy, IL 62305For Sale
 MLS ID #CA1041559, Jeff Wiemelt, Mays LLC REALTORS. RMLS Alliance as distributed by MLS GRID
 - $349,9004 bd3 ba2.1k sqft4442 Hampton Ln, Quincy, IL 62305For Sale
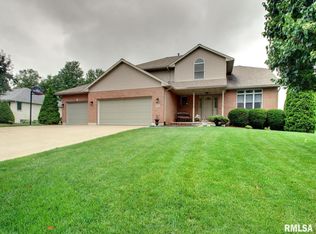 MLS ID #CA1044347, Jeremy D Farlow, Farlow Real Estate Experts. RMLS Alliance as distributed by MLS GRID
 - $569,5006 bd3 ba4.1k sqft1006 Abbey Rdg, Quincy, IL 62305For SaleMLS ID #CA1041330, Jacquelyn Weisenburger, Happel, Inc., REALTORS. RMLS Alliance as distributed by MLS GRID
- $490,0005 bd4 ba3.7k sqft1632 York St, Quincy, IL 62301For SaleMLS ID #CA1044338, Joan Mays, Mays LLC REALTORS. RMLS Alliance as distributed by MLS GRID
- $350,0004 bd3 ba3k sqft3020 Genevieve Dr, Quincy, IL 62305For SaleMLS ID #CA1044479, Sherry Hills, Happel, Inc., REALTORS. RMLS Alliance as distributed by MLS GRID
- $629,9005 bd4 ba4.1k sqft4910 Hidden Cove Dr, Quincy, IL 62305For SaleMLS ID #CA1043035, Stephen Gramke, Happel, Inc., REALTORS. RMLS Alliance as distributed by MLS GRID
- $645,0005 bd5 ba4.3k sqft6504 Stone Ridge Dr, Quincy, IL 62305For SaleMLS ID #CA1042821, Janet Canavan, Davis & Associates, REALTORS. RMLS Alliance as distributed by MLS GRID
- $329,9003 bd3 ba2.4k sqft2630 Saint Anthony Rd, Quincy, IL 62305For SaleMLS ID #CA1043476, Noel Peters, Davis & Associates, REALTORS. RMLS Alliance as distributed by MLS GRID
- $469,0004 bd5 ba3.6k sqft2220 Aldo Blvd, Quincy, IL 62301For SaleMLS ID #11833127, Misael Chacon, beycome.com. NY State MLS
- $350,0004 bd2 ba2.7k sqft2706 Maine St, Quincy, IL 62301For SaleMLS ID #CA1044028, Misty Dowling, Gem City Real Estate Group. RMLS Alliance as distributed by MLS GRID
- $465,0003 bd4 ba2.7k sqft603 Gardendale Dr, Quincy, IL 62301For SaleMLS ID #CA1044510, Stephen Gramke, Happel, Inc., REALTORS. RMLS Alliance as distributed by MLS GRID
- $315,0004 bd2 ba1.8k sqft3036 Lincoln Hill SE, Quincy, IL 62301For SaleMLS ID #CA1045242, Kevin Carder, Happel, Inc., REALTORS. RMLS Alliance as distributed by MLS GRID
- $399,9003 bd2 ba2k sqft1632 Kentucky St, Quincy, IL 62301ActiveMLS ID #12699522, Bridgett Zanger, Zanger & Associates, Inc., REALTORS. MRED as distributed by MLS GRID
- $274,5005 bd2 ba2.2k sqft95 Woodlawn Rd, Quincy, IL 62301For SaleMLS ID #CA1044588, Chrissy Lock, Farlow Real Estate Experts. RMLS Alliance as distributed by MLS GRID
- $309,9003 bd3 ba2k sqft2331 N Wilmar Dr, Quincy, IL 62301ActiveMLS ID #12696894, Sandy Frillman, Century 21 Broughton Team. MRED as distributed by MLS GRID
- $--3 bd3 ba3.1k sqft2742 Highway 61, Palmyra, MO 63461AuctionAuction.com 1
- $369,0005 bd3 ba2.9k sqft1635 York St, Quincy, IL 62301For SaleMLS ID #CA1042652, Stephen Gramke, Happel, Inc., REALTORS. RMLS Alliance as distributed by MLS GRID
- $340,0004 bd4 ba3.6k sqft1470 Vermont St, Quincy, IL 62301For SaleMLS ID #CA1044132, Brandi Griswold, Happel, Inc., REALTORS. RMLS Alliance as distributed by MLS GRID
